Welcome to this beautiful new construction home featuring 3 bedrooms, 2.5 baths, and 1,738 square feet of thoughtfully designed living space. The primary suite is conveniently located on the main level, along with the laundry room for added everyday convenience. The open-concept kitchen overlooks the main living area and features granite countertops, subway tile backsplash, and ample cabinetry—perfect for entertaining or daily living.
Upstairs offers additional bedrooms and flexible space for family or guests. Enjoy living in a community that offers a future pool amenity and generous spacing between homes, providing both comfort and privacy.
A wonderful opportunity to own a stylish, low-maintenance home in a growing community.
Under contract-no show
$304,900
1241 Marble Psge, Richlands, SC 29729
3beds
1,739sqft
Single Family Residence
Built in 2026
0.18 Acres Lot
$304,600 Zestimate®
$175/sqft
$70/mo HOA
What's special
Granite countertopsAmple cabinetrySubway tile backsplash
- 125 days
- 6
- 0
Zillow last checked:
Listing updated:
Listed by:
Bradley Norris Brad.Norris@DreamFindersHomes.com,
Dream Finders Realty, LLC.
Source: Canopy MLS as distributed by MLS GRID,MLS#: 4354706
Facts & features
Interior
Bedrooms & bathrooms
- Bedrooms: 3
- Bathrooms: 4
- Full bathrooms: 3
- 1/2 bathrooms: 1
- Main level bedrooms: 1
Primary bedroom
- Level: Main
Bedroom s
- Level: Upper
Bedroom s
- Level: Upper
Bathroom full
- Level: Main
Bathroom half
- Level: Main
Bathroom full
- Level: Upper
Dining room
- Level: Main
Family room
- Level: Main
Laundry
- Level: Main
Heating
- Heat Pump
Cooling
- Ceiling Fan(s)
Appliances
- Included: Dishwasher, Electric Range, Electric Water Heater, Microwave
- Laundry: Laundry Room
Features
- Has basement: No
Interior area
- Total structure area: 1,739
- Total interior livable area: 1,739 sqft
- Finished area above ground: 1,739
- Finished area below ground: 0
Property
Parking
- Total spaces: 2
- Parking features: Driveway, Attached Garage, Garage on Main Level
- Attached garage spaces: 2
- Has uncovered spaces: Yes
Features
- Levels: Two
- Stories: 2
Lot
- Size: 0.18 Acres
Details
- Parcel number: 1140100082000
- Zoning: R-2
- Special conditions: Standard
Construction
Type & style
- Home type: SingleFamily
- Property subtype: Single Family Residence
Materials
- Fiber Cement
- Foundation: Slab
Condition
- New construction: Yes
- Year built: 2026
Utilities & green energy
- Sewer: Public Sewer
- Water: City
Community & HOA
Community
- Subdivision: Richburg Meadows
HOA
- Has HOA: Yes
- HOA fee: $840 annually
- HOA name: Kuester
Location
- Region: Richlands
Financial & listing details
- Price per square foot: $175/sqft
- Tax assessed value: $59,500
- Date on market: 3/7/2026
- Cumulative days on market: 127 days
- Road surface type: Concrete, Paved
Estimated market value
$304,600
$289,000 - $320,000
$2,545/mo
Price history
| Date | Event | Price |
|---|---|---|
| 6/27/2026 | Pending sale | $304,900$175/sqft |
Source:  Canopy MLS as distributed by MLS GRID #4354706 Report a problem Canopy MLS as distributed by MLS GRID #4354706 Report a problem | ||
| 5/7/2026 | Price change | $304,900-1.6%$175/sqft |
Source: Canopy MLS as distributed by MLS GRID #4354706 Report a problem | ||
| 4/30/2026 | Price change | $309,900-3.1%$178/sqft |
Source: Canopy MLS as distributed by MLS GRID #4354706 Report a problem | ||
| 3/7/2026 | Listed for sale | $319,900$184/sqft |
Source: Canopy MLS as distributed by MLS GRID #4354706 Report a problem | ||
Public tax history
Tax history is unavailable.
Monthly payment
Est. payment
Payment breakdown
Explore the cost of this home by adjusting the details. Changes won't be saved.Climate risks
Neighborhood: 29729
Nearby schools
Schools provided by the listing agent
- Elementary: Lewisville
- Middle: Lewisville
- High: Lewisville
Source: Canopy MLS as distributed by MLS GRID. This data may not be complete. We recommend contacting the local school district to confirm school assignments for this home.

Similar homes
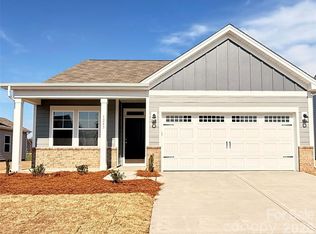
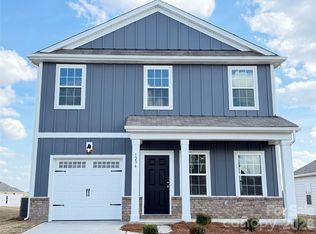
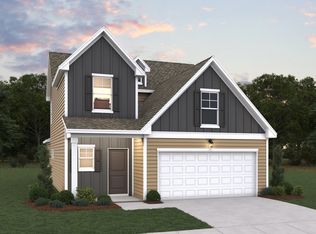
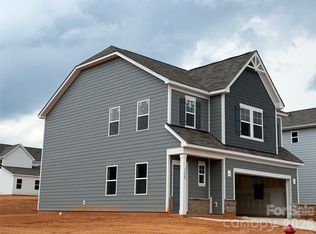
- $330,9903 bd3 ba1.7k sqft1328 Chiefs Ln, Richburg, SC 29729New Construction
 MLS ID #4413188, Bradley Norris, Dream Finders Realty, LLC.. Canopy MLS as distributed by MLS GRID
 - $310,9903 bd3 ba1.9k sqft1312 Chiefs Ln, Richburg, SC 29729New Construction
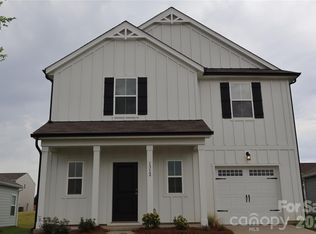 MLS ID #4411213, Bradley Norris, Dream Finders Realty, LLC.. Canopy MLS as distributed by MLS GRID
 - $301,1853 bd3 ba1.7k sqft1326 Chiefs Ln, Richburg, SC 29729New Construction
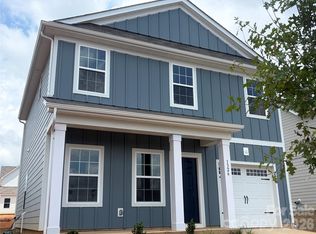 MLS ID #4413215, Bradley Norris, Dream Finders Realty, LLC.. Canopy MLS as distributed by MLS GRID
 - $295,9003 bd2 ba1.3k sqft1103 Elyan St, Richburg, SC 29729New Construction
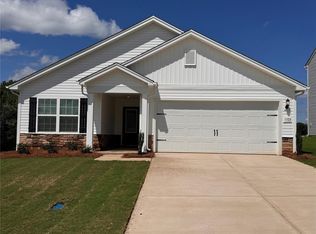 Canopy MLS as distributed by MLS GRID
 - $334,9904 bd3 ba2.2k sqft1253 Marble Psge, Richburg, SC 29729New ConstructionMLS ID #4354138, Bradley Norris, Dream Finders Realty, LLC.. Canopy MLS as distributed by MLS GRID
- $319,9003 bd3 ba1.8k sqft1511 Doran Ter, Richburg, SC 29729New ConstructionCanopy MLS as distributed by MLS GRID
- $328,9003 bd3 ba1.7k sqft1122 Elyan St, Richburg, SC 29729New ConstructionCanopy MLS as distributed by MLS GRID
- $289,9004 bd3 ba1.8k sqft600 Lamorak Pl, Richburg, SC 29729For SaleMLS ID #4395625, Lisa Archer, Keller Williams Ballantyne Area. Canopy MLS as distributed by MLS GRID
- $307,0003 bd2 ba1.5k sqft972 Darby Rd, Chester, SC 29706For SaleMLS ID #4411034, Verria Hairston, Opendoor Brokerage LLC. Canopy MLS as distributed by MLS GRID
- $358,9004 bd3 ba2.2k sqft1407 Tristen Rd, Richburg, SC 29729New ConstructionCanopy MLS as distributed by MLS GRID
- $295,0003 bd2 ba1.2k sqft1667 Oak View Way, Rock Hill, SC 29730For SaleMLS ID #4415405, Verria Hairston, Opendoor Brokerage LLC. Canopy MLS as distributed by MLS GRID
- $330,0003 bd2 ba1.5k sqft1254 Holland Rd, Rock Hill, SC 29732For SaleMLS ID #4405830, Nathan Moss, Dickson & Associates Realtors. Canopy MLS as distributed by MLS GRID
- $347,9004 bd3 ba2.1k sqft1311 S Branch Dr #189, Edgemoor, SC 29712For SaleMLS ID #4396906, BILLIE Austin, New Chester Realty LLC. Canopy MLS as distributed by MLS GRID
- $312,0004 bd2 ba1.6k sqft2223 Mancke Dr, Rock Hill, SC 29732For SaleMLS ID #4406917, Nakia Walker, Opendoor Brokerage LLC. Canopy MLS as distributed by MLS GRID
- $349,9003 bd3 ba2k sqft633 Mile Creek Rd, Edgemoor, SC 29712For SaleMLS ID #4384110, Michelle Zawacki, Berkshire Hathaway HomeServices Carolinas Realty. Canopy MLS as distributed by MLS GRID
- $317,5003 bd3 ba1.9k sqft512 Gentle Breeze Ln, Rock Hill, SC 29730For SaleMLS ID #4398590, Morgan Overcash, Howard Hanna Allen Tate Rock Hill. Canopy MLS as distributed by MLS GRID
- $305,0003 bd3 ba1.3k sqft1695 Tate Rd, Rock Hill, SC 29732For SaleMLS ID #4421254, Brittany D'Errico, EXP Realty LLC Ballantyne. Canopy MLS as distributed by MLS GRID
- $280,0003 bd2 ba1.2k sqft1805 Lawton Dr, Rock Hill, SC 29730For SaleMLS ID #4394249, Anthony Frantilla, COMPASS. Canopy MLS as distributed by MLS GRID
- $324,9003 bd2 ba1.3k sqft1382 Sullivan St, Rock Hill, SC 29730For SaleMLS ID #4411199, Steven Mueller, EXP Realty LLC Ballantyne. Canopy MLS as distributed by MLS GRID
