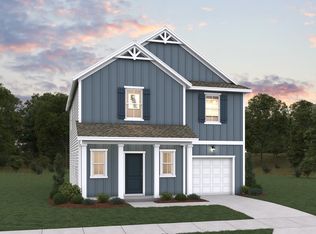
Welcome Home to Richburg Meadows! Built by a 2025 National Builder of the Year, the stunning Vision plan blends modern farmhouse charm with thoughtful design and spacious living.
This beautifully crafted 3-bedroom, 2.5-bath home offers 1473 sq. ft. of stylish comfort. Step inside to a bright, open layout featuring a spacious great room perfect for entertaining, complemented by a designer kitchen with white cabinetry, black granite countertops, and timeless finishes.
Enjoy the curb appeal of Hardie Board ColorPlus® siding and the rare benefit of generous spacing between homes, giving you added privacy and breathing room.
Community highlights include:
• Resort-style pool
• Low HOA fees
• Convenient access to I-77
• Just 11 minutes to Rock Hill, SC
Experience the perfect combination of location, style, and value—Richburg Meadows is where you want to be. Schedule your private tour today—this one won’t last!
Active
Price increase: $6.2K (9/18)
$301,185
1326 Chiefs Ln, Richburg, SC 29729
3beds
1,753sqft
Single Family Residence
Built in 2026
0.15 Acres Lot
$300,300 Zestimate®
$172/sqft
$70/mo HOA
What's special
Timeless finishesSpacious livingBright open layoutBlack granite countertops
- 50 days
- 50
- 1
Zillow last checked:
Listing updated:
Listed by:
Bradley Norris Brad.Norris@DreamFindersHomes.com,
Dream Finders Realty, LLC.
Source: Canopy MLS as distributed by MLS GRID,MLS#: 4413215
Facts & features
Interior
Bedrooms & bathrooms
- Bedrooms: 3
- Bathrooms: 3
- Full bathrooms: 2
- 1/2 bathrooms: 1
Primary bedroom
- Level: Upper
Bedroom s
- Level: Upper
Bedroom s
- Level: Upper
Bathroom half
- Level: Main
Bathroom full
- Level: Upper
Bathroom full
- Level: Upper
Dining area
- Level: Main
Family room
- Level: Main
Kitchen
- Level: Main
Laundry
- Level: Upper
Heating
- Electric
Cooling
- Central Air
Appliances
- Included: Dishwasher, Electric Range, Electric Water Heater, Microwave, Plumbed For Ice Maker
- Laundry: Electric Dryer Hookup, In Hall
Features
- Flooring: Carpet, Linoleum
- Has basement: No
- Attic: Pull Down Stairs
Interior area
- Total structure area: 1,753
- Total interior livable area: 1,753 sqft
- Finished area above ground: 1,753
- Finished area below ground: 0
Property
Parking
- Total spaces: 1
- Parking features: Driveway, Attached Garage, Garage on Main Level
- Attached garage spaces: 1
- Has uncovered spaces: Yes
Features
- Levels: Two
- Stories: 2
- Patio & porch: Front Porch
- Pool features: Community
Lot
- Size: 0.15 Acres
- Features: Level
Details
- Parcel number: 1140100099000
- Zoning: R-2
- Special conditions: Standard
Construction
Type & style
- Home type: SingleFamily
- Architectural style: Farmhouse
- Property subtype: Single Family Residence
Materials
- Fiber Cement
- Foundation: Slab
- Roof: Composition
Condition
- New construction: Yes
- Year built: 2026
Details
- Builder model: Vision
- Builder name: Dreams Finders Homes
Utilities & green energy
- Sewer: Public Sewer
- Water: City
- Utilities for property: Electricity Connected, Underground Power Lines, Underground Utilities
Community & HOA
Community
- Security: Carbon Monoxide Detector(s), Smoke Detector(s)
- Subdivision: Richburg Meadows
HOA
- Has HOA: Yes
- HOA fee: $840 annually
Location
- Region: Richburg
Financial & listing details
- Price per square foot: $172/sqft
- Tax assessed value: $69,800
- Date on market: 8/10/2026
- Cumulative days on market: 50 days
- Listing terms: Cash,Conventional,FHA,USDA Loan,VA Loan
- Electric utility on property: Yes
- Road surface type: Concrete, Paved
Estimated market value
$300,300
$285,000 - $315,000
$2,298/mo
Price history
| Date | Event | Price |
|---|---|---|
| 9/18/2026 | Price change | $301,185+2.1%$172/sqft |
Source:  Canopy MLS as distributed by MLS GRID #4413215 Report a problem Canopy MLS as distributed by MLS GRID #4413215 Report a problem | ||
| 8/10/2026 | Listed for sale | $294,990$168/sqft |
Source: Canopy MLS as distributed by MLS GRID #4413215 Report a problem | ||
Public tax history
Tax history is unavailable.
Monthly payment
Est. payment
Payment breakdown
Explore the cost of this home by adjusting the details. Changes won't be saved.Climate risks
Neighborhood: 29729
Nearby schools
Schools provided by the listing agent
- Elementary: Lewisville
- Middle: Lewisville
- High: Lewisville
Source: Canopy MLS as distributed by MLS GRID. This data may not be complete. We recommend contacting the local school district to confirm school assignments for this home.

Similar homes
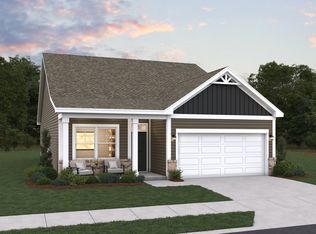
- $330,9903 bd3 ba1.7k sqft1328 Chiefs Ln, Richburg, SC 29729New Construction
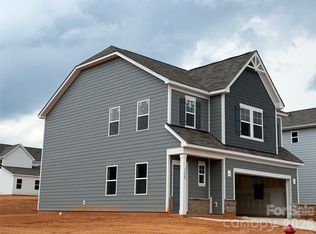
 MLS ID #4413188, Bradley Norris, Dream Finders Realty, LLC.. Canopy MLS as distributed by MLS GRID
 - $310,9903 bd3 ba1.9k sqft1312 Chiefs Ln, Richburg, SC 29729New Construction
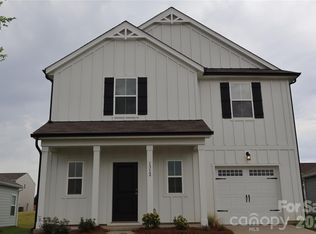 MLS ID #4411213, Bradley Norris, Dream Finders Realty, LLC.. Canopy MLS as distributed by MLS GRID
 - $295,9003 bd2 ba1.3k sqft1103 Elyan St, Richburg, SC 29729New Construction
 Canopy MLS as distributed by MLS GRID
 - $334,9904 bd3 ba2.2k sqft1253 Marble Psge, Richburg, SC 29729New Construction
 MLS ID #4354138, Bradley Norris, Dream Finders Realty, LLC.. Canopy MLS as distributed by MLS GRID
 - $319,9003 bd3 ba1.8k sqft1511 Doran Ter, Richburg, SC 29729New ConstructionCanopy MLS as distributed by MLS GRID
- $289,9004 bd3 ba1.8k sqft600 Lamorak Pl, Richburg, SC 29729For SaleMLS ID #4395625, Lisa Archer, Keller Williams Ballantyne Area. Canopy MLS as distributed by MLS GRID
- $328,9003 bd3 ba1.7k sqft1122 Elyan St, Richburg, SC 29729New ConstructionCanopy MLS as distributed by MLS GRID
- $358,9004 bd3 ba2.2k sqft1407 Tristen Rd, Richburg, SC 29729New ConstructionCanopy MLS as distributed by MLS GRID
- $314,9003 bd2 ba1.5k sqft1183 Blackburn Cir #148, Edgemoor, SC 29712For SaleMLS ID #4403052, Kara Winn, Rinehart Realty Corporation. Canopy MLS as distributed by MLS GRID
- $295,0003 bd2 ba1.2k sqft1667 Oak View Way, Rock Hill, SC 29730For SaleMLS ID #4415405, Verria Hairston, Opendoor Brokerage LLC. Canopy MLS as distributed by MLS GRID
- $347,9004 bd3 ba2.1k sqft1311 S Branch Dr #189, Edgemoor, SC 29712For SaleMLS ID #4396906, BILLIE Austin, New Chester Realty LLC. Canopy MLS as distributed by MLS GRID
- $304,9003 bd2 ba1.5k sqft329 Damask Dr, Lancaster, SC 29720For SaleMLS ID #4382139, Crystal Clemence, Howard Hanna Allen Tate Rock Hill. Canopy MLS as distributed by MLS GRID
- $317,0003 bd3 ba1.9k sqft26019 Appleyard Ct, Lancaster, SC 29720For SaleMLS ID #4398369, Xavier Armfield, NorthGroup Real Estate LLC. Canopy MLS as distributed by MLS GRID
- $268,0003 bd2 ba1.4k sqft1150 Radcliff Rd, Chester, SC 29706For SaleMLS ID #4401504, Lori Maloney, A Carolina Realty LLC. Canopy MLS as distributed by MLS GRID
- $305,0003 bd2 ba1.2k sqft21216 Sanctuary Dr, Lancaster, SC 29720For SaleMLS ID #4404469, Nina Nizinski, Howard Hanna Allen Tate SouthPark. Canopy MLS as distributed by MLS GRID
- $312,0004 bd2 ba1.6k sqft2223 Mancke Dr, Rock Hill, SC 29732For SaleMLS ID #4406917, Nakia Walker, Opendoor Brokerage LLC. Canopy MLS as distributed by MLS GRID
- $289,9003 bd2 ba1.4k sqft243 W Black St, Rock Hill, SC 29730New ConstructionMLS ID #4410733, Laina Harvey, CEDAR REALTY LLC. Canopy MLS as distributed by MLS GRID
- $285,0004 bd3 ba1.5k sqft1646 Main St W, Rock Hill, SC 29732For SaleMLS ID #4411052, Don Harris, NorthGroup Real Estate LLC. Canopy MLS as distributed by MLS GRID
