Welcome to Richburg Meadows! This beautiful new construction home features 3 bedrooms, 2.5 baths, and 1,473 square feet with a functional and inviting layout. The open-concept main living area flows seamlessly into the kitchen, which showcases granite countertops, stylish cabinetry, and plenty of prep space—perfect for everyday living and entertaining.
The exterior highlights durable Hardie Board ColorPlus® siding and the community is designed with generous spacing between homes, offering a more open and comfortable feel. Conveniently located with easy access to I-77 and just minutes from Rock Hill, Richburg Meadows combines small-town charm with commuter convenience
Under contract-no show
$294,900
1236 Marble Psge, Richlands, SC 29720
3beds
1,473sqft
Single Family Residence
Built in 2026
0.18 Acres Lot
$294,300 Zestimate®
$200/sqft
$70/mo HOA
What's special
Stylish cabinetryPlenty of prep spaceFunctional and inviting layoutGenerous spacing between homesGranite countertops
- 110 days
- 6
- 0
Zillow last checked:
Listing updated:
Listed by:
Bradley Norris Brad.Norris@DreamFindersHomes.com,
Dream Finders Realty, LLC.
Source: Canopy MLS as distributed by MLS GRID,MLS#: 4354456
Facts & features
Interior
Bedrooms & bathrooms
- Bedrooms: 3
- Bathrooms: 3
- Full bathrooms: 2
- 1/2 bathrooms: 1
Primary bedroom
- Level: Upper
Bedroom s
- Level: Upper
Bedroom s
- Level: Upper
Bathroom half
- Level: Main
Bathroom full
- Level: Upper
Bathroom full
- Level: Upper
Dining area
- Level: Main
Family room
- Level: Main
Kitchen
- Level: Main
Laundry
- Level: Upper
Heating
- Heat Pump
Cooling
- Central Air
Appliances
- Included: Dishwasher, Electric Range, Electric Water Heater, Microwave
- Laundry: In Hall
Features
- Has basement: No
Interior area
- Total structure area: 1,473
- Total interior livable area: 1,473 sqft
- Finished area above ground: 1,473
- Finished area below ground: 0
Property
Parking
- Total spaces: 1
- Parking features: Driveway, Attached Garage, Garage on Main Level
- Attached garage spaces: 1
- Has uncovered spaces: Yes
Features
- Levels: Two
- Stories: 2
- Patio & porch: Front Porch
- Pool features: Community
Lot
- Size: 0.18 Acres
Details
- Parcel number: 11401000095000
- Zoning: R-2
- Special conditions: Standard
Construction
Type & style
- Home type: SingleFamily
- Property subtype: Single Family Residence
Materials
- Fiber Cement
- Foundation: Slab
Condition
- New construction: Yes
- Year built: 2026
Details
- Builder name: Dreams Finders Homes
Utilities & green energy
- Sewer: Public Sewer
- Water: City
Community & HOA
Community
- Security: Carbon Monoxide Detector(s), Smoke Detector(s)
- Subdivision: Richburg Meadows
HOA
- Has HOA: Yes
- HOA fee: $840 annually
- HOA name: Kuester
- HOA phone: 803-802-0004
Location
- Region: Richlands
Financial & listing details
- Price per square foot: $200/sqft
- Tax assessed value: $58,750
- Date on market: 3/6/2026
- Cumulative days on market: 134 days
- Listing terms: Cash,Conventional,FHA,USDA Loan,VA Loan
- Road surface type: Concrete, Paved
Estimated market value
$294,300
$280,000 - $309,000
$2,432/mo
Price history
| Date | Event | Price |
|---|---|---|
| 6/27/2026 | Pending sale | $294,900$200/sqft |
Source:  Canopy MLS as distributed by MLS GRID #4354456 Report a problem Canopy MLS as distributed by MLS GRID #4354456 Report a problem | ||
| 4/30/2026 | Price change | $294,900-1.7%$200/sqft |
Source: Canopy MLS as distributed by MLS GRID #4354456 Report a problem | ||
| 4/15/2026 | Price change | $299,900-1.6%$204/sqft |
Source: Canopy MLS as distributed by MLS GRID #4354456 Report a problem | ||
| 3/6/2026 | Listed for sale | $304,900$207/sqft |
Source: Canopy MLS as distributed by MLS GRID #4354456 Report a problem | ||
Public tax history
Tax history is unavailable.
Monthly payment
Est. payment
Payment breakdown
Explore the cost of this home by adjusting the details. Changes won't be saved.Climate risks
Neighborhood: 29720
Nearby schools
Schools provided by the listing agent
- Elementary: Lewisville
- Middle: Lewisville
- High: Lewisville
Source: Canopy MLS as distributed by MLS GRID. This data may not be complete. We recommend contacting the local school district to confirm school assignments for this home.
Similar homes
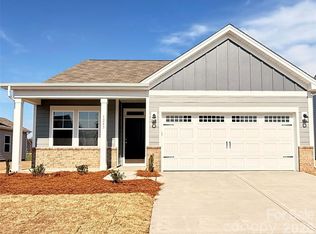
- $294,9903 bd3 ba1.7k sqft1326 Chiefs Ln, Richburg, SC 29729New Construction
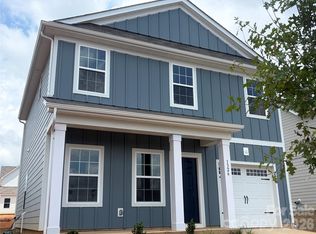
 MLS ID #4413215, Bradley Norris, Dream Finders Realty, LLC.. Canopy MLS as distributed by MLS GRID
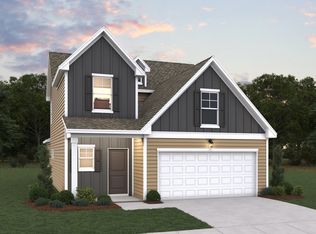
 - $330,9003 bd3 ba1.7k sqft1328 Chiefs Ln, Richburg, SC 29729New Construction
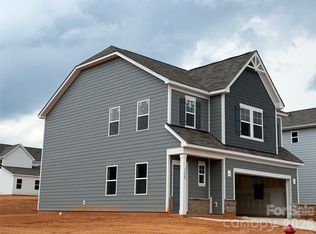 MLS ID #4413188, Bradley Norris, Dream Finders Realty, LLC.. Canopy MLS as distributed by MLS GRID
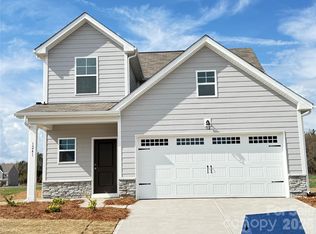
 - $310,9003 bd3 ba1.9k sqft1312 Chiefs Ln, Richburg, SC 29729New Construction
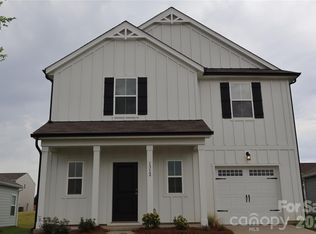 MLS ID #4411213, Bradley Norris, Dream Finders Realty, LLC.. Canopy MLS as distributed by MLS GRID
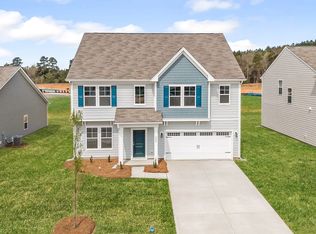
 - $295,9003 bd2 ba1.3k sqft1103 Elyan St, Richburg, SC 29729New Construction
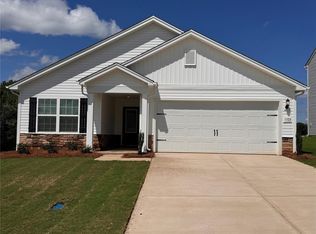 Canopy MLS as distributed by MLS GRID
 - $299,9993 bd2 ba1.3k sqft632 Lancelot Dr #60, Richburg, SC 29729For SaleMLS ID #4423740, Zach Westbrook, Lynn Plexico Real Estate. Canopy MLS as distributed by MLS GRID
- $298,0004 bd3 ba1.8k sqft562 Lamorak Pl, Richburg, SC 29729For SaleMLS ID #4389679, Melissa Berens, Keller Williams South Park. Canopy MLS as distributed by MLS GRID
- $289,9004 bd3 ba1.8k sqft600 Lamorak Pl, Richburg, SC 29729For SaleMLS ID #4395625, Lisa Archer, Keller Williams Ballantyne Area. Canopy MLS as distributed by MLS GRID
- $299,9993 bd2 ba1.2k sqft21216 Sanctuary Dr, Lancaster, SC 29720For SaleMLS ID #4430850, Steve Koleno, Beycome Brokerage Realty LLC. Canopy MLS as distributed by MLS GRID
- $319,9003 bd3 ba1.8k sqft1511 Doran Ter, Richburg, SC 29729New ConstructionCanopy MLS as distributed by MLS GRID
- $289,0004 bd3 ba1.5k sqft1431 Springdale Rd, Lancaster, SC 29720For SaleMLS ID #4426763, Nicole McConico, Lifestyle International Realty. Canopy MLS as distributed by MLS GRID
- $328,9003 bd3 ba1.7k sqft1122 Elyan St, Richburg, SC 29729New ConstructionCanopy MLS as distributed by MLS GRID
- $315,0003 bd2 ba1.4k sqft533 Millstone Dr, Edgemoor, SC 29712For SaleMLS ID #4425272, Zen Benitez, Lifestyle International Realty. Canopy MLS as distributed by MLS GRID
- $314,9003 bd2 ba1.5k sqft1183 Blackburn Cir #148, Edgemoor, SC 29712For SaleMLS ID #4403052, Kara Winn, Rinehart Realty Corporation. Canopy MLS as distributed by MLS GRID
- $321,2904 bd3 ba2.2k sqft1340 Lily Dr, Richburg, SC 29729New ConstructionCanopy MLS as distributed by MLS GRID
- $292,0004 bd3 ba1.7k sqft1425 Springdale Rd, Lancaster, SC 29720For SaleMLS ID #4415341, Paula Barros, Rinehart Realty Corporation. Canopy MLS as distributed by MLS GRID
- $304,9003 bd2 ba1.5k sqft329 Damask Dr, Lancaster, SC 29720For SaleMLS ID #4382139, Crystal Clemence, Howard Hanna Allen Tate Rock Hill. Canopy MLS as distributed by MLS GRID
- $315,0004 bd3 ba2.2k sqft1256 Lavender Dr, Richburg, SC 29729New ConstructionCanopy MLS as distributed by MLS GRID
- $290,9904 bd3 ba1.7k sqftBasildon, Lancaster, SC 29720New ConstructionMLS ID #4424135, Jerry Smith, Smith Capital Partners LLC. Canopy MLS as distributed by MLS GRID
- $317,0003 bd3 ba1.9k sqft26019 Appleyard Ct, Lancaster, SC 29720For SaleMLS ID #4398369, Xavier Armfield, NorthGroup Real Estate LLC. Canopy MLS as distributed by MLS GRID
