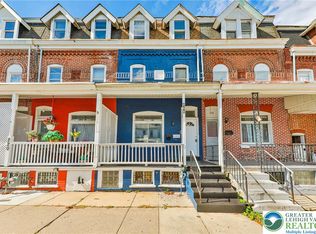
Welcome to this beautifully renovated 2,400 sq. ft. home, offering exceptional space, modern updates, and comfortable living across five bedrooms, one large full bathroom, and a half bathroom on first floor. Step inside to find beautiful hardwood floors and a thoughtfully updated interior designed for today’s lifestyle. The brand-new kitchen provides a fresh, modern space for cooking, entertaining, and gathering with family and friends. First floor laundry accessible through a rear staircase will be very convenient for your home! Major improvements include a NEW ROOF (2025), NEW GAS HEATING SYSTEM (2025), and a newly constructed rear parking area for 2 cars (2026), providing peace of mind and added convenience for years to come. With 5 spacious bedrooms, generous living space, and extensive renovations throughout, this home offers the perfect combination of character, functionality, and modern comfort. Owner is PA licensed real estate agent.
Pending
Price cut: $10.5K (9/17)
$309,500
1231 W Walnut St, Allentown, PA 18102
5beds
2,400sqft
Townhouse, Single Family Residence
Built in 1904
2,265 Square Feet Lot
$307,900 Zestimate®
$129/sqft
$-- HOA
What's special
First floor laundryModern updatesBeautifully renovatedComfortable livingExceptional spaceThoughtfully updated interiorFive bedrooms
- 41 days
- 46
- 0
Likely to sell faster than
Zillow last checked:
Listing updated:
Listed by:
Nick Spade 610-703-8420,
Spade Property Management Inc. 610-439-8280
Source: GLVR,MLS#: 784131 Originating MLS: Lehigh Valley MLS
Facts & features
Interior
Bedrooms & bathrooms
- Bedrooms: 5
- Bathrooms: 2
- Full bathrooms: 1
- 1/2 bathrooms: 1
Bedroom
- Level: Second
- Dimensions: 11.00 x 13.00
Bedroom
- Level: Second
- Dimensions: 16.00 x 15.00
Bedroom
- Level: Third
- Dimensions: 9.00 x 13.00
Bedroom
- Level: Third
- Dimensions: 12.00 x 15.00
Bedroom
- Level: Second
- Dimensions: 15.00 x 13.00
Other
- Level: Second
- Dimensions: 10.00 x 7.00
Half bath
- Level: First
- Dimensions: 6.00 x 5.00
Kitchen
- Level: First
- Dimensions: 13.00 x 13.00
Laundry
- Level: First
- Dimensions: 13.00 x 6.00
Living room
- Level: First
- Dimensions: 28.00 x 11.00
Heating
- Gas
Cooling
- None
Appliances
- Included: Dishwasher, Electric Dryer, Electric Oven, Electric Range, Electric Water Heater, Microwave, Refrigerator, Washer
- Laundry: Electric Dryer Hookup
Features
- Dining Area, Eat-in Kitchen
- Basement: Other
- Has fireplace: Yes
- Fireplace features: Living Room
Interior area
- Total interior livable area: 2,400 sqft
- Finished area above ground: 2,400
- Finished area below ground: 0
Property
Parking
- Parking features: Off Street
Features
- Stories: 3
Lot
- Size: 2,265 Square Feet
Details
- Parcel number: 549688172506 1
- Zoning: R-H-High Density Resident
- Special conditions: None
Construction
Type & style
- Home type: Townhouse
- Architectural style: Other
- Property subtype: Townhouse, Single Family Residence
Materials
- Asphalt, Brick, Vinyl Siding, Wood Siding
- Roof: Asphalt,Fiberglass,Rolled/Hot Mop
Condition
- Unknown
- Year built: 1904
Utilities & green energy
- Sewer: Public Sewer
- Water: Public
Community & HOA
Community
- Subdivision: Not in Development
Location
- Region: Allentown
Financial & listing details
- Price per square foot: $129/sqft
- Tax assessed value: $84,600
- Annual tax amount: $2,778
- Date on market: 9/9/2026
- Ownership type: Fee Simple
Estimated market value
$307,900
$293,000 - $323,000
$2,324/mo
Price history
| Date | Event | Price |
|---|---|---|
| 9/17/2026 | Pending sale | $309,500$129/sqft |
Source:  GLVR #784131 Report a problem | ||
| 9/17/2026 | Price change | $309,500-3.3%$129/sqft |
Source: GLVR #784131 Report a problem | ||
| 9/9/2026 | Listed for sale | $320,000+120.7%$133/sqft |
Source: GLVR #784131 Report a problem | ||
| 9/17/2025 | Sold | $145,000$60/sqft |
Source: GLVR #762930 Report a problem | ||
| 8/15/2025 | Pending sale | $145,000$60/sqft |
Source: GLVR #762930 Report a problem | ||
| 8/15/2025 | Listed for sale | $145,000$60/sqft |
Source: GLVR #762930 Report a problem | ||
Public tax history
| Year | Property taxes | Tax assessment |
|---|---|---|
| 2026 | $4,697 +2% | $84,600 |
| 2025 | $4,603 | $84,600 |
| 2024 | $4,603 | $84,600 |
| 2023 | $4,603 | $84,600 |
| 2022 | $4,603 +3.4% | $84,600 |
| 2021 | $4,454 +1.5% | $84,600 |
| 2020 | $4,386 +8396.8% | $84,600 -25.3% |
| 2019 | $52 +1.6% | $113,300 |
| 2018 | $51 | $113,300 |
| 2017 | -- | $113,300 |
| 2016 | -- | $113,300 |
| 2015 | -- | $113,300 |
| 2014 | -- | $113,300 +216.5% |
| 2012 | -- | $35,800 |
| 2011 | -- | $35,800 |
| 2010 | -- | $35,800 |
| 2009 | -- | $35,800 |
| 2008 | -- | $35,800 |
| 2007 | -- | $35,800 |
| 2006 | -- | $35,800 |
| 2005 | -- | $35,800 |
| 2004 | -- | $35,800 |
| 2003 | -- | $35,800 |
| 2002 | -- | $35,800 |
| 2000 | -- | $35,800 |
Find assessor info on the county website
Monthly payment
Est. payment
Payment breakdown
Explore the cost of this home by adjusting the details. Changes won't be saved.Climate risks
Neighborhood: West Walnut/Union Terrace
Nearby schools
Schools provided by the listing agent
- District: Allentown
Source: GLVR. This data may not be complete. We recommend contacting the local school district to confirm school assignments for this home.


Similar homes
- $325,0005 bd2 ba2k sqft1606 W Chew St, Allentown, PA 18102For Sale
 MLS ID #785565, Kimberly D. Rosado, Keller Williams Allentown. GLVR
- $249,9005 bd1 ba1.8k sqft222 N 13th St, Allentown, PA 18102For Sale
 MLS ID #786551, Chris Hoffman, Lehigh Valley Just Listed LLC. GLVR
- $240,0005 bd1 ba1.6k sqft1116 W Maple St, Allentown, PA 18102For Sale
 MLS ID #786114, Rosa Ylonka Perez, IronValley RE of Lehigh Valley. GLVR
- $299,9006 bd4 ba2.8k sqft129 W Allen St, Allentown, PA 18102For Sale
 MLS ID #782654, Yanitza Galvan, I-Do Real Estate. GLVR
