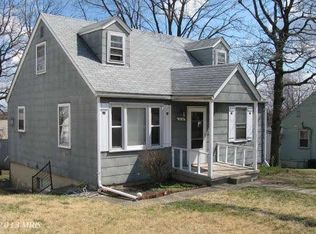
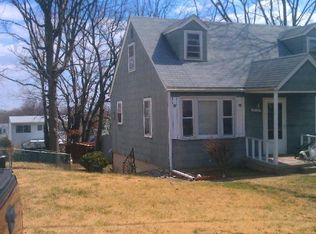
Charming 4 bedroom, 1 full bath Cape Cod with a covered front porch. The main level offers a welcoming living room that leads into the kitchen with wood flooring, along with a hallway leading to the primary bedroom, second bedroom, and full bath. Upstairs, you’ll find two additional bedrooms, providing flexible space for guests, an office, or additional living needs. The unfinished basement includes windows, walkout stairs, washer, dryer, double laundry sink, and plenty of room for storage or future finished living space. Enjoy the outdoor space on rear deck overlooking the level rear yard.
For sale
$299,990
1232 Berk Ave, Baltimore, MD 21237
4beds
1,092sqft
Single Family Residence
Built in 1957
6,110 Square Feet Lot
$298,000 Zestimate®
$275/sqft
$-- HOA
What's special
Level rear yardRear deckKitchen with wood flooringDouble laundry sinkCovered front porch
- 4 days
- 136
- 10
Zillow last checked:
Listing updated:
Listed by:
Sean Howard 443-257-8837,
Weichert, Realtors - Diana Realty (410) 893-1200
Source: Bright MLS,MLS#: MDBC2177514
Facts & features
Interior
Bedrooms & bathrooms
- Bedrooms: 4
- Bathrooms: 1
- Full bathrooms: 1
- Main level bathrooms: 1
- Main level bedrooms: 2
Rooms
- Room types: Living Room, Primary Bedroom, Bedroom 2, Bedroom 3, Bedroom 4, Kitchen, Basement, Bathroom 1
Primary bedroom
- Features: Ceiling Fan(s), Flooring - Carpet, Window Treatments
- Level: Main
- Area: 132 Square Feet
- Dimensions: 11 X 12
Bedroom 2
- Features: Ceiling Fan(s), Flooring - Carpet, Window Treatments
- Level: Main
- Area: 110 Square Feet
- Dimensions: 10 X 11
Bedroom 3
- Features: Flooring - HardWood, Flooring - Wood, Window Treatments
- Level: Upper
- Area: 180 Square Feet
- Dimensions: 12 X 15
Bedroom 4
- Features: Flooring - HardWood, Flooring - Wood, Window Treatments
- Level: Upper
- Area: 120 Square Feet
- Dimensions: 10 X 12
Bathroom 1
- Features: Bathroom - Tub Shower, Countertop(s) - Solid Surface, Flooring - Ceramic Tile, Window Treatments
- Level: Main
Basement
- Features: Basement - Unfinished, Flooring - Concrete
- Level: Lower
- Area: 650 Square Feet
- Dimensions: 25 X 26
Kitchen
- Features: Ceiling Fan(s), Countertop(s) - Solid Surface, Flooring - HardWood, Flooring - Solid Hardwood, Flooring - Wood, Eat-in Kitchen, Kitchen - Gas Cooking, Lighting - Ceiling
- Level: Main
- Area: 120 Square Feet
- Dimensions: 10 X 12
Living room
- Features: Crown Molding, Flooring - Carpet, Window Treatments
- Level: Main
- Area: 156 Square Feet
- Dimensions: 12 X 13
Heating
- Hot Water, Baseboard, Natural Gas
Cooling
- Ceiling Fan(s), Central Air, Electric
Appliances
- Included: Dryer, Oven/Range - Gas, Range Hood, Refrigerator, Washer, Water Heater, Gas Water Heater
- Laundry: In Basement, Dryer In Unit, Has Laundry, Washer In Unit
Features
- Kitchen - Table Space, Floor Plan - Traditional, Bathroom - Tub Shower, Ceiling Fan(s), Combination Kitchen/Dining, Crown Molding, Entry Level Bedroom, Family Room Off Kitchen, Eat-in Kitchen, Dry Wall, Unfinished Walls, Block Walls
- Flooring: Carpet, Ceramic Tile, Hardwood, Wood
- Doors: Storm Door(s)
- Windows: Double Pane Windows, Screens, Vinyl Clad, Window Treatments
- Basement: Exterior Entry,Rear Entrance,Sump Pump,Full,Interior Entry,Space For Rooms,Walk-Out Access,Windows
- Has fireplace: No
Interior area
- Total structure area: 1,820
- Total interior livable area: 1,092 sqft
- Finished area above ground: 1,092
- Finished area below ground: 0
Property
Parking
- Parking features: On Street
- Has uncovered spaces: Yes
Accessibility
- Accessibility features: None
Features
- Levels: Three
- Stories: 3
- Patio & porch: Patio, Porch
- Exterior features: Sidewalks
- Pool features: None
- Fencing: Back Yard,Chain Link
Lot
- Size: 6,110 Square Feet
- Features: Level, Rear Yard, Front Yard
Details
- Additional structures: Above Grade, Below Grade
- Parcel number: 04151504002472
- Zoning: RESIDENTIAL
- Special conditions: Standard
Construction
Type & style
- Home type: SingleFamily
- Architectural style: Cape Cod
- Property subtype: Single Family Residence
Materials
- Shingle Siding
- Foundation: Block
- Roof: Asphalt,Shingle
Condition
- Good
- New construction: No
- Year built: 1957
Utilities & green energy
- Electric: 100 Amp Service
- Sewer: Public Sewer
- Water: Public
Community & HOA
Community
- Security: Carbon Monoxide Detector(s), Main Entrance Lock, Smoke Detector(s)
- Subdivision: Rosedale
HOA
- Has HOA: No
Location
- Region: Baltimore
Financial & listing details
- Price per square foot: $275/sqft
- Tax assessed value: $181,700
- Annual tax amount: $2,202
- Date on market: 10/1/2026
- Listing agreement: Exclusive Right To Sell
- Inclusions: Stove, Refrigerator, Washer, Dryer
- Ownership: Fee Simple
- Road surface type: Black Top
Estimated market value
$298,000
$283,000 - $313,000
$2,572/mo
Price history
| Date | Event | Price |
|---|---|---|
| 10/1/2026 | Listed for sale | $299,990+316.7%$275/sqft |
Source:  Bright MLS #MDBC2177514 Report a problem Bright MLS #MDBC2177514 Report a problem | ||
| 3/30/1998 | Sold | $72,000$66/sqft |
Source: Public Record Report a problem | ||
Public tax history
| Year | Property taxes | Tax assessment |
|---|---|---|
| 2026 | $2,953 +7.8% | $181,700 +7.7% |
| 2025 | $2,738 +45.1% | $168,700 +8.3% |
| 2024 | $1,887 +9.1% | $155,700 +9.1% |
| 2023 | $1,730 +0% | $142,700 |
| 2022 | $1,729 +0% | $142,700 +0.1% |
| 2021 | $1,728 +0% | $142,567 +0% |
| 2020 | $1,727 +2.5% | $142,500 |
| 2019 | $1,685 +2.6% | $142,500 +5.2% |
| 2018 | $1,642 +2.7% | $135,500 +2.7% |
| 2017 | $1,600 +2.7% | $132,000 +1.7% |
| 2016 | $1,557 | $129,733 +1.8% |
| 2015 | $1,557 | $127,467 +1.8% |
| 2014 | $1,557 | $125,200 |
| 2013 | -- | $125,200 |
| 2012 | -- | $125,200 -23.9% |
| 2011 | -- | $164,600 +7.5% |
| 2010 | -- | $153,142 +8.1% |
| 2009 | -- | $141,616 +8.9% |
| 2008 | -- | $130,090 +14.7% |
| 2007 | -- | $113,436 +17.2% |
| 2006 | -- | $96,783 +20.8% |
| 2005 | -- | $80,130 +2% |
| 2004 | -- | $78,552 +2% |
| 2003 | -- | $76,976 +2.1% |
| 2002 | -- | $75,400 |
| 2001 | -- | $75,400 |
Find assessor info on the county website
Monthly payment
Est. payment
Payment breakdown
Explore the cost of this home by adjusting the details. Changes won't be saved.Climate risks
Neighborhood: 21237
Nearby schools
Schools provided by the listing agent
- District: Baltimore County Public Schools
Source: Bright MLS. This data may not be complete. We recommend contacting the local school district to confirm school assignments for this home.
Similar homes
- $--3 bd1 ba1.3k sqft6536 Corkley Rd, Rosedale, MD 21237Auction
 Auction.com 2
 - $315,0002 bd2 ba1.3k sqft6611 Kenwood Ave, Baltimore, MD 21237For Sale

 MLS ID #MDBC2171400, Kevin Gavin, Gavin Properties. Bright MLS
 - $265,0003 bd2 ba1.1k sqft28 Towns Ct, Baltimore, MD 21237For Sale
 MLS ID #MDBC2177186, Tamara Romero, Samson Properties. Bright MLS
 - $299,9002 bd2 ba1.3k sqft7875 Oakdale Ave, Rosedale, MD 21237For Sale
 MLS ID #MDBC2174820, Nathalie Acosta, Spring Hill Real Estate, LLC.. Bright MLS
 - $344,0005 bd3 ba1.3k sqft1804 Ellinwood Rd, Baltimore, MD 21237For SaleMLS ID #MDBC2173174, Laura Livengood, AB & Co Realtors, Inc.. Bright MLS
- $365,0003 bd3 ba1.2k sqft8603 Delegge Rd, Rosedale, MD 21237For SaleMLS ID #MDBC2173540, Michael Nugent, Corner House Realty. Bright MLS
- $359,9994 bd2 ba952 sqft1510 Rosewick Ave, Rosedale, MD 21237For SaleMLS ID #MDBC2169482, Glenda Rodalunas, Keller Williams Gateway LLC. Bright MLS
- $280,0003 bd3 ba1.6k sqft338 Ida Ave, Baltimore, MD 21221For SaleMLS ID #MDBC2175598, Matt Rhine, Keller Williams Legacy. Bright MLS
- $324,9004 bd2 ba1.6k sqft28 Chandelle Rd, Baltimore, MD 21220For SaleMLS ID #MDBC2177776, Ann Fechner, Cummings & Co. Realtors. Bright MLS
- $295,5003 bd3 ba1k sqft5821 Fairwood Ave, Baltimore, MD 21206For SaleMLS ID #MDBA2231964, amanda newby, RE/MAX Professionals. Bright MLS
- $340,0004 bd2 ba1.5k sqft2010 Longview Ave, Baltimore, MD 21237For SaleMLS ID #MDBC2172756, James Leyh, MJL Realty LLC. Bright MLS
- $377,5453 bd2 ba1.3k sqft1522 Brian Rd, Baltimore, MD 21237For SaleMLS ID #MDBC2175676, Darrin Sprouse, Kelly and Co Realty, LLC. Bright MLS
- $279,0002 bd1 ba808 sqft1000 Rosedale Ave, Baltimore, MD 21237For SaleMLS ID #MDBC2168244, Penny Hollis, Samson Properties. Bright MLS
- $299,9004 bd3 ba1.5k sqft201 Henry Ave, Nottingham, MD 21236For SaleMLS ID #MDBC2170124, Rebecca Ravera, Real Broker, LLC. Bright MLS
- $264,9003 bd3 ba1.2k sqft5328 Castle Stone Dr, Baltimore, MD 21237For SaleMLS ID #MDBC2177588, Susan Cox, RE/MAX Components. Bright MLS
- $280,0004 bd2 ba1.4k sqft5814 Comstock Ave, Baltimore, MD 21206For SaleMLS ID #MDBC2172062, Ben Garner, Cummings & Co. Realtors. Bright MLS
- $299,9003 bd2 ba1.1k sqft1132 Stephen Dr, Middle River, MD 21220For SaleMLS ID #MDBC2175928, Donna Steffe, RE/MAX Components. Bright MLS
- $289,9003 bd2 ba1k sqft7003 Willowdale Ave, Baltimore, MD 21206For SaleMLS ID #MDBC2176246, Joseph Burch, Douglas Realty, LLC. Bright MLS
