Spacious two-story foreclosure property being sold AS-IS and offering an exceptional floor plan with room for everyone. Located in the desirable Wildflower master-planned community, residents enjoy access to numerous neighborhood amenities, parks, trails, and recreational opportunities.
Unlike many distressed properties, this home has been well maintained and shows pride of ownership throughout, presenting a rare opportunity to purchase a foreclosure property that has been cared for and offers tremendous potential.
This home features two HVAC systems, two tankless water heaters, and a two-car garage for enhanced comfort, efficiency, and convenience.
The downstairs primary suite offers a private retreat with dual walk-in closets, dual vanities, and a custom walk-in shower. The well-appointed kitchen includes a center island, gas cooktop, wall oven, built-in microwave, vent hood, dishwasher, pantry, and refrigerator that conveys with the property. The adjacent utility room includes a side-load washer and dryer. A convenient half bath is also located on the first floor.
The dramatic living room showcases soaring ceilings, plantation shutters, and a gas fireplace, creating an impressive gathering space filled with natural light.
Upstairs you'll find a spacious loft, three secondary bedrooms, two full bathrooms, and a dedicated media room, providing flexible space for entertainment, work, or recreation.
*****This is a REO bank-owned property that has already been foreclosed. Property will be conveyed by Warranty Deed. Seller will pay property taxes, HOA assessments and liens through closing. Vacant and available for immediate possession upon closing and funding. No loan assumption available; buyer must obtain new financing or pay cash. Seller will not make or negotiate repairs. Contract includes inspection and financing contingencies.
Pending
$335,000
1232 Western Yarrow Ave, Justin, TX 76247
4beds
2,971sqft
:
Get pre-qualified$2,571/mo
Single Family Residence
Built in 2022
4,878 Square Feet Lot
$-- Zestimate®
$113/sqft
$73/mo HOA
What's special
Gas fireplaceSpacious loftPrivate retreatTwo-car garageBuilt-in microwaveSide-load washer and dryerAdjacent utility room
- 40 days |
- 384 |
- 17 |
Zillow last checked:
Listing updated:
Listed by:
Colin Rosenthal 0540061 214-783-4240,
DFW Metro Housing 972-625-2612
Source: NTREIS,MLS#: 21301790
Facts & features
Interior
Bedrooms & bathrooms
- Bedrooms: 4
- Bathrooms: 4
- Full bathrooms: 3
- 1/2 bathrooms: 1
Primary bedroom
- Level: First
- Dimensions: 0 x 0
Bedroom
- Level: Second
- Dimensions: 0 x 0
Bedroom
- Level: Second
- Dimensions: 0 x 0
Bedroom
- Level: Second
- Dimensions: 0 x 0
Primary bathroom
- Level: First
- Dimensions: 0 x 0
Dining room
- Level: First
- Dimensions: 0 x 0
Other
- Level: Second
- Dimensions: 0 x 0
Other
- Level: Second
- Dimensions: 0 x 0
Half bath
- Level: First
- Dimensions: 0 x 0
Kitchen
- Level: First
- Dimensions: 0 x 0
Laundry
- Level: First
- Dimensions: 0 x 0
Living room
- Features: Ceiling Fan(s), Fireplace
- Level: First
- Dimensions: 0 x 0
Living room
- Features: Ceiling Fan(s)
- Level: Second
- Dimensions: 0 x 0
Media room
- Level: Second
- Dimensions: 0 x 0
Heating
- Central
Cooling
- Central Air
Appliances
- Included: Some Gas Appliances, Built-In Refrigerator, Dryer, Dishwasher, Electric Oven, Gas Cooktop, Disposal, Gas Water Heater, Microwave, Plumbed For Gas, Refrigerator, Tankless Water Heater, Washer
Features
- Decorative/Designer Lighting Fixtures, Kitchen Island, Loft, Pantry, Walk-In Closet(s)
- Has basement: No
- Number of fireplaces: 1
- Fireplace features: Gas Log
Interior area
- Total interior livable area: 2,971 sqft
Video & virtual tour
Property
Parking
- Total spaces: 2
- Parking features: Garage, Garage Door Opener
- Attached garage spaces: 2
Features
- Levels: Two
- Stories: 2
- Pool features: None
Lot
- Size: 4,878 Square Feet
Details
- Parcel number: R980648
Construction
Type & style
- Home type: SingleFamily
- Architectural style: Traditional,Detached
- Property subtype: Single Family Residence
Condition
- Year built: 2022
Utilities & green energy
- Sewer: Public Sewer
- Water: Public
- Utilities for property: Natural Gas Available, Sewer Available, Separate Meters, Underground Utilities, Water Available
Community & HOA
Community
- Features: Community Mailbox, Sidewalks
- Subdivision: Tradition
HOA
- Has HOA: Yes
- Services included: All Facilities, Association Management
- HOA fee: $438 semi-annually
- HOA name: Vision Communities Mgmt
- HOA phone: 972-612-2303
Location
- Region: Justin
Financial & listing details
- Price per square foot: $113/sqft
- Tax assessed value: $406,646
- Annual tax amount: $9,231
- Date on market: 6/14/2026
- Cumulative days on market: 41 days
- Listing terms: Cash,Conventional,FHA,VA Loan
- Exclusions: *****Note: Contact co-agent Mike Gonzalez 214-783-4240 Mike@DFWMetroHousing.com with all questions*****
Estimated market value
Not available
Estimated sales range
Not available
$3,620/mo
Price history
| Date | Event | Price |
|---|---|---|
| 6/24/2026 | Pending sale | $335,000$113/sqft |
Source: NTREIS #21301790 Report a problem | ||
| 6/14/2026 | Listed for sale | $335,000-33%$113/sqft |
Source: NTREIS #21301790 Report a problem | ||
| 3/17/2026 | Sold | -- |
Source: Public Record Report a problem | ||
| 6/20/2025 | Listing removed | $499,900$168/sqft |
Source: NTREIS #20824472 Report a problem | ||
| 3/19/2025 | Price change | $499,900-2%$168/sqft |
Source: NTREIS #20824472 Report a problem | ||
| 2/24/2025 | Price change | $509,995-1.9%$172/sqft |
Source: NTREIS #20824472 Report a problem | ||
| 2/2/2025 | Listed for sale | $520,000+7.7%$175/sqft |
Source: NTREIS #20824472 Report a problem | ||
| 4/27/2023 | Sold | -- |
Source: NTREIS #20222104 Report a problem | ||
| 4/6/2023 | Pending sale | $482,990$163/sqft |
Source: NTREIS #20222104 Report a problem | ||
| 3/14/2023 | Price change | $482,990-0.4%$163/sqft |
Source: NTREIS #20222104 Report a problem | ||
| 3/9/2023 | Price change | $484,990-0.8%$163/sqft |
Source: NTREIS #20222104 Report a problem | ||
| 3/3/2023 | Price change | $488,990-0.2%$165/sqft |
Source: NTREIS #20222104 Report a problem | ||
| 1/27/2023 | Price change | $489,990-2%$165/sqft |
Source: NTREIS #20222104 Report a problem | ||
| 1/19/2023 | Price change | $499,990-5.7%$168/sqft |
Source: NTREIS #20222104 Report a problem | ||
| 1/13/2023 | Price change | $529,990-1.9%$178/sqft |
Source: NTREIS #20222104 Report a problem | ||
| 12/23/2022 | Price change | $540,186-5.3%$182/sqft |
Source: NTREIS #20222104 Report a problem | ||
| 12/13/2022 | Listed for sale | $570,186$192/sqft |
Source: NTREIS #20222104 Report a problem | ||
Public tax history
| Year | Property taxes | Tax assessment |
|---|---|---|
| 2025 | $9,231 +2.9% | $406,646 -9.6% |
| 2024 | $8,973 +58.4% | $450,048 +81.1% |
| 2023 | $5,664 +289.6% | $248,468 +325.9% |
| 2022 | $1,454 | $58,344 |
Find assessor info on the county website
Monthly payment
Est. payment
Payment breakdown
Explore the cost of this home by adjusting the details. Changes won't be saved.Climate risks
Neighborhood: 76247
Nearby schools
GreatSchools rating
- 2/10Alan and Andra Perrin Elementary SchoolGrades: K-5Distance: 0.3 mi
- 6/10Chisholm Trail Middle SchoolGrades: 6-8Distance: 8.8 mi
- 5/10Northwest High SchoolGrades: 9-12Distance: 1.6 mi
Schools provided by the listing agent
- Elementary: Alan and Andra Perrin
- Middle: Pike
- High: Northwest
- District: Northwest ISD
Source: NTREIS. This data may not be complete. We recommend contacting the local school district to confirm school assignments for this home.
- $370,0004 bd2 ba2k sqft1236 Western Yarrow Ave, Justin, TX 76247Off Market
- $327,9003 bd2 ba1.7k sqft1224 Western Yarrow Ave, Justin, TX 76247Off Market

- $329,6003 bd2 ba2k sqft1240 Western Yarrow Ave, Justin, TX 76247Off Market
- $359,9004 bd2 ba2k sqft1244 Western Yarrow Ave, Justin, TX 76247Off Market
- $--3 bd3 ba2.3k sqft1220 Western Yarrow Ave, Justin, TX 76247Sold
- $--4 bd2 ba1.5k sqft1233 Western Yarrow Ave, Justin, TX 76247Sold
- $359,9004 bd3 ba2.2k sqft1237 Western Yarrow Ave, Justin, TX 76247Off Market
- $--3 bd2 ba1.4k sqft1225 Western Yarrow Ave, Justin, TX 76247Sold
A local agent can set up tours, give advice and negotiate with sellers.
A local lender can help you make sure your offer is ready when you are.
Similar homes
- $350,0003 bd2 ba1.8k sqft321 Ranch Rd, Justin, TX 76247For Sale
 MLS ID #21335636, Milton Barboza. NTREIS
 - $393,0004 bd2 ba2k sqft426 Wilkerson Ln, Justin, TX 76247For Sale
 MLS ID #21309344, Kelsey Brown. NTREIS
 - $417,0003 bd2 ba1.8k sqft17257 Oxborough Dr, Fort Worth, TX 76247New Construction
 NTREIS
 - $334,0003 bd2 ba2k sqft14832 Rocky Face Ln, Haslet, TX 76052For Sale
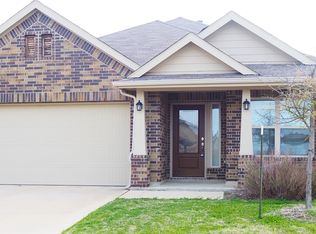 MLS ID #21294545, Jeff Bailey. NTREIS
 - $426,0005 bd2 ba1.7k sqft18636 Doubletree Dr, Justin, TX 76247New ConstructionMLS ID #21057576, Aaron Jistel. NTREIS
- $414,9994 bd2 ba2.7k sqft212 Colvin Ln, Justin, TX 76247For SaleMLS ID #21200120, Brad Simpson. NTREIS
- $400,0004 bd3 ba2k sqft2308 Stella Ln, Northlake, TX 76247For SaleMLS ID #21273100, Kristi Kintz. NTREIS
- $387,0003 bd2 ba1.7k sqft514 Hillcrest Ln, Justin, TX 76247For SaleMLS ID #21306775, Nicole Hooper. NTREIS
- $499,0004 bd3 ba2.2k sqft16508 Petal Dr, Justin, TX 76247New ConstructionNTREIS
- $389,0003 bd2 ba1.8k sqft533 Hillcrest Cir, Justin, TX 76247For SaleMLS ID #21328060, Nicole Hooper. NTREIS
- $354,9004 bd2 ba1.8k sqft821 Falcon Rd, Argyle, TX 76226For SaleMLS ID #21285504, Poogle Narendran. NTREIS
- from $408,9904 bd2 ba1.9k sqftBASSWOOD Plan, Treeline, Justin, TX 76247New ConstructionDR Horton
- $428,7874 bd3 ba2.6k sqft102 Hudson Ln, Justin, TX 76247New ConstructionNTREIS
- $405,0004 bd4 ba3k sqft14740 Rocky Face Ln, Haslet, TX 76052For SaleMLS ID #21181521, Griselda Marin Bustos. NTREIS
- from $494,9904 bd3 ba2.4k sqftPlan 1562 Plan, Treeline, Justin, TX 76247New ConstructionAmerican Legend Homes
- $479,9904 bd3 ba2.4k sqft11312 Canopy Trl, Justin, TX 76247New ConstructionNTREIS
- $350,0004 bd3 ba2.2k sqft2625 Yupik Ln, Fort Worth, TX 76179For SaleMLS ID #21300888, Shubhra Bhattacharya. NTREIS
- $330,0003 bd2 ba1.6k sqft8900 Devonshire Dr, Fort Worth, TX 76131For SaleMLS ID #21278932, Melaine Mudukuti. NTREIS
- $350,0004 bd2 ba1.9k sqft721 Norwood Dr, Hurst, TX 76053For SaleMLS ID #21329548, Brian Wells. NTREIS
- $285,9003 bd2 ba1.5k sqft14525 Serrano Ridge Rd, Haslet, TX 76052For SaleMLS ID #21273475, Amanda Cromwell. NTREIS
