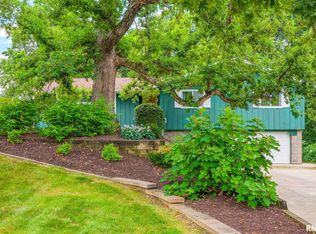
Nestled on a beautiful 2.42 Acre wooded lot in the highly sought-after Metamora School District, this spacious quad-level home offers the perfect blend of privacy and comfort. Featuring 3 bedrooms and 2 full baths, this home is surrounded by nature while remaining conveniently located. The inviting living room showcases a cozy fireplace and abundant of natural light, flowing into the formal dining room- perfect for entertaining. The eat-in kitchen offers ample cabinet space and room for casual dining. The lower level family room features a warm gas fireplace, creating ideal gathering space. You'll also find the dedicated office, full bath and laundry area, offering flexibility for working from home and accommodating guests. Just off the back of the home, the sunroom provides a peaceful place to relax while taking in the scenic wooded views. Don't miss the great storage possibilities in the basement with its walkout to the outside. Additional highlights include a 2 car attached garage, built-in storage shed under the sun room, mature trees and plenty of outdoor space to enjoy. If you're looking for a home that combines privacy, space and a picturesque setting in a top-rated school district, this gem is one you won't want to miss!
Pending
$289,900
1233 N Oak Cir, East Peoria, IL 61611
3beds
2,025sqft
:
Get pre-qualified$2,078/mo
Single Family Residence, Residential
Built in 1960
2.42 Acres Lot
$-- Zestimate®
$143/sqft
$-- HOA
What's special
Cozy fireplaceMature treesDedicated officeSpacious quad-level homeLaundry area
- 40 days |
- 74 |
- 2 |
Zillow last checked:
Listing updated:
Listed by:
Holly LaHood 309-645-2254,
RE/MAX Traders Unlimited
Source: RMLS Alliance as distributed by MLS GRID,MLS#: PA1268067 Originating MLS: Peoria Area Association of Realtors
Originating MLS: Peoria Area Association of Realtors
Facts & features
Interior
Bedrooms & bathrooms
- Bedrooms: 3
- Bathrooms: 2
- Full bathrooms: 2
Bedroom 1
- Level: Upper
- Dimensions: 15ft 1in x 12ft 6in
Bedroom 2
- Level: Upper
- Dimensions: 12ft 5in x 9ft 1in
Bedroom 3
- Level: Upper
- Dimensions: 12ft 5in x 11ft 3in
Other
- Level: Main
- Dimensions: 11ft 2in x 8ft 1in
Other
- Level: Lower
- Dimensions: 13ft 0in x 11ft 2in
Additional room
- Description: Sun Rm
- Dimensions: 19ft 4in x 11ft 7in
Family room
- Level: Lower
- Dimensions: 22ft 5in x 15ft 5in
Kitchen
- Level: Main
- Dimensions: 16ft 1in x 11ft 3in
Laundry
- Level: Lower
- Dimensions: 7ft 3in x 6ft 3in
Living room
- Level: Main
- Dimensions: 25ft 5in x 12ft 11in
Lower level
- Area: 694
Main level
- Area: 637
Upper level
- Area: 694
Heating
- Electric, Forced Air
Cooling
- Central Air
Appliances
- Included: Electric Water Heater
Features
- Basement: Crawl Space,Partial,Unfinished
- Number of fireplaces: 2
- Fireplace features: Family Room, Gas Log, Living Room, Wood Burning
Interior area
- Total structure area: 2,025
- Total interior livable area: 2,025 sqft
Property
Parking
- Total spaces: 2
- Parking features: Attached, Gravel
- Attached garage spaces: 2
- Details: Number Of Garage Remotes: 0
Features
- Patio & porch: Deck, Patio, Enclosed
Lot
- Size: 2.42 Acres
- Dimensions: 52.07 x 258.13 x 68.42 x 525.45
- Features: Cul-De-Sac, Ravine, Wooded
Details
- Parcel number: 0830302003
Construction
Type & style
- Home type: SingleFamily
- Property subtype: Single Family Residence, Residential
Materials
- Aluminum Siding, Brick, Wood Siding
- Roof: Shingle
Condition
- New construction: No
- Year built: 1960
Utilities & green energy
- Sewer: Septic Tank
- Water: Public
Community & HOA
Community
- Subdivision: Far Hills
Location
- Region: East Peoria
Financial & listing details
- Price per square foot: $143/sqft
- Tax assessed value: $72,994
- Annual tax amount: $5,687
- Date on market: 7/2/2026
- Cumulative days on market: 38 days
Estimated market value
Not available
Estimated sales range
Not available
$2,127/mo
Price history
| Date | Event | Price |
|---|---|---|
| 7/13/2026 | Pending sale | $289,900$143/sqft |
Source:  RMLS Alliance as distributed by MLS GRID #PA1268067 Report a problem RMLS Alliance as distributed by MLS GRID #PA1268067 Report a problem | ||
| 7/2/2026 | Listed for sale | $289,900$143/sqft |
Source: RMLS Alliance as distributed by MLS GRID #PA1268067 Report a problem | ||
Public tax history
| Year | Property taxes | Tax assessment |
|---|---|---|
| 2024 | $5,424 +5.2% | $72,994 +8.5% |
| 2023 | $5,158 +3% | $67,257 +7.7% |
| 2022 | $5,009 +2.7% | $62,472 +5.6% |
| 2021 | $4,875 +0.3% | $59,154 +0.1% |
| 2020 | $4,858 +0.5% | $59,089 -3% |
| 2019 | $4,834 -2% | $60,916 +0.4% |
| 2018 | $4,931 -2.7% | $60,667 |
| 2017 | $5,069 | $60,667 |
| 2016 | $5,069 | $60,667 -6.1% |
| 2015 | $5,069 | $64,625 +3.1% |
| 2014 | $5,069 | $62,700 +2% |
| 2013 | $5,069 | $61,476 -1% |
| 2012 | -- | $62,122 -6.3% |
| 2011 | -- | $66,280 |
| 2010 | $5,069 | $66,280 -6.6% |
| 2009 | -- | $70,970 +15.2% |
| 2000 | $3,990 | $61,620 |
Find assessor info on the county website
Monthly payment
Est. payment
Payment breakdown
Explore the cost of this home by adjusting the details. Changes won't be saved.Climate risks
Neighborhood: 61611
Getting around
0 / 100
Car-DependentNearby schools
GreatSchools rating
- 8/10Germantown Hills Elementary SchoolGrades: PK-4Distance: 2.5 mi
- 9/10Germantown Hills Middle SchoolGrades: 5-8Distance: 2.5 mi
- 8/10Metamora High SchoolGrades: 9-12Distance: 7.2 mi
Schools provided by the listing agent
- High: Metamora
Source: RMLS Alliance as distributed by MLS GRID. This data may not be complete. We recommend contacting the local school district to confirm school assignments for this home.
- $318,8004 bd3 ba2.3k sqft1234 N Oak Cir, East Peoria, IL 61611Off Market
- $439,7004 bd3 ba2.3k sqft238 E Far Hills Dr, East Peoria, IL 61611Off Market
- $272,100-- bd-- ba1.5k sqft233 E Acorn Dr, East Peoria, IL 61611Off Market
- $258,600-- bd-- ba-- sqft234 E Far Hills Dr, East Peoria, IL 61611Off Market
- $244,1003 bd2 ba2.1k sqft235 E Acorn Dr, East Peoria, IL 61611Off Market
- $273,300-- bd-- ba-- sqft1243 N Hickory Ln, East Peoria, IL 61611Off Market
- $232,1003 bd2 ba2.2k sqft231 E Acorn Dr, East Peoria, IL 61611Off Market
- $355,0004 bd3 ba2.7k sqft1232 N Oak Cir, East Peoria, IL 61611Sold
A local agent can set up tours, give advice and negotiate with sellers.
A local lender can help you make sure your offer is ready when you are.
Similar homes
- $259,9003 bd2 ba1.6k sqft206 Alconbury Rd, Metamora, IL 61548For Sale

 MLS ID #PA1268410, Michelle Largent, RE/MAX Traders Unlimited. RMLS Alliance as distributed by MLS GRID
 - $229,9003 bd1 ba1.6k sqft1562 Spring Bay Rd, East Peoria, IL 61611For Sale
 MLS ID #PA1268229, Copernicus Warren, RE/MAX Traders Unlimited. RMLS Alliance as distributed by MLS GRID
 - $249,9004 bd3 ba2.5k sqft108 Julian Ave, East Peoria, IL 61611For Sale
 MLS ID #PA1269067, Tricia Yordy, Keller Williams Revolution. RMLS Alliance as distributed by MLS GRID
 - $225,0004 bd3 ba2.6k sqft201 Fenestra Ln, East Peoria, IL 61611For Sale
 MLS ID #PA1268814, Ryan Blackorby, Jim Maloof Realty, Inc.. RMLS Alliance as distributed by MLS GRID
 - $224,9004 bd2 ba1.8k sqft1342 Lakeview Ave, East Peoria, IL 61611For SaleMLS ID #PA1267682, Rebecca Gaetz Bishop, Keller Williams Premier Realty. RMLS Alliance as distributed by MLS GRID
- $289,9003 bd2 ba1.3k sqft15220 N Von Achen Dr, Chillicothe, IL 61523For SaleMLS ID #PA1269012, Adam J Merrick, Adam Merrick Real Estate. RMLS Alliance as distributed by MLS GRID
- $219,9003 bd3 ba2.8k sqft727 Oakwood Rd, East Peoria, IL 61611For SaleMLS ID #PA1267715, Adam J Merrick, Adam Merrick Real Estate. RMLS Alliance as distributed by MLS GRID
- $274,9003 bd2 ba2.1k sqft603 S High St, Washington, IL 61571For SaleMLS ID #PA1268904, James Rule, eXp Realty. RMLS Alliance as distributed by MLS GRID
- $330,0005 bd3 ba2.6k sqft340 Hawthorne Cir, Creve Coeur, IL 61610For SaleMLS ID #PA1269123, Joylene L Frye, Joy's Realty. RMLS Alliance as distributed by MLS GRID
- $230,0003 bd2 ba1.8k sqft103 Fandel Ln, Metamora, IL 61548For SaleMLS ID #PA1268046, Julie A Bowald, Jim Maloof Realty, Inc.. RMLS Alliance as distributed by MLS GRID
- $379,9004 bd3 ba2.5k sqft535 Justa Rd, Metamora, IL 61548For SaleMLS ID #PA1268845, Drake Scott, Keller Williams Premier Realty. RMLS Alliance as distributed by MLS GRID
- $284,9004 bd3 ba2.3k sqft2006 W Bristol Hollow Rd, Dunlap, IL 61525For SaleMLS ID #PA1267852, Adam J Merrick, Adam Merrick Real Estate. RMLS Alliance as distributed by MLS GRID
- $245,0004 bd3 ba2.6k sqft3903 N Ashton Ave, Peoria, IL 61614For SaleMLS ID #PA1269110, Lisa Inman, Move Smart Realty. RMLS Alliance as distributed by MLS GRID
- $259,9003 bd2 ba2.8k sqft15 Olympia Fields Dr, Pekin, IL 61554For SaleMLS ID #PA1269089, Mary Ann Ladendorf, RE/MAX Traders Unlimited. RMLS Alliance as distributed by MLS GRID
- $319,9003 bd2 ba3k sqft439 E Greenwood St, Morton, IL 61550For SaleMLS ID #PA1269032, Alex J Smith, Keller Williams Premier Realty. RMLS Alliance as distributed by MLS GRID
- $189,9004 bd2 ba2.1k sqft200 William St, East Peoria, IL 61611For SaleMLS ID #PA1268944, Melissa R Stevenson, Keller Williams Revolution. RMLS Alliance as distributed by MLS GRID
- $199,0003 bd3 ba2.5k sqft200 Campanile Dr, East Peoria, IL 61611AuctionMLS ID #PA1266147, Patricia Thomas, eXp Realty. RMLS Alliance as distributed by MLS GRID
- $288,0004 bd3 ba1.7k sqft408 E Birchwood St, Morton, IL 61550For SaleMLS ID #PA1268665, Lisa Crocker, Keller Williams Premier Realty. RMLS Alliance as distributed by MLS GRID
- $375,0003 bd3 ba2.7k sqft220 S Pleasant Hill Rd, East Peoria, IL 61611For SaleMLS ID #PA1264638, Shelly Rigelwood, Jim Maloof Realty, Inc.. RMLS Alliance as distributed by MLS GRID
- $330,0003 bd4 ba2k sqft1906 Stoneridge, Washington, IL 61571For SaleMLS ID #PA1268779, Dori Scotti, Jim Maloof Realty, Inc.. RMLS Alliance as distributed by MLS GRID
