Experience exceptional luxury at this stunning newly constructed modern residence on prestigious Todt Hill, thoughtfully designed with warm transitional finishes that create a timeless and sophisticated aesthetic. From the moment you enter, you'll be captivated by soaring ceilings, oversized windows, and an abundance of natural light. The main level is designed for effortless entertaining, featuring a spectacular chef's kitchen that flows seamlessly into the spacious living and dining areas. Radiant heated floors throughout the home provide exceptional comfort and luxury in every season. The second level offers four generously sized bedrooms, including a junior primary suite, along with three beautifully appointed full bathrooms. Each bedroom features oversized closets, while the conveniently located laundry room adds ease and functionality to everyday living. Occupying the entire top floor, the luxurious primary suite serves as a private retreat. Highlighted by a breathtaking stained-glass skylight, exquisite architectural details, expansive walk-in closets, and a spa-inspired marble bathroom, this remarkable sanctuary is designed for both relaxation and sophistication. Every bathroom throughout the home is beautifully appointed with elegant marble finishes, reflecting the exceptional craftsmanship and attention to detail found in every corner of the residence. Designed for both grand entertaining and comfortable everyday living, this Todt Hill masterpiece offers expansive living spaces and impeccable finishes throughout. The oversized finished lower level is a true extension of the home, featuring striking exposed brick accents and endless possibilities for a recreation room, home theater, fitness studio, guest quarters, or additional entertaining space. Already completed, this exceptional level is ready for you to personalize and make your own. As you arrive, you're welcomed by an impressive circular paver driveway that creates a grand first impression and leads to an oversized two-car garage. Perfectly positioned directly across from New York City's only private golf club, this exceptional location offers the rare luxury of championship golf just steps from your front door while enjoying one of Staten Island's most prestigious addresses. Perfectly blending modern architecture with timeless elegance, 1233 Todt Hill Road presents a rare opportunity to own an extraordinary residence in one of Staten Island's most coveted neighborhoods.
For sale
$2,600,000
1233 Todt Hill Rd, Staten Island, NY 10304
5beds
5,080sqft
Single Family Residence
Built in ----
-- sqft lot
$2,591,600 Zestimate®
$512/sqft
$-- HOA
What's special
Oversized windowsAbundance of natural lightBreathtaking stained-glass skylightImpeccable finishes throughoutStriking exposed brick accentsExquisite architectural detailsFour generously sized bedrooms
- 41 days
- 1,052
- 26
Zillow last checked:
Listing updated:
Listed by:
Compass 646-982-0353,
Christina Lonuzzi Barranca 646-982-0353
Source: My State MLS,MLS#: 11902326
Facts & features
Interior
Bedrooms & bathrooms
- Bedrooms: 5
- Bathrooms: 5
- Full bathrooms: 5
Basement
- Area: 0
Heating
- Has Heating (Unspecified Type)
Features
- Has basement: No
- Has fireplace: No
Interior area
- Total structure area: 5,080
- Total interior livable area: 5,080 sqft
- Finished area above ground: 5,080
Video & virtual tour
Property
Parking
- Parking features: Garage
- Has garage: Yes
Features
- Exterior features: Balcony, Garden
Details
- Parcel number: 008990062
- Lease amount: $0
Construction
Type & style
- Home type: SingleFamily
- Property subtype: Single Family Residence
Condition
- New construction: No
- Year built: 0
Utilities & green energy
- Electric: Amps(0)
Community & HOA
Community
- Features: Pool, Laundry
- Subdivision: Todt Hill
HOA
- Has HOA: No
- Amenities included: Pool, Laundry, Pets Allowed
Location
- Region: Staten Island
Financial & listing details
- Price per square foot: $512/sqft
- Tax assessed value: $2,258,000
- Annual tax amount: $15,580
- Date on market: 7/29/2026
- Date available: 07/23/2026
- Listing agreement: Exclusive
Estimated market value
$2,591,600
$2.46M - $2.72M
$6,525/mo
Price history
| Date | Event | Price |
|---|---|---|
| 7/25/2026 | Listed for sale | $2,600,000+166.7%$512/sqft |
Source: NY State MLS #11902326 Report a problem | ||
| 6/5/2025 | Sold | $975,000-24.9%$192/sqft |
Source:  OneKey® MLS as distributed by MLS GRID #L3583234 Report a problem OneKey® MLS as distributed by MLS GRID #L3583234 Report a problem | ||
| 7/11/2024 | Price change | $1,299,000-7.1%$256/sqft |
Source: OneKey® MLS as distributed by MLS GRID #3501055 Report a problem | ||
| 1/10/2024 | Price change | $1,399,000-12.5%$275/sqft |
Source: OneKey® MLS as distributed by MLS GRID #3501055 Report a problem | ||
| 10/3/2023 | Price change | $1,599,000-5.9%$315/sqft |
Source: OneKey® MLS as distributed by MLS GRID #3501055 Report a problem | ||
| 8/30/2023 | Listed for sale | $1,699,000+169800%$334/sqft |
Source: OneKey® MLS as distributed by MLS GRID #3501055 Report a problem | ||
| 11/14/2022 | Sold | $1,000-100% |
Source: Public Record Report a problem | ||
| 7/25/2008 | Listing removed | $2,199,000$433/sqft |
Source: Homes & Land #1046505 Report a problem | ||
| 7/1/2008 | Listed for sale | $2,199,000+146.5%$433/sqft |
Source: Homes & Land #1046505 Report a problem | ||
| 9/2/2005 | Sold | $892,000$176/sqft |
Source: Public Record Report a problem | ||
Public tax history
| Year | Property taxes | Tax assessment |
|---|---|---|
| 2025 | $15,580 +6% | $135,480 +10.8% |
| 2024 | $14,698 | $122,280 -14.9% |
| 2023 | -- | $143,640 +23% |
| 2022 | -- | $116,820 +20.8% |
| 2021 | -- | $96,720 +33.3% |
| 2020 | $13,683 +6% | $72,540 |
| 2019 | $12,908 | $72,540 +18.9% |
| 2018 | -- | $60,984 +0.8% |
| 2017 | $12,338 +8.1% | $60,527 +6% |
| 2016 | $11,415 | $57,101 +6% |
| 2015 | $11,415 +17% | $53,869 +6% |
| 2014 | $9,753 | $50,820 |
| 2013 | -- | $50,820 -6.8% |
| 2012 | -- | $54,540 -11% |
| 2011 | -- | $61,260 +0.1% |
| 2010 | -- | $61,200 -12.7% |
| 2009 | -- | $70,140 -7.5% |
| 2008 | -- | $75,836 +93.4% |
| 2007 | -- | $39,213 +7% |
| 2006 | -- | $36,633 +6% |
| 2005 | -- | $34,560 +5% |
| 2004 | -- | $32,928 |
| 2003 | -- | $32,928 +1.8% |
| 2002 | -- | $32,359 +6% |
| 2001 | -- | $30,528 +6% |
| 2000 | -- | $28,800 |
Find assessor info on the county website
Monthly payment
Climate risks
Neighborhood: Todt Hill
Nearby schools
Schools provided by the listing agent
- District: 000000
Source: My State MLS. This data may not be complete. We recommend contacting the local school district to confirm school assignments for this home.
- $1,021,1003 bd3 ba2.1k sqft1229 Todt Hill Rd, Staten Island, NY 10304Off Market
- $1,067,2003 bd2 ba2.3k sqft1239 Todt Hill Rd, Staten Island, NY 10304Off Market
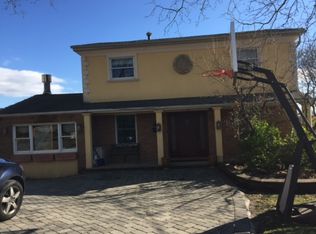
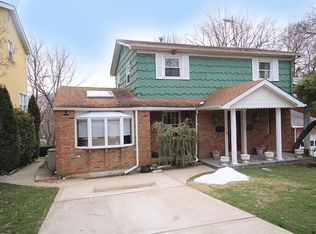
- $816,8004 bd2 ba1k sqft1225 Todt Hill Rd, Staten Island, NY 10304Off Market
- $1,011,0003 bd3 ba1.2k sqft1243 Todt Hill Rd, Staten Island, NY 10304Off Market
Similar homes
- $2,399,0006 bd6 ba6.3k sqft26 High Point Rd, Staten Island, NY 10304For Sale
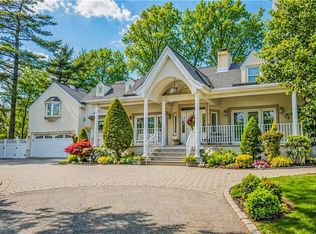 MLS ID #500853, Anthony Lopez, Listing by: RE/MAX Edge. BNYMLS
 - $2,999,9997 bd6 ba6.8k sqft79 Flagg Court, Staten Island, NY 10304For Sale
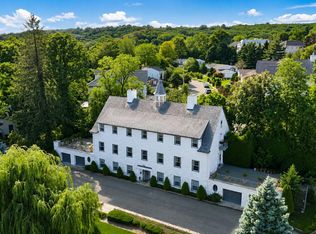
 MLS ID #1032793, Francine A. Reali, Listing by: Safari Realty. OneKey® MLS as distributed by MLS GRID
 - $2,875,0004 bd4 ba2.9k sqft28 Durges Street, Staten Island, NY 10304For Sale
 MLS ID #1035710, Salvatore C. Settepani, Listing by: EXP Realty. OneKey® MLS as distributed by MLS GRID
 - $1,598,0003 bd5 ba3k sqft100 Copperflagg Ln, Staten Island, NY 10304For Sale
 MLS ID #2604784, Raymond Ng, Listing by: Ashford Homes LLC. SIBOR
 - $2,699,0005 bd6 ba5.9k sqft423 Navesink River Road, Middletown, NJ 07748For Sale
 MLS ID #22611520, Mario Venancio, Berkshire Hathaway HomeServices Fox & Roach - Rumson. MoreMLS
 - $2,800,0006 bd5 ba6.8k sqft4 Prestwick Court, Holmdel, NJ 07733For SaleMLS ID #22625246, Christian Giamanco, EXP Realty. MoreMLS
- $2,290,0006 bd5 ba5.4k sqft45 Centerville Road, Holmdel, NJ 07733For SaleMLS ID #22618347, Gerine A Skamarak, EXIT Realty East Coast Shirvanian. MoreMLS
- $2,050,0006 bd8 ba5.4k sqft1684 Frank St, Edison, NJ 08820For Sale
 MLS ID #2618487R, NORA KATTARIA. All Jersey MLS
