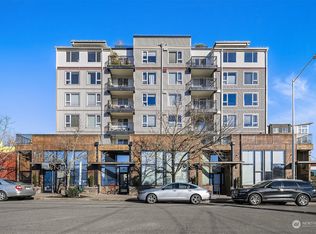
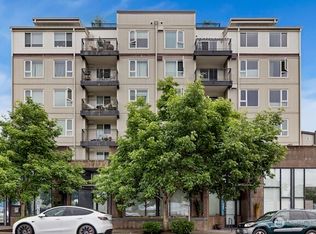
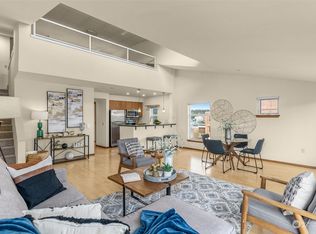
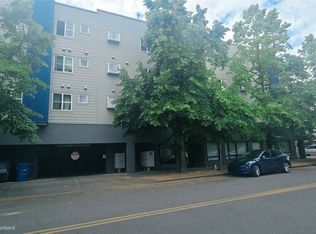
Enjoy indoor-outdoor living in this bright corner residence at The Luminaire. Located on the second floor, this home opens to an exceptionally rare private deck and patio of nearly 300 square feet—perfect for entertaining, container gardening, relaxing in the sun, or creating your own outdoor retreat. Inside, large windows fill the living spaces with natural light, complementing the updated flooring and open layout. The kitchen features stainless steel appliances, generous counter space, and a breakfast bar that connects seamlessly to the living and dining areas. The spacious bedroom includes a walk-in closet, and the in-unit washer and dryer add everyday convenience. Additional highlights include an assigned garage parking space, secure building access, and HOA dues that cover water, sewer, garbage, and central hot water. With no rental cap, the property offers flexibility for both homeowners and investors. Just outside your door, enjoy easy access to neighborhood restaurants, breweries, parks, and the farmers market. With a Walk Score of 91 and convenient access to I-5, Lake City Way, and Bothell Way, commuting and daily errands are exceptionally convenient.
Active
Listed by: Redfin • Matthew David Smith
$240,000
12334 31st Avenue NE #202, Seattle, WA 98125
1beds
612sqft
:
Get pre-qualified$2,313/mo
Condominium
Built in 2004
-- sqft lot
$236,500 Zestimate®
$392/sqft
$774/mo HOA
What's special
Bright corner residenceUpdated flooringWalk-in closetAssigned garage parking spaceIn-unit washer and dryerGenerous counter spaceSpacious bedroom
- 23 days |
- 392 |
- 22 |
Zillow last checked:
Listing updated:
Listed by:
Matthew David Smith,
Redfin
Source: NWMLS as distributed by MLS GRID,MLS#: 2554383
Facts & features
Interior
Bedrooms & bathrooms
- Bedrooms: 1
- Bathrooms: 1
- Full bathrooms: 1
- Main level bathrooms: 1
- Main level bedrooms: 1
Primary bedroom
- Level: Main
Bathroom full
- Level: Main
Entry hall
- Level: Main
Kitchen with eating space
- Level: Main
Living room
- Level: Main
Heating
- Baseboard, Forced Air, Electric
Cooling
- Has cooling: Yes
Appliances
- Included: Dishwasher, Disposal, Dryer, Microwave, Refrigerator, Stove(s)/Range(s), Washer, Dishwasher(s), Dryer(s), Garbage Disposal, Microwave(s), Refrigerator(s), Washer(s), Cooking - Electric Hookup, Cooking-Electric, Dryer-Electric
- Laundry: Electric Dryer Hookup, Washer Hookup
Features
- Flooring: Bamboo/Cork, Other, Carpet
- Windows: Insulated Windows
- Has fireplace: No
Interior area
- Total structure area: 612
- Total interior livable area: 612 sqft
Property
Parking
- Total spaces: 1
- Parking features: Common Garage
- Has garage: Yes
- Covered spaces: 1
Features
- Levels: One
- Stories: 1
- Entry location: Main
- Patio & porch: Alarm System, Cooking-Electric, Dryer-Electric, End Unit, Insulated Windows, Sprinkler System, Walk-In Closet(s), Washer
- Has view: Yes
- View description: Territorial
Lot
- Features: Curbs, Paved, Sidewalk
Details
- Parcel number: 4458740050
- Special conditions: Standard
Construction
Type & style
- Home type: Condo
- Architectural style: Contemporary,Condo (1 Level)
- Property subtype: Condominium
Materials
- Cement/Concrete, Metal/Vinyl
- Roof: Composition
Condition
- Year built: 2004
Utilities & green energy
- Electric: Company: Seattle City Light
- Sewer: Company: via HOA
- Water: Company: via HOA
Green energy
- Energy efficient items: Insulated Windows
Community & HOA
Community
- Features: Cable TV, Elevator, Garden Space, Gated, Lobby Entrance
- Security: Fire Sprinkler System
- Subdivision: Lake City
HOA
- Services included: Central Hot Water, Common Area Maintenance, Sewer, Water
- HOA fee: $774 monthly
Location
- Region: Seattle
Financial & listing details
- Price per square foot: $392/sqft
- Tax assessed value: $280,000
- Annual tax amount: $2,480
- Date on market: 7/14/2026
- Cumulative days on market: 24 days
- Listing terms: Conventional,VA Loan
- Inclusions: Dishwasher(s), Dryer(s), Garbage Disposal, Microwave(s), Refrigerator(s), Stove(s)/Range(s), Washer(s)
Estimated market value
$236,500
$225,000 - $248,000
$1,610/mo
Price history
| Date | Event | Price |
|---|---|---|
| 7/15/2026 | Listed for sale | $240,000+23.7%$392/sqft |
Source:  NWMLS as distributed by MLS GRID #2554383 Report a problem NWMLS as distributed by MLS GRID #2554383 Report a problem | ||
| 4/7/2010 | Sold | $194,000+6.3%$317/sqft |
Source: NWMLS as distributed by MLS GRID #22059 Report a problem | ||
| 3/30/2005 | Sold | $182,450$298/sqft |
Source: NWMLS as distributed by MLS GRID #25026801 Report a problem | ||
Public tax history
| Year | Property taxes | Tax assessment |
|---|---|---|
| 2025 | $2,842 +14.6% | $280,000 +6.5% |
| 2024 | $2,480 -9.1% | $263,000 -10.8% |
| 2023 | $2,730 +23.6% | $295,000 +11.3% |
| 2022 | $2,208 +0.8% | $265,000 +9.5% |
| 2021 | $2,190 -4.6% | $242,000 +0.4% |
| 2020 | $2,294 -6.6% | $241,000 -7.7% |
| 2019 | $2,457 +19.9% | $261,000 +7.9% |
| 2018 | $2,048 +1.9% | $242,000 +17.5% |
| 2017 | $2,009 +50.9% | $206,000 +20.5% |
| 2016 | $1,331 | $171,000 +4.3% |
| 2015 | $1,331 | $164,000 +17.1% |
| 2014 | $1,331 | $140,000 +13.8% |
| 2013 | $1,331 | $123,000 -3.9% |
| 2012 | -- | $128,000 -16.3% |
| 2011 | -- | $153,000 -13.1% |
| 2010 | -- | $176,000 |
| 2009 | -- | $176,000 -13.3% |
| 2007 | -- | $203,000 +9.1% |
| 2006 | -- | $186,000 +2.8% |
| 2005 | -- | $181,000 |
Find assessor info on the county website
Monthly payment
Est. payment
Payment breakdown
Explore the cost of this home by adjusting the details. Changes won't be saved.Climate risks
Neighborhood: Cedar Park
Nearby schools
GreatSchools rating
- 8/10John Rogers Elementary SchoolGrades: K-5Distance: 0.9 mi
- 8/10Jane Addams Middle SchoolGrades: 6-8Distance: 0.6 mi
- 7/10Nathan Hale High SchoolGrades: 9-12Distance: 0.7 mi
- $260,0001 bd1 ba891 sqft12334 31st Ave NE APT 602, Seattle, WA 98125Sold
- $150,0001 bd1 ba458 sqft12334 31st Ave NE APT 305, Seattle, WA 98125Sold
- $249,0001 bd1 ba614 sqft12334 31st Ave NE APT 409, Seattle, WA 98125For Sale

- $345,0002 bd2 ba1.2k sqft12334 31st Ave NE APT 601, Seattle, WA 98125Sold
- $2,700,000-- bd-- ba10k sqft12333 33rd Ave NE, Seattle, WA 98125Sold
- $493,8002 bd2 ba1.4k sqft12046 31st Ave NE #A, Seattle, WA 98125Off Market
- $449,9992 bd2 ba1k sqft12042 31st Ave NE, Seattle, WA 98125Pending
- $627,7773 bd2 ba1.5k sqft12316 33rd Ave NE APT C, Seattle, WA 98125For Sale
A local agent can set up tours, give advice and negotiate with sellers.
Similar homes
- $249,0001 bd1 ba614 sqftThe Luminaire, Seattle, WA 98125ActiveMLS ID #2509048, Yutong Wu. NWMLS as distributed by MLS GRID
- $239,9501 bd1 ba599 sqftThe Tuscany, Seattle, WA 98125Active
 MLS ID #2555671, Annie C. Dorticos. NWMLS as distributed by MLS GRID
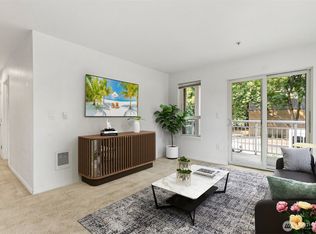
 - $325,0002 bd2 ba856 sqftLakehurst Condo, Seattle, WA 98125Active
 MLS ID #2563626, Julie Lutovsky. NWMLS as distributed by MLS GRID
 - $279,0001 bd1 ba530 sqftPegasus Court Condo, Seattle, WA 98125Active
 MLS ID #2553569, Hiep Vinh. NWMLS as distributed by MLS GRID
 - $248,5001 bd1 ba541 sqftGemstone Tower, Seattle, WA 98125ActiveMLS ID #2511893, Kim Edwards-Fukei. NWMLS as distributed by MLS GRID
- $239,9501 bd1 ba690 sqftCedar Pointe, Seattle, WA 98133ActiveMLS ID #2565609, Dan Faulkner. NWMLS as distributed by MLS GRID
- $226,0001 bd1 ba560 sqftChar Lorene, Seattle, WA 98125ActiveMLS ID #2529407, Dina Mathews. NWMLS as distributed by MLS GRID
- $289,0001 bd1 ba530 sqftPegasus Court, Seattle, WA 98125ActiveMLS ID #2560637, Ted Coronel. NWMLS as distributed by MLS GRID
- $232,5001 bd1 ba609 sqftChar Lorene Condo, Seattle, WA 98125ActiveMLS ID #2471147, Ievgen Dimov. NWMLS as distributed by MLS GRID
- $285,0001 bd1 ba559 sqftPegasus Court Condominiums, Seattle, WA 98125ActiveMLS ID #2549552, Patricia Hurst. NWMLS as distributed by MLS GRID
- $345,0002 bd2 ba856 sqftLakehurst, Seattle, WA 98125ActiveMLS ID #2544365, Jennifer Sarginson. NWMLS as distributed by MLS GRID
- $249,9501 bd1 ba780 sqftCedar Point Seattle, Seattle, WA 98133ActiveMLS ID #2562938, Mark Kirshner. NWMLS as distributed by MLS GRID
- $--1 bd1 ba729 sqft8021 234th St SW APT 212, Edmonds, WA 98026AuctionAuction.com 2
- $299,9502 bd2 ba847 sqftLake City Terrace Condos, Seattle, WA 98125ActiveMLS ID #2520014, Ruixi Zhang. NWMLS as distributed by MLS GRID
- $350,0002 bd2 ba846 sqftPinehurst East Condominiums, Seattle, WA 98125ActiveMLS ID #2562722, Bao Nguyen. NWMLS as distributed by MLS GRID
- $300,0001 bd1 ba615 sqftGreenwood Plaza, Seattle, WA 98103ActiveMLS ID #2565506, Chandra Gordon. NWMLS as distributed by MLS GRID
- $235,0001 bd1 ba490 sqftLaurelcrest Residential Park Condos, Seattle, WA 98105ContingentMLS ID #2538189, Mary Boisselle. NWMLS as distributed by MLS GRID
- $320,0002 bd2 ba864 sqftTuscany At Lake City Condo, Seattle, WA 98125ActiveMLS ID #2529586, Lisa Nilsen. NWMLS as distributed by MLS GRID
- $272,0001 bd1 ba646 sqftVeridian Cove, Seattle, WA 98133ActiveMLS ID #2551944, Joshua Anderson. NWMLS as distributed by MLS GRID
- $249,0001 bd1 ba652 sqftSandpiper, Seattle, WA 98115ActiveMLS ID #2522767, Muusa Liinpaa. NWMLS as distributed by MLS GRID
