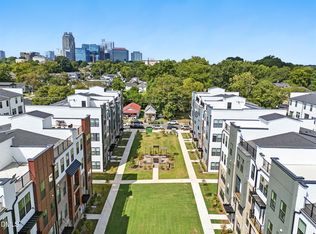
Welcome to this bright and thoughtfully designed end-unit condo offering easy, low-maintenance living. Natural light fills the home, while the spacious rear-entry one-car garage provides convenient parking and additional room for storage. The kitchen and breakfast area open into the main living space, creating a functional layout that works well for both daily living and casual entertaining. Upstairs, the expansive primary suite offers a relaxing retreat with a private bathroom and two walk-in closets for generous storage. The second floor also features a secondary bedroom and a flexible study space that opens onto a private deck. Shared green space right outside of the front door. Convenient location close to all the Downtown Raleigh has to offer.
For sale
$434,900
1234 Coach Station Aly, Raleigh, NC 27601
3beds
1,553sqft
:
Get pre-qualified$2,898/mo
Condominium, Residential
Built in 2025
-- sqft lot
$-- Zestimate®
$280/sqft
$250/mo HOA
What's special
Spacious rear-entry one-car garageFlexible study spaceExpansive primary suitePrivate bathroomSecondary bedroom
- 2 days |
- 155 |
- 9 |
Zillow last checked:
Listing updated:
Listed by:
Erica Broughton 919-500-0996,
Choice Residential Real Estate
Source: Doorify MLS,MLS#: 10182496
Facts & features
Interior
Bedrooms & bathrooms
- Bedrooms: 3
- Bathrooms: 3
- Full bathrooms: 2
- 1/2 bathrooms: 1
Heating
- Electric
Cooling
- Central Air
Appliances
- Included: Dishwasher, Disposal, Dryer, Electric Cooktop, Electric Oven, Electric Water Heater, Exhaust Fan, Microwave, Refrigerator, Stainless Steel Appliance(s), Washer
Features
- Bathtub/Shower Combination, Double Vanity, High Speed Internet, Pantry, Smooth Ceilings, Walk-In Closet(s), Walk-In Shower, Water Closet
- Flooring: Carpet, Vinyl
- Common walls with other units/homes: End Unit
Interior area
- Total structure area: 1,553
- Total interior livable area: 1,553 sqft
- Finished area above ground: 1,553
- Finished area below ground: 0
Property
Parking
- Total spaces: 2
- Parking features: Attached, Garage
- Attached garage spaces: 1
- Uncovered spaces: 2
Features
- Levels: Two
- Stories: 2
- Patio & porch: Covered, Deck
- Exterior features: Balcony
- Has view: Yes
Details
- Parcel number: 1703830510
- Special conditions: Standard
Construction
Type & style
- Home type: Condo
- Architectural style: Modern, Transitional
- Property subtype: Condominium, Residential
- Attached to another structure: Yes
Materials
- Fiber Cement
- Foundation: Slab
- Roof: Shingle
Condition
- New construction: No
- Year built: 2025
Utilities & green energy
- Sewer: Public Sewer
- Water: Public
Community & HOA
Community
- Subdivision: The Grey
HOA
- Has HOA: Yes
- Services included: Maintenance Grounds, Sewer, Trash, Water
- HOA fee: $250 monthly
Location
- Region: Raleigh
Financial & listing details
- Price per square foot: $280/sqft
- Annual tax amount: $406
- Date on market: 7/25/2026
Estimated market value
Not available
Estimated sales range
Not available
Not available
Price history
| Date | Event | Price |
|---|---|---|
| 7/25/2026 | Listed for sale | $434,900$280/sqft |
Source:  Doorify MLS #10182496 Report a problem Doorify MLS #10182496 Report a problem | ||
Public tax history
Tax history is unavailable.
Monthly payment
Est. payment
Payment breakdown
Explore the cost of this home by adjusting the details. Changes won't be saved.Climate risks
Neighborhood: Central
Nearby schools
GreatSchools rating
- 5/10Joyner ElementaryGrades: PK-5Distance: 3.4 mi
- 6/10Moore Square Magnet Middle SchoolGrades: 6-8Distance: 0.8 mi
- 7/10Needham Broughton HighGrades: 9-12Distance: 2 mi
Schools provided by the listing agent
- Elementary: Wake County Schools
- Middle: Wake County Schools
- High: Wake County Schools
Source: Doorify MLS. This data may not be complete. We recommend contacting the local school district to confirm school assignments for this home.
- $425,0003 bd3 ba2.5k sqft1242 Coach Station Aly #201, Raleigh, NC 27601Pending
- $3,315,269-- bd-- ba17k sqft1200 S Person St, Raleigh, NC 27601Off Market
- $522,700-- bd2 ba2.4k sqft1200 S Person St #201, Raleigh, NC 27601Off Market
- $406,300-- bd2 ba1.5k sqft1200 S Person St #101, Raleigh, NC 27601Off Market
- $415,0002 bd3 ba1.5k sqft1208 S Person St UNIT 101, Raleigh, NC 27601Sold
- $461,7903 bd3 ba1.5k sqft1215 Shaw View Aly UNIT 101, Raleigh, NC 27601Sold
- $443,0003 bd3 ba1.5k sqft1214 Coach Station Aly #101, Raleigh, NC 27601Sold
- $572,7403 bd3 ba2.5k sqft1202 Coach Station Aly #201, Raleigh, NC 27601Sold
A local agent can set up tours, give advice and negotiate with sellers.
Similar homes
- $445,0003 bd4 ba1.7k sqft1317 Garner Rd #102, Raleigh, NC 27610New Construction

 MLS ID #10181723, Annette Holt. Doorify MLS
 - $450,0003 bd2 ba1.3k sqft1310 S East St, Raleigh, NC 27601For Sale
 MLS ID #10164025, Hilary Reaves. Doorify MLS
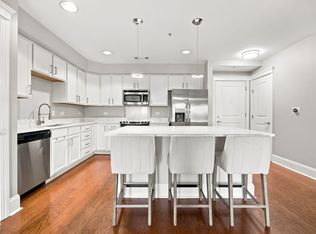
 - $464,9992 bd2 ba1.1k sqft222 Glenwood Ave #501, Raleigh, NC 27603For Sale
 MLS ID #10182536, Jordan McKenzi Bellamy. Doorify MLS
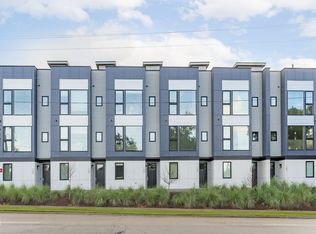
 - $529,9003 bd4 ba1.4k sqft712 E Edenton St #102, Raleigh, NC 27601For Sale
 MLS ID #10182695, Nick Gallina. Doorify MLS
 - $495,0002 bd3 ba1.4k sqft444 Blount St #325, Raleigh, NC 27601For SaleMLS ID #10180569, Hilary Reaves. Doorify MLS
- $425,0003 bd2 ba1.3k sqft901 Dorothy Sanders Way, Raleigh, NC 27601For SaleMLS ID #10161308, Leslee Gilmour. Doorify MLS
- $450,0003 bd2 ba1.3k sqft1310 East St, Raleigh, NC 27601For SaleNextHome
- $435,0002 bd2 ba951 sqftLoft3 Condos, Raleigh, NC 27601New ConstructionMLS ID #10165037, Marko Peter Sun. Doorify MLS
- $539,0003 bd2 ba1.1k sqft702 E Jones St, Raleigh, NC 27601For SaleMLS ID #10182354, Gretchen Coley. Doorify MLS
- $450,0003 bd2 ba1.5k sqft814 Postell St, Raleigh, NC 27601For SaleMLS ID #10176548, Josh McGinnis. Doorify MLS
- $535,0003 bd2 ba1.3k sqft300 Worth St, Raleigh, NC 27601For SaleMLS ID #10181254, Subrina Burrell. Doorify MLS
- $430,0002 bd2 ba951 sqft709 E Lenoir St #201, Raleigh, NC 27601For SaleMLS ID #10147274, Craig Tribus. Doorify MLS
- $420,0003 bd2 ba1.1k sqft425 Talmage St, Raleigh, NC 27603For SaleMLS ID #10180326, Larry C Smith. Doorify MLS
- $515,0003 bd3 ba1.3k sqft1321 S Bloodworth St, Raleigh, NC 27601For SaleMLS ID #10165335, Alyssa Toro. Doorify MLS
- $423,0003 bd3 ba1.1k sqft309 Haywood St, Raleigh, NC 27601For SaleMLS ID #10146491, Thomas Ladane Shoupe. Doorify MLS
- $445,0003 bd4 ba1.7k sqft1313 Garner Rd #102, Raleigh, NC 27610New ConstructionMLS ID #10125370, Annette Holt. Doorify MLS
- $475,0002 bd2 ba1.4k sqft200 S Dawson St APT 111, Raleigh, NC 27601For SaleMLS ID #10172776, Wes Blaylock. Doorify MLS
- $424,9002 bd2 ba1.3k sqft1535 Caraleigh Mills Ct APT 104, Raleigh, NC 27603For SaleMLS ID #10177767, Phillip DeMuth. Doorify MLS
- $500,0003 bd3 ba1.8k sqft1136 S State St, Raleigh, NC 27601For SaleMLS ID #10170181, Sharon Evans. Doorify MLS
- $499,0003 bd3 ba1.3k sqft207 Camden St, Raleigh, NC 27601For SaleMLS ID #10179578, Tracy Dowling. Doorify MLS
