**RECEIVE UP TO $3,000 IN CLOSING COSTS WITH USE OF PREFERRED LENDER!** Attention First time home buyers, empty nesters, and investors! A desirable corner lot at the edge of Historic Oakwood, Raleigh's storied nineteenth-century neighborhood, set just minutes from downtown. This three-bedroom, two-bath home makes the most of its 0.12-acre corner setting, with a private driveway and off-street parking, a fenced yard for pets, gardening, or entertaining, and a garden shed for storage, a combination that is hard to find this close to the city center. Inside, 1,196 square feet include an updated kitchen with modern style and two updated bathrooms finished to match. Person Street's dining scene is moments away, from Scott Crawford's Crawford and Son and its French sister bistro Jolie to Oakwood Pizza Box and Yellow Dog Bread Company, with the counter at Person Street Pharmacy near the corner. Add the 1869 Historic Oakwood Cemetery and all of downtown Raleigh, and the appeal is clear.
For sale
Price cut: $10K (9/11)
$529,000
702 E Jones St, Raleigh, NC 27601
3beds
1,196sqft
Single Family Residence
Built in 2005
5,227 Square Feet Lot
$515,200 Zestimate®
$442/sqft
$-- HOA
What's special
Garden shed for storage
- 54 days
- 829
- 61
Zillow last checked:
Listing updated:
Listed by:
Gretchen Coley 919-526-0401,
Compass -- Raleigh,
Parker Davis 919-265-3240,
Compass -- Raleigh
Source: Doorify MLS,MLS#: 10182354
Facts & features
Interior
Bedrooms & bathrooms
- Bedrooms: 3
- Bathrooms: 2
- Full bathrooms: 2
- Main level bedrooms: 3
Primary bedroom
- Level: Main
- Area: 176.28 Square Feet
- Dimensions: 11.3 x 15.6
Bedroom 2
- Level: Main
- Area: 132.08 Square Feet
- Dimensions: 10.4 x 12.7
Bedroom 3
- Level: Main
- Area: 129.92 Square Feet
- Dimensions: 11.2 x 11.6
Dining room
- Level: Main
- Area: 99 Square Feet
- Dimensions: 11.0 x 9.0
Family room
- Level: Main
- Area: 167.5 Square Feet
- Dimensions: 12.5 x 13.4
Kitchen
- Level: Main
- Area: 83 Square Feet
- Dimensions: 10.0 x 8.3
Other
- Description: Deck
- Level: Main
- Area: 264 Square Feet
- Dimensions: 22.0 x 12.0
Other
- Description: Shed
- Level: Main
- Area: 48 Square Feet
- Dimensions: 6.0 x 8.0
Sunroom
- Level: Main
- Area: 66.4 Square Feet
- Dimensions: 8.0 x 8.3
Heating
- Heat Pump
Cooling
- Central Air
Appliances
- Included: Dishwasher, Electric Range, Microwave, Stainless Steel Appliance(s)
Features
- Open Floorplan, Primary Downstairs, Recessed Lighting, Walk-In Closet(s)
- Flooring: Luxury Vinyl
Interior area
- Total structure area: 1,196
- Total interior livable area: 1,196 sqft
- Finished area above ground: 1,196
- Finished area below ground: 0
Property
Parking
- Parking features: Off Street
Features
- Levels: One
- Stories: 1
- Patio & porch: Covered, Deck, Front Porch, Porch
- Exterior features: Lighting, Private Entrance, Private Yard, Rain Gutters, Storage, Fenced Yard
- Fencing: Back Yard,Fenced
Lot
- Size: 5,227 Square Feet
- Features: Back Yard
Details
- Additional structures: Shed(s), Storage
- Parcel number: 171305091726000 0323868
- Zoning: R-10
- Special conditions: Standard
Construction
Type & style
- Home type: SingleFamily
- Architectural style: Bungalow,Ranch,Traditional
- Property subtype: Single Family Residence
Materials
- HardiPlank Type
- Foundation: Raised
- Roof: Shingle
Condition
- New construction: No
- Year built: 2005
Utilities & green energy
- Sewer: Public Sewer
- Water: Public
Community & HOA
Community
- Features: Sidewalks
- Subdivision: Historic Oakwood
HOA
- Has HOA: No
Location
- Region: Raleigh
Financial & listing details
- Price per square foot: $442/sqft
- Tax assessed value: $541,839
- Annual tax amount: $4,745
- Date on market: 7/24/2026
- Listing agreement: Exclusive Right To Sell
- Listing terms: Cash,Conventional,FHA,VA Loan
Estimated market value
$515,200
$489,000 - $541,000
$2,754/mo
Price history
| Date | Event | Price |
|---|---|---|
| 9/11/2026 | Price change | $529,000-1.9%$442/sqft |
Source:  Doorify MLS #10182354 Report a problem Doorify MLS #10182354 Report a problem | ||
| 7/24/2026 | Listed for sale | $539,000-2%$451/sqft |
Source: Doorify MLS #10182354 Report a problem | ||
| 7/16/2026 | Listing removed | $549,900$460/sqft |
Source: Doorify MLS #10159715 Report a problem | ||
| 7/10/2026 | Price change | $549,900-5.2%$460/sqft |
Source: Doorify MLS #10159715 Report a problem | ||
| 6/25/2026 | Price change | $579,900-3.3%$485/sqft |
Source: Doorify MLS #10159715 Report a problem | ||
| 5/20/2026 | Price change | $599,900-3.2%$502/sqft |
Source: Doorify MLS #10159715 Report a problem | ||
| 5/5/2026 | Price change | $619,900-0.8%$518/sqft |
Source: Doorify MLS #10159715 Report a problem | ||
| 4/20/2026 | Price change | $624,900-1.1%$522/sqft |
Source: Doorify MLS #10159715 Report a problem | ||
| 4/13/2026 | Listed for sale | $632,000+418%$528/sqft |
Source: Doorify MLS #10159715 Report a problem | ||
| 6/1/2006 | Sold | $122,000+335.7%$102/sqft |
Source: Public Record Report a problem | ||
| 1/19/2001 | Sold | $28,000$23/sqft |
Source: Public Record Report a problem | ||
Public tax history
| Year | Property taxes | Tax assessment |
|---|---|---|
| 2025 | $4,745 +0.4% | $541,839 |
| 2024 | $4,726 +15.3% | $541,839 +44.8% |
| 2023 | $4,098 +7.6% | $374,154 |
| 2022 | $3,808 +4% | $374,154 |
| 2021 | $3,661 +1.9% | $374,154 |
| 2020 | $3,594 +29.8% | $374,154 +57.7% |
| 2019 | $2,769 | $237,226 |
| 2018 | $2,769 +11.3% | $237,226 |
| 2017 | $2,488 +2.1% | $237,226 |
| 2016 | $2,437 +39.1% | $237,226 +41.8% |
| 2015 | $1,752 +5.4% | $167,259 |
| 2014 | $1,662 | $167,259 |
| 2013 | -- | $167,259 |
| 2012 | -- | $167,259 |
| 2011 | -- | $167,259 |
| 2010 | -- | $167,259 |
| 2009 | -- | $167,259 |
| 2008 | -- | -- |
| 2007 | -- | -- |
| 2006 | -- | -- |
| 2005 | -- | -- |
Find assessor info on the county website
Monthly payment
Est. payment
Payment breakdown
Explore the cost of this home by adjusting the details. Changes won't be saved.Climate risks
Neighborhood: North Central
Nearby schools
Schools provided by the listing agent
- Elementary: Wake - Powell Elementary
- Middle: Wake - Ligon Middle
- High: Wake - Needham Broughton High
Source: Doorify MLS. This data may not be complete. We recommend contacting the local school district to confirm school assignments for this home.

Similar homes
- $415,0003 bd2 ba1.3k sqft1109 S Bloodworth St, Raleigh, NC 27601For Sale
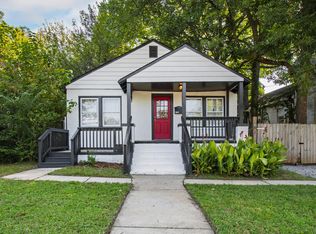
 MLS ID #10189252, Annette Holt. Doorify MLS
 - $550,0004 bd2 ba1.5k sqft1120 Shetland Ct, Raleigh, NC 27609For Sale
 MLS ID #10192139, Rebecca Ellis. Doorify MLS
 - $549,0003 bd2 ba1.4k sqft3405 Marietta Ct, Raleigh, NC 27612For Sale
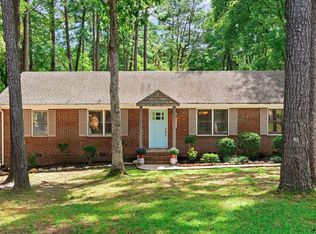 MLS ID #10191684, Todd Hofer. Doorify MLS
 - $535,0003 bd2 ba1.5k sqft709 Dawnwood Ct, Raleigh, NC 27609For Sale
 MLS ID #10185449, Abbey Pope Williams. Doorify MLS
 - $444,0003 bd2 ba1.3k sqft1117 Culpepper Ln, Raleigh, NC 27610For SaleMLS ID #10181069, Michael Resavy. Doorify MLS
- $359,0003 bd1 ba1k sqft2120 Millbank St, Raleigh, NC 27610For SaleMLS ID #10192310, Jamie Ferguson. Doorify MLS
- $460,0003 bd3 ba1.4k sqft109 Burkwood Ln, Raleigh, NC 27609For SaleMLS ID #10185236, Lindy Mauney. Doorify MLS
- $450,0004 bd3 ba1.3k sqft2820 Willow Ct, Raleigh, NC 27610For SaleMLS ID #10184374, Tracy Nadine Dupler. Doorify MLS
- $335,0003 bd2 ba1.2k sqft913 Greenwich St, Raleigh, NC 27610For SaleMLS ID #10192055, Lee Rand. Doorify MLS
- $415,0003 bd2 ba1.5k sqft2505 Remington Rd, Raleigh, NC 27610For SaleMLS ID #10183589, Brett Yates. Doorify MLS
- $528,9503 bd2 ba1.7k sqft100 Culcross Ct, Cary, NC 27513For SaleMLS ID #10186305, Dandan Zu. Doorify MLS
- $375,0003 bd2 ba1.1k sqft2744 Milburnie Rd, Raleigh, NC 27610For SaleMLS ID #10187809, Juan David Agudelo. Doorify MLS
- $365,0003 bd2 ba1.1k sqft1349 Crabtree Blvd, Raleigh, NC 27610For SaleMLS ID #10161153, Diana Zarate. Doorify MLS
- $613,0003 bd2 ba1.6k sqft5314 Quail Meadow Dr, Raleigh, NC 27609For SaleMLS ID #10172644, Jerry Robtoy. Doorify MLS
- $375,0003 bd2 ba1.4k sqft109 Blanchard St, Raleigh, NC 27603For SaleMLS ID #10176625, Alex Rivers. Doorify MLS
- $449,5003 bd3 ba1.4k sqft3128 Pleasant Grove Church Rd, Morrisville, NC 27560For SaleMLS ID #10170114, Debby Wimsatt. Doorify MLS
- $599,9003 bd2 ba1.7k sqft14008 Durant Rd, Raleigh, NC 27614For SaleMLS ID #10175441, Dale Moody. Doorify MLS
- $314,9993 bd3 ba1.3k sqft4605 Ellsmere Ln, Raleigh, NC 27604For SaleMLS ID #10190380, Jessica Faith Smith Ninaber. Doorify MLS
- $459,9003 bd2 ba1.6k sqft515 Bobbitt Rd, Clayton, NC 27520For SaleMLS ID #10189097, Linette Dahiana Linares De Los Santos. Doorify MLS
- $340,0003 bd2 ba1.4k sqft4952 Liverpool Ln, Raleigh, NC 27604For SaleMLS ID #10159928, Martha Walker Neese. Doorify MLS
