Model Home Not for Sale. The Ridgeline by Cadence Homes elevates daily living with a central great room opening to the covered patio, an entertainer’s island kitchen with walk-in pantry and a convenient garage-to-mud-laundry entry. The private primary suite sits apart from two secondary bedrooms, keeping quiet zones separate while the three-car garage adds room for gear and growth. The Ridgeline includes 1530 sq feet on the main level and a poured foundation in the base price. Basement finishing is optional and available as an upgrade. The full basement finish will provide an additional living space, 2 additional bedrooms and a full bathroom. Please visit our website at https://www.mycadencehomes.com to see all floor plan and upgrade options. You can experience your future home before it's built through our personalized VR (Virtual Reality) technology! Call today and let us show you this amazing floor plan and all that Cadence Homes offers!
New construction
$390,000
1234 Main St, Lincoln, NE 68507
3beds
1,530sqft
Single Family Residence
Built in 2027
8,712 Square Feet Lot
$389,500 Zestimate®
$255/sqft
$-- HOA
What's special
Convenient garage-to-mud-laundry entryWalk-in pantry
- 53 days
- 430
- 8
Zillow last checked:
Listing updated:
Listed by:
Joanna Stahl 402-805-5589,
Nebraska Realty
Source: GPRMLS,MLS#: 22621185
Facts & features
Interior
Bedrooms & bathrooms
- Bedrooms: 3
- Bathrooms: 2
- Full bathrooms: 1
- 3/4 bathrooms: 1
- Main level bathrooms: 2
Primary bedroom
- Level: Main
Bedroom 2
- Level: Main
Bedroom 3
- Level: Main
Basement
- Area: 1530
Heating
- Other Fuel, Forced Air
Cooling
- Central Air
Features
- Basement: Egress
- Has fireplace: No
Interior area
- Total structure area: 1,530
- Total interior livable area: 1,530 sqft
- Finished area above ground: 1,530
- Finished area below ground: 0
Property
Parking
- Total spaces: 3
- Parking features: Garage - Attached
- Attached garage spaces: 3
Features
- Patio & porch: Patio, Covered Patio
- Fencing: None
Lot
- Size: 8,712 Square Feet
- Features: Up to 1/4 Acre.
Details
- Parcel number: 00000000
Construction
Type & style
- Home type: SingleFamily
- Architectural style: Ranch
- Property subtype: Single Family Residence
Materials
- Foundation: Concrete Perimeter
Condition
- Under Construction
- New construction: Yes
- Year built: 2027
Details
- Builder name: Cadence Homes
Utilities & green energy
- Sewer: Public Sewer
- Water: Public
Community & HOA
Community
- Subdivision: To Be Determined
HOA
- Has HOA: No
Location
- Region: Lincoln
Financial & listing details
- Price per square foot: $255/sqft
- Date on market: 7/24/2026
- Listing terms: VA Loan,FHA,Conventional,Cash
- Ownership: Fee Simple
Estimated market value
$389,500
$370,000 - $409,000
$2,129/mo
Price history
| Date | Event | Price |
|---|---|---|
| 7/24/2026 | Listed for sale | $390,000$255/sqft |
Source:  GPRMLS #22621185 Report a problem GPRMLS #22621185 Report a problem | ||
Public tax history
Tax history is unavailable.
Monthly payment
Est. payment
Payment breakdown
Explore the cost of this home by adjusting the details. Changes won't be saved.Climate risks
Neighborhood: 68507
Nearby schools
Schools provided by the listing agent
- Elementary: Robinson
- Middle: Mickle
- High: Northwest
- District: Lincoln Public Schools
Source: GPRMLS. This data may not be complete. We recommend contacting the local school district to confirm school assignments for this home.
Similar homes
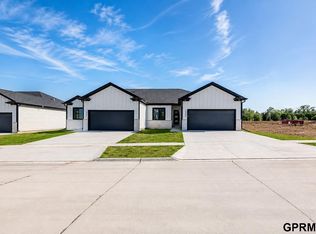
- $379,9003 bd3 ba1.1k sqft10531 Wayborough Ln, Lincoln, NE 68527New Construction
 MLS ID #22626259, Alaina Lewis, Concorde Real Estate Advisors. GPRMLS
 - $379,9003 bd3 ba1.1k sqft10537 Wayborough Ln, Lincoln, NE 68527New ConstructionMLS ID #22626260, Alaina Lewis, Concorde Real Estate Advisors. GPRMLS
- $369,9003 bd3 ba1.1k sqft10521 Wayborough Ln, Lincoln, NE 68527New ConstructionMLS ID #22626257, Alaina Lewis, Concorde Real Estate Advisors. GPRMLS
- $352,1153 bd3 ba1.9k sqft2924 N 86th St, Lincoln, NE 68507New Construction
 MLS ID #22518564, Terry Lindstrom, EXIT Realty Professionals. GPRMLS
 - $427,4503 bd2 ba1.5k sqft315 N 105th St, Lincoln, NE 68527For SaleMLS ID #22625376, John Mahoney, BHHS Ambassador Real Estate. GPRMLS
- $498,9674 bd3 ba2.2k sqft2736 Kinzie Cir, Lincoln, NE 68507New ConstructionMLS ID #22535447, Linda Wagner, Woods Bros Realty. GPRMLS
- $386,4653 bd2 ba1.3k sqft6401 N 13th Ct, Lincoln, NE 68521New ConstructionMLS ID #22400170, Lea Barker, NP Dodge RE Sales Inc Lincoln. GPRMLS
- $374,9004 bd3 ba1.6k sqft4910 35th Ct, Lincoln, NE 68524New ConstructionMLS ID #22612250, Jayson Becker, BancWise Realty. GPRMLS
- $400,0003 bd2 ba1.4k sqft1311 36th St, Lincoln, NE 68522New ConstructionMLS ID #22623904, Keaton Kraft, Nebraska Realty. GPRMLS
- $405,4953 bd2 ba1.4k sqft6910 N 8th St, Lincoln, NE 68521New ConstructionMLS ID #22615335, Kelsey Nienaber, REMAX Concepts. GPRMLS
- $395,0003 bd2 ba1.3k sqft7345 N 10th St, Lincoln, NE 68521New ConstructionMLS ID #22602412, Tina Sempeck, eXp Realty LLC. GPRMLS
- $391,5952 bd2 ba1.3k sqft6920 N 8th St, Lincoln, NE 68521New ConstructionMLS ID #22615340, Kelsey Nienaber, REMAX Concepts. GPRMLS
- $395,6753 bd3 ba1.8k sqft10518 S 76th St, Lincoln, NE 68516New ConstructionGPRMLS
- $401,5004 bd3 ba1.8k sqft901 Haggard St, Lincoln, NE 68521New ConstructionMLS ID #22602410, Tina Sempeck, eXp Realty LLC. GPRMLS
- $349,9004 bd4 ba2.2k sqft11330 N 142nd St, Waverly, NE 68462For SaleMLS ID #22624268, Demari Monico, REMAX Concepts. GPRMLS
- $423,9003 bd2 ba1.5k sqft835 Haggard St, Lincoln, NE 68521New ConstructionMLS ID #22602413, Tina Sempeck, eXp Realty LLC. GPRMLS
- $390,5043 bd3 ba2k sqft2544 Tupelo Ln, Lincoln, NE 68520New ConstructionMLS ID #22614657, Terry Lindstrom, EXIT Realty Professionals. GPRMLS
- $390,5043 bd3 ba2k sqft2550 Tupelo Ln, Lincoln, NE 68520New ConstructionMLS ID #22614658, Terry Lindstrom, EXIT Realty Professionals. GPRMLS
