MULTIPLE OFFERS RECEIVED - PLEASE PROVIDE YOUR BEST AND FINAL OFFER BY 8 PM, SATURDAY, 10/17/26. Fresh paint, updated fixtures, and garage parking welcome you to 1234 W. Union Street. This two-story brick rowhome pairs refreshed interiors with a covered front porch, a small backyard, and additional rear off-street parking. The first floor features a spacious living room with hardwood flooring, a ceiling fan, and an open staircase. The eat-in kitchen offers recently updated flooring and room for a dining table. Upstairs, wall-to-wall carpeting continues through the rooms, with a full bathroom on the second level. The full basement provides utility and storage space. A built-in one-car garage with a freshly painted floor adds everyday convenience, while a rear landing and steps connect the home to the parking area and backyard. Enjoy nearby Fountain Park and outdoor recreation along the Martin Luther King Jr. Drive corridor. Downtown Allentown offers dining along Hamilton Street, hockey and live entertainment at PPL Center, and arts and community events around the ArtsWalk. Offered at $185,000, this home brings together a refreshed interior, outdoor space, and the convenience of garage and rear parking. Qualified buyers may be eligible for down-payment or closing-cost assistance, subject to lender approval, program requirements, and available funding. Property will come with clear certificate of occupancy from the city.
Pending
$185,000
1234 W Union St, Allentown, PA 18102
3beds
1,024sqft
Townhouse
Built in 1926
1,785 Square Feet Lot
$-- Zestimate®
$181/sqft
$-- HOA
What's special
Garage parkingTwo-story brick rowhomeSmall backyardFresh paintEat-in kitchenCovered front porchRecently updated flooring
- 24 days
- 1,702
- 162
Likely to sell faster than
Zillow last checked:
Listing updated:
Listed by:
Sam Del Rosario 610-762-6631,
Serhant Pennsylvania LLC 610-510-8064,
Dianne R. Altieri 610-256-4269,
Serhant Pennsylvania LLC
Source: GLVR,MLS#: 784538 Originating MLS: Lehigh Valley MLS
Facts & features
Interior
Bedrooms & bathrooms
- Bedrooms: 3
- Bathrooms: 1
- Full bathrooms: 1
Primary bedroom
- Description: Wall-to-wall carpeting and fresh paint.
- Level: Second
- Dimensions: 12.00 x 12.00
Bedroom
- Description: Wall-to-wall carpeting and fresh paint.
- Level: Second
- Dimensions: 11.00 x 9.00
Bedroom
- Description: Wall-to-wall carpeting and fresh paint;
- Level: Second
- Dimensions: 6.00 x 8.00
Dining room
- Description: Dining area suitable for full dining table or bench seating.
- Level: First
- Dimensions: 9.00 x 14.00
Other
- Description: Second-floor full bathroom.
- Level: Second
- Dimensions: 9.00 x 6.00
Kitchen
- Description: Eat-in kitchen with recently updated flooring and fresh paint.
- Level: First
- Dimensions: 10.00 x 5.00
Laundry
- Description: Lower-level laundry area.
- Level: Basement
- Dimensions: 12.00 x 6.00
Living room
- Description: Spacious living room with hardwood flooring and fresh paint.
- Level: First
- Dimensions: 15.00 x 15.00
Other
- Description: Basement storage area.
- Level: Basement
- Dimensions: 15.00 x 28.00
Heating
- Gas, Hot Water, Radiator(s)
Cooling
- Ceiling Fan(s)
Appliances
- Included: Gas Oven, Gas Range, Gas Water Heater, Refrigerator
- Laundry: Washer Hookup, Dryer Hookup
Features
- Dining Area, Eat-in Kitchen
- Flooring: Carpet, Hardwood, Vinyl
- Basement: Full,Walk-Out Access
Interior area
- Total interior livable area: 1,024 sqft
- Finished area above ground: 1,024
- Finished area below ground: 0
Property
Parking
- Total spaces: 1
- Parking features: Built In, Garage, Off Street
- Garage spaces: 1
Features
- Stories: 2
- Patio & porch: Covered, Deck, Porch
- Exterior features: Deck, Porch
- Has view: Yes
- View description: City Lights
Lot
- Size: 1,785 Square Feet
- Dimensions: 15 x 120
- Features: Not In Subdivision
Details
- Parcel number: 5496884222781
- Zoning: R-MH
- Special conditions: None
Construction
Type & style
- Home type: Townhouse
- Architectural style: Colonial
- Property subtype: Townhouse
Materials
- Brick
- Roof: Rubber,Rolled/Hot Mop
Condition
- Year built: 1926
Utilities & green energy
- Electric: 100 Amp Service, Circuit Breakers
- Sewer: Public Sewer
- Water: Public
- Utilities for property: Cable Available
Community & HOA
Community
- Security: Smoke Detector(s)
- Subdivision: Not in Development
Location
- Region: Allentown
Financial & listing details
- Price per square foot: $181/sqft
- Tax assessed value: $68,200
- Annual tax amount: $2,248
- Date on market: 10/11/2026
- Ownership type: Fee Simple
Estimated market value
Not available
Estimated sales range
Not available
Not available
Price history
| Date | Event | Price |
|---|---|---|
| 10/18/2026 | Pending sale | $185,000$181/sqft |
Source:  GLVR #784538 Report a problem | ||
| 10/11/2026 | Listed for sale | $185,000+63.7%$181/sqft |
Source: GLVR #784538 Report a problem | ||
| 9/17/2021 | Sold | $113,000+50.7%$110/sqft |
Source: GLVR #678210 Report a problem | ||
| 6/22/2021 | Sold | $75,000+29.3%$73/sqft |
Source: Public Record Report a problem | ||
| 5/4/2013 | Listing removed | $58,000$57/sqft |
Source: Weichert Realtors #435117 Report a problem | ||
| 12/8/2012 | Price change | $58,000-3.3%$57/sqft |
Source: Weichert Realtors #435117 Report a problem | ||
| 10/3/2012 | Price change | $60,000-7.7%$59/sqft |
Source: Weichert Realtors #435117 Report a problem | ||
| 9/8/2012 | Price change | $65,000-7.1%$63/sqft |
Source: Weichert Realtors #435117 Report a problem | ||
| 8/2/2012 | Listed for sale | $70,000$68/sqft |
Source: Weichert Realtors #435117 Report a problem | ||
Public tax history
| Year | Property taxes | Tax assessment |
|---|---|---|
| 2026 | $3,787 +2% | $68,200 |
| 2025 | $3,711 | $68,200 |
| 2024 | $3,711 | $68,200 |
| 2023 | $3,711 | $68,200 |
| 2022 | $3,711 +2.9% | $68,200 -0.4% |
| 2021 | $3,606 +1.5% | $68,500 |
| 2020 | $3,551 +11278.9% | $68,500 |
| 2019 | $31 +1.6% | $68,500 |
| 2018 | $31 | $68,500 |
| 2017 | -- | $68,500 |
| 2016 | -- | $68,500 |
| 2015 | -- | $68,500 |
| 2014 | -- | $68,500 +196.5% |
| 2012 | -- | $23,100 |
| 2011 | -- | $23,100 |
| 2010 | -- | $23,100 |
| 2009 | -- | $23,100 |
| 2008 | -- | $23,100 |
| 2007 | -- | $23,100 |
| 2006 | -- | $23,100 |
| 2005 | -- | $23,100 |
| 2004 | -- | $23,100 |
| 2003 | -- | $23,100 |
| 2002 | -- | $23,100 |
| 2000 | -- | $23,100 |
Find assessor info on the county website
Monthly payment
Est. payment
Payment breakdown
Explore the cost of this home by adjusting the details. Changes won't be saved.Climate risks
Neighborhood: West Walnut/Union Terrace
Nearby schools
Schools provided by the listing agent
- Elementary: Union Terrace Elementary School
- Middle: Francis D. Raub Middle School
- High: William Allen High School
- District: Allentown
Source: GLVR. This data may not be complete. We recommend contacting the local school district to confirm school assignments for this home.
Similar homes
- $159,9003 bd1 ba1k sqft123 S Blank St, Allentown, PA 18102For Sale
 MLS ID #787493, Jeanetta Sepulveda, I-Do Real Estate. GLVR
- $180,0004 bd1 ba960 sqft510 Park St, Allentown, PA 18102For Sale
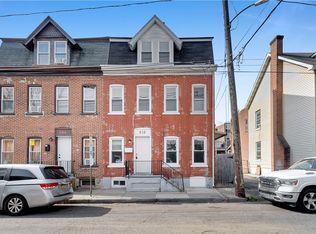 MLS ID #787449, Christine A. Stefchak, Light House Realty LV LLC. GLVR
- $185,0003 bd2 ba1k sqft518 N New St, Allentown, PA 18102For Sale
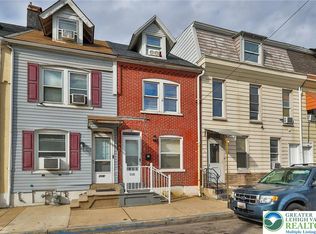 MLS ID #783924, Jennifer L. DeJesus, Steel City Realty. GLVR
- $179,9004 bd2 ba1.1k sqft516 N Law St, Allentown, PA 18102For Sale
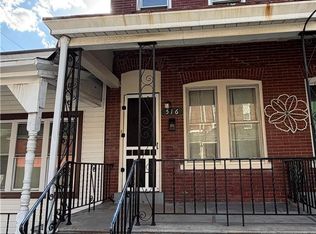 MLS ID #786016, Yamilett L. Gomez, Allentown City Realty. GLVR
