Welcome to country living at its finest in the beautiful Rocheport Reserve, located just minutes from Columbia. Rave Homes is known for exceptional craftsmanship and meticulous detail, and 12345 W Old Rocheport Road is a shining example of their work.
This sprawling farmhouse-style ranch sits on 5+ rolling acres and offers an inviting open floor plan with a split-bedroom design. The stunning kitchen features custom cabinetry, premium finishes, and seamless flow into the living room--complete with soaring ceilings, expansive windows that flood the space with natural light, and a cozy gas fireplace. A formal dining room or study showcases gorgeous trim work, adding both elegance and versatility. Two spacious secondary bedrooms sit privately on one side of the home, while the primary suite delivers a true spa-like retreat with a double vanity, a beautiful zero-entry custom tiled shower, a private water closet, and convenient direct access to the laundry room.
Step outside to the large covered patio and take in perfect Missouri sunsets--a peaceful backdrop to everyday living.
Life in Rocheport Reserve is more than a home; it's a lifestyle. You're just moments from Les Bourgeois Vineyard, the iconic A-Frame Wine Garden, and the charming town of Rocheport, where you'll find exceptional dining, entertainment, boutique shopping, and access to the scenic Katy Trail for biking and hiking.
For sale
$774,900
12345 W Old Rocheport Rd, Rocheport, MO 65279
3beds
2,313sqft
Single Family Residence
Built in 2026
5.04 Acres Lot
$761,300 Zestimate®
$335/sqft
$-- HOA
What's special
Cozy gas fireplaceSprawling farmhouse-style ranchPerfect missouri sunsetsTwo spacious secondary bedroomsPremium finishesSplit-bedroom designDouble vanity
- 22 days
- 263
- 1
Zillow last checked:
Listing updated:
Listed by:
Stacey Swalla 573-999-5583,
Weichert, Realtors - House of Brokers 573-446-6767,
Scott Jones 573-446-6767,
Weichert, Realtors - House of Brokers
Source: MMBOR,MLS#: 436776
Facts & features
Interior
Bedrooms & bathrooms
- Bedrooms: 3
- Bathrooms: 2
- Full bathrooms: 2
Primary bedroom
- Level: Main
Bedroom 2
- Level: Main
Bedroom 3
- Level: Main
Full bathroom
- Level: Main
Full bathroom
- Level: Main
Other
- Level: Main
Foyer
- Level: Main
Kitchen
- Level: Main
Living room
- Level: Main
Office
- Level: Main
Heating
- Forced Air, Natural Gas
Cooling
- Central Electric
Appliances
- Included: Microwave, Disposal, Dishwasher
- Laundry: Washer/Dryer Hookup
Features
- High Speed Internet, Tub/Shower, Stand AloneShwr/MBR, Split Bedroom Design, Walk-In Closet(s), Smart Thermostat, Kit/Din Combo, Cabinets-Custom Blt, Wood Cabinets, Kitchen Island, Pantry, Quartz Counters
- Flooring: Tile
- Has basement: No
- Has fireplace: Yes
- Fireplace features: Air Circulating, Living Room, Gas
Interior area
- Total structure area: 2,313
- Total interior livable area: 2,313 sqft
- Finished area below ground: 0
Property
Parking
- Total spaces: 3
- Parking features: Attached, Gravel, Paved
- Attached garage spaces: 3
Accessibility
- Accessibility features: Roll-in Shower
Features
- Patio & porch: Covered, Concrete, Back, Front Porch
Lot
- Size: 5.04 Acres
- Features: Cleared, Level, Rolling Slope
Details
- Parcel number: 1510005040010001
- Zoning description: R-SP Planned Single Family Residential
Construction
Type & style
- Home type: SingleFamily
- Property subtype: Single Family Residence
Materials
- Foundation: Concrete Perimeter
Condition
- Year built: 2026
Details
- Builder name: Rave Homes
- Warranty included: Yes
Utilities & green energy
- Utilities for property: Trash-Private
Community & HOA
Community
- Subdivision: Rocheport
HOA
- Has HOA: No
Location
- Region: Rocheport
Financial & listing details
- Price per square foot: $335/sqft
- Annual tax amount: $139
- Date on market: 8/21/2026
- Road surface type: Gravel
Estimated market value
$761,300
$723,000 - $799,000
$2,300/mo
Price history
| Date | Event | Price |
|---|---|---|
| 8/21/2026 | Listed for sale | $774,900$335/sqft |
Source:  MMBOR #436776 Report a problem MMBOR #436776 Report a problem | ||
Public tax history
Tax history is unavailable.
Monthly payment
Est. payment
Payment breakdown
Explore the cost of this home by adjusting the details. Changes won't be saved.Climate risks
Neighborhood: 65279
Nearby schools
Schools provided by the listing agent
- Elementary: Midway Heights
- Middle: Smithton
- High: Hickman
Source: MMBOR. This data may not be complete. We recommend contacting the local school district to confirm school assignments for this home.
Similar homes
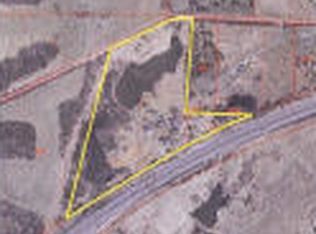
- $620,0004 bd3 ba2.7k sqft12595 W Amber Ln, Rocheport, MO 65279For Sale
 MLS ID #437142, Amy Duncan, Iron Gate Real Estate. MMBOR
 - $695,0004 bd4 ba3.1k sqft12200 W Highway Ee, Rocheport, MO 65279For Sale
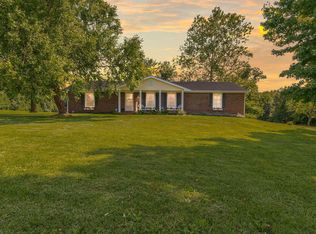 MLS ID #436043, Erin Burri, REMAX Boone Realty. MMBOR
 - $455,0004 bd2 ba2.1k sqft2650 S Roby Farm Rd, Rocheport, MO 65279For Sale
 MLS ID #436941, Justin Radel, POWER Realty Group, LLC. MMBOR
 - $665,0003 bd4 ba3.3k sqft655 N Route O, Rocheport, MO 65279For Sale
 MLS ID #435402, Billie Hussey, Baker Team Realty. MMBOR
