Remember when a house had a front porch you actually sat on and a yard big enough to lose a ball in? This 1920 farmhouse on 4 acres in Blythewood still does. Original wood floors and soaring ceilings run throughout the house, and the grand center hall is the kind that makes people stop talking when they walk in. Three bedrooms, two and a half baths, and closet and storage space that's surprising for a home of this age. The kitchen has been updated with quartzite counters and a farmhouse sink; the plumbing and electrical are updated, and the fireplaces have been closed off for years, so you keep the mantels without the worry. Three porches give you a spot for morning coffee, one for evening relaxing, and one for everybody else. Out back, a separate 900-square-foot residence built in 2006 gives you room for parties, multi-generational housing, guests, or a tenant whose rent helps carry your mortgage! Mature shade trees and outbuildings come with the land, and raised garden beds are ready and waiting. Conveniently located just minutes from Blythewood shopping, dining, and the interstate. The area keeps growing, and places like this are becoming a thing of the past, but this one stayed put. Disclaimer: CMLS has not reviewed and, therefore, does not endorse vendors who may appear in listings.
Pending
$450,000
1235 Muller Rd, Blythewood, SC 29016
3beds
3,300sqft
Single Family Residence
Built in 1920
4 Acres Lot
$431,700 Zestimate®
$136/sqft
$-- HOA
What's special
Farmhouse sinkOriginal wood floorsGrand center hallThree bedroomsMature shade treesSoaring ceilings
- 33 days
- 1,282
- 93
Zillow last checked:
Listing updated:
Listed by:
Page Wade,
Keller Williams Palmetto
Source: Consolidated MLS,MLS#: 645136
Facts & features
Interior
Bedrooms & bathrooms
- Bedrooms: 3
- Bathrooms: 3
- Full bathrooms: 2
- 1/2 bathrooms: 1
- Partial bathrooms: 1
- Main level bathrooms: 3
Rooms
- Room types: Sun Room
Primary bedroom
- Features: Bath-Private, Separate Shower, Walk-In Closet(s), High Ceilings, Ceiling Fan(s), Closet-Private, Floors-Hardwood, Separate Water Closet
- Level: Main
Bedroom 2
- Features: Bath-Shared, Tub-Shower, High Ceilings, Ceiling Fan(s), Closet-Private, Floors-Hardwood
- Level: Main
Bedroom 3
- Features: Bath-Shared, Tub-Shower, High Ceilings, Ceiling Fan(s), Closet-Private, Floors-Hardwood
- Level: Main
Kitchen
- Features: Floors-Hardwood, Pantry, Counter Tops - Other, Backsplash-Tiled
- Level: Main
Living room
- Features: Beams, Floors-Hardwood, Molding, Ceilings-High (over 9 Ft), Ceiling Fan
- Level: Main
Heating
- Central, Electric, Heat Pump 1st Lvl
Cooling
- Central Air, Heat Pump 1st Lvl
Appliances
- Included: Convection Oven, Free-Standing Range, Self Clean, Smooth Surface, Dishwasher, Refrigerator, Microwave Above Stove
- Laundry: In Bathroom, Heated Space, Main Level
Features
- Ceiling Fan(s)
- Flooring: Hardwood
- Windows: Thermopane
- Basement: Crawl Space
- Attic: Attic Access
- Number of fireplaces: 4
- Fireplace features: Masonry
Interior area
- Total structure area: 3,300
- Total interior livable area: 3,300 sqft
Video & virtual tour
Property
Parking
- Parking features: No Garage
Features
- Stories: 1
Lot
- Size: 4 Acres
Details
- Additional structures: Guest House, Shed(s)
- Parcel number: 127000314
Construction
Type & style
- Home type: SingleFamily
- Architectural style: Country
- Property subtype: Single Family Residence
Materials
- Fiber Cement-Hardy Plank
Condition
- New construction: No
- Year built: 1920
Utilities & green energy
- Sewer: Septic Tank
- Water: Well
- Utilities for property: Electricity Connected
Community & HOA
Community
- Security: Smoke Detector(s)
- Subdivision: NONE
HOA
- Has HOA: No
Location
- Region: Blythewood
Financial & listing details
- Price per square foot: $136/sqft
- Tax assessed value: $189,000
- Annual tax amount: $2,089
- Date on market: 10/16/2026
- Listing agreement: Exclusive Right To Sell
- Road surface type: Paved
Estimated market value
$431,700
$410,000 - $453,000
$3,403/mo
Price history
| Date | Event | Price |
|---|---|---|
| 11/12/2026 | Pending sale | $450,000$136/sqft |
Source:  Consolidated MLS #645136 Report a problem | ||
| 10/28/2026 | Contingent | $450,000$136/sqft |
Source: Consolidated MLS #645136 Report a problem | ||
| 10/16/2026 | Listed for sale | $450,000$136/sqft |
Source:  Canopy MLS as distributed by MLS GRID #4435072 Report a problem | ||
Public tax history
| Year | Property taxes | Tax assessment |
|---|---|---|
| 2022 | $2,089 +9.4% | $7,560 -16.3% |
| 2021 | $1,910 -1.5% | $9,030 |
| 2020 | $1,938 +1% | $9,030 |
| 2019 | $1,919 +12.2% | $9,030 +58.4% |
| 2018 | $1,709 | $5,700 |
| 2017 | $1,709 +2% | $5,700 |
| 2016 | $1,676 +0.4% | $5,700 |
| 2015 | $1,670 -0.4% | $5,700 -96.5% |
| 2014 | $1,676 +0.3% | $164,400 +2784.2% |
| 2013 | $1,671 | $5,700 +287.8% |
| 2012 | -- | $1,470 |
| 2011 | -- | $1,470 |
| 2010 | -- | $1,470 |
| 2009 | -- | $1,470 +9.7% |
| 2008 | -- | $1,340 |
| 2007 | -- | $1,340 |
| 2006 | -- | $1,340 |
| 2005 | -- | $1,340 +25.2% |
| 2004 | -- | $1,070 |
| 2003 | -- | $1,070 |
| 2002 | -- | $1,070 |
| 2000 | -- | $1,070 |
Find assessor info on the county website
Monthly payment
Est. payment
Payment breakdown
Explore the cost of this home by adjusting the details. Changes won't be saved.Climate risks
Neighborhood: 29016
Nearby schools
Schools provided by the listing agent
- Elementary: Bethel-Hanberry
- Middle: Muller Road
- High: Westwood
- District: Richland Two
Source: Consolidated MLS. This data may not be complete. We recommend contacting the local school district to confirm school assignments for this home.
- $499,8904 bd4 ba2.8k sqft1192 Rockshire Dr, Blythewood, SC 29016New Construction

- $429,9153 bd2 ba1.8k sqft1186 Rockshire Dr, Blythewood, SC 29016New Construction

- from $368,9903 bd3 ba2.3k sqftNewberry Plan, Muller Ridge, Blythewood, SC 29016New Construction
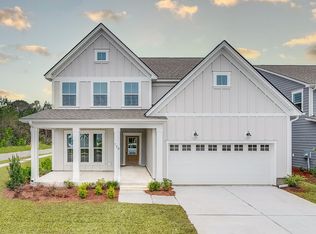
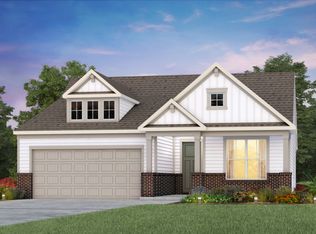
- from $343,9902 bd2 ba1.8k sqftMystique Plan, Muller Ridge, Blythewood, SC 29016New Construction
Similar homes
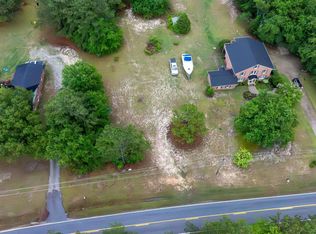
- $399,0005 bd3 ba2.6k sqft1538 Fulmer Rd, Blythewood, SC 29016For Sale
 MLS ID #645484, Karen Yip. Consolidated MLS
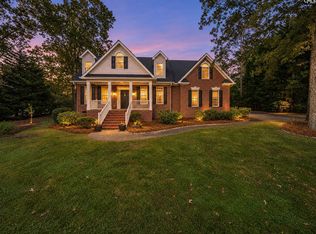
- $500,0004 bd4 ba2.9k sqft28 Blackhawk Ct, Blythewood, SC 29016For Sale
 MLS ID #646479, Christina Myers. Consolidated MLS
- $465,0005 bd4 ba2.6k sqft1224 Coogler Crossing Dr, Blythewood, SC 29016For Sale
 MLS ID #645949, Matt Benton. Consolidated MLS
- $425,0005 bd5 ba3.5k sqft595 Links Crossing Dr, Blythewood, SC 29016For Sale
 MLS ID #642049, Braden Greer. Consolidated MLS
