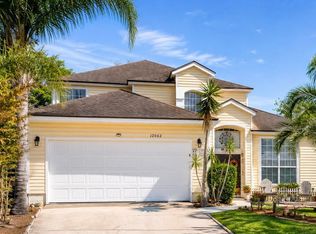
Turnkey 3-bedroom, 2-bath home in the desirable Sans Pareil neighborhood! This single-family residence has been extensively updated since 2021 for modern comfort, energy efficiency, and low maintenance.
The home features vaulted ceilings, an attached 2-car garage, an open layout, and an astroturfed backyard perfect for families, pets, or entertaining. Enjoy easy access to the beaches, University of North Florida, St. Johns Town Center, and top-rated schools.
Recent upgrades include:
2022: Hardwood floors in all bedrooms, backyard fence, new well pump for sprinklers, widened driveway, electric service upgrade, 2 Tesla wall chargers
2024: Remodeled bathrooms, new HVAC system, hybrid water heater, Samsung washer/dryer, hard water filter
2025: Remodeled kitchen, full interior repainted, new dishwasher, new microwave, new reverse osmosis water filter, new garage door system, new surveillance system, low-maintenance astroturf backyard, resodded front yard
Pending
$409,000
12351 SHAKY LEAF Court, Jacksonville, FL 32224
3beds
1,479sqft
:
Get pre-qualified$2,793/mo
Single Family Residence
Built in 1995
10,018 Square Feet Lot
$408,600 Zestimate®
$277/sqft
$17/mo HOA
What's special
Full interior repaintedNew hvac systemBackyard fenceNew garage door systemOpen layoutRemodeled bathroomsNew dishwasher
- 110 days |
- 41 |
- 2 |
Likely to sell faster than
Zillow last checked:
Listing updated:
Listed by:
TIMOTHY AGER 603-205-0553,
REALTY ONE GROUP ELEVATE 904-439-9842
Source: realMLS,MLS#: 2140762
Facts & features
Interior
Bedrooms & bathrooms
- Bedrooms: 3
- Bathrooms: 2
- Full bathrooms: 2
Heating
- Central, Electric
Cooling
- Central Air, Electric
Appliances
- Included: Dishwasher, Dryer, Electric Oven, Electric Range, Electric Water Heater, ENERGY STAR Qualified Dishwasher, ENERGY STAR Qualified Dryer, ENERGY STAR Qualified Freezer, ENERGY STAR Qualified Refrigerator, ENERGY STAR Qualified Washer, ENERGY STAR Qualified Water Heater, Freezer, Microwave, Refrigerator, Washer, Water Softener Owned
- Laundry: Electric Dryer Hookup, In Garage, In Unit, Washer Hookup
Features
- Breakfast Bar, Ceiling Fan(s), Pantry, Primary Bathroom - Shower No Tub, Smart Home, Smart Thermostat, Vaulted Ceiling(s), Walk-In Closet(s)
- Flooring: Laminate, Tile
- Number of fireplaces: 1
- Fireplace features: Wood Burning
Interior area
- Total interior livable area: 1,479 sqft
Property
Parking
- Total spaces: 1
- Parking features: Attached, Electric Vehicle Charging Station(s), Garage, Garage Door Opener, On Street
- Attached garage spaces: 1
- Has uncovered spaces: Yes
Features
- Levels: One
- Stories: 1
- Patio & porch: Patio
- Fencing: Back Yard,Full,Privacy,Wood
Lot
- Size: 10,018 Square Feet
- Features: Cul-De-Sac
Details
- Parcel number: 1674581760
- Zoning description: Residential
Construction
Type & style
- Home type: SingleFamily
- Architectural style: Ranch
- Property subtype: Single Family Residence
Materials
- Frame, Wood Siding
- Roof: Shingle
Condition
- Updated/Remodeled
- New construction: No
- Year built: 1995
Utilities & green energy
- Sewer: Public Sewer
- Water: Public
- Utilities for property: Cable Available, Electricity Connected, Natural Gas Not Available, Sewer Connected, Water Available, Water Connected
Green energy
- Energy efficient items: Appliances, HVAC, Thermostat, Water Heater
Community & HOA
Community
- Security: 24 Hour Security, Carbon Monoxide Detector(s), Fire Alarm, Security Lights, Security System Owned, Smoke Detector(s)
- Subdivision: Hunters Ridge
HOA
- Has HOA: Yes
- Amenities included: None
- HOA fee: $205 annually
- HOA name: Hunter's Ridge HOA
- HOA phone: 904-646-2626
Location
- Region: Jacksonville
Financial & listing details
- Price per square foot: $277/sqft
- Tax assessed value: $323,045
- Annual tax amount: $3,979
- Date on market: 4/18/2026
- Listing terms: Cash,Conventional,FHA,VA Loan
- Road surface type: Asphalt
Estimated market value
$408,600
$388,000 - $429,000
$2,163/mo
Price history
| Date | Event | Price |
|---|---|---|
| 4/20/2026 | Pending sale | $409,000$277/sqft |
Source:  realMLS #2140762 Report a problem realMLS #2140762 Report a problem | ||
| 4/18/2026 | Listed for sale | $409,000+22.1%$277/sqft |
Source: realMLS #2140762 Report a problem | ||
| 10/7/2021 | Sold | $335,000+55.8%$227/sqft |
Source: Public Record Report a problem | ||
| 10/7/2005 | Sold | $215,000+95.5%$145/sqft |
Source: Public Record Report a problem | ||
| 9/1/1999 | Sold | $110,000+26%$74/sqft |
Source: Public Record Report a problem | ||
| 1/20/1995 | Sold | $87,300$59/sqft |
Source: Public Record Report a problem | ||
Public tax history
| Year | Property taxes | Tax assessment |
|---|---|---|
| 2024 | $3,716 +2.9% | $238,297 +3% |
| 2023 | $3,611 +9.3% | $231,357 +3% |
| 2022 | $3,305 -16.1% | $224,619 +4.9% |
| 2021 | $3,940 +4.3% | $214,038 +5.2% |
| 2020 | $3,777 +5.6% | $203,513 +7.5% |
| 2019 | $3,576 +4.5% | $189,301 +5.7% |
| 2018 | $3,421 | $179,075 +6.5% |
| 2017 | $3,421 +5% | $168,067 +4.6% |
| 2016 | $3,258 +5.2% | $160,665 +14.9% |
| 2015 | $3,096 +9.2% | $139,872 +4.8% |
| 2014 | $2,836 | $133,490 +11.6% |
| 2013 | -- | $119,625 -2.5% |
| 2012 | -- | $122,637 -7.3% |
| 2011 | -- | $132,362 -7.2% |
| 2010 | -- | $142,567 -8.1% |
| 2009 | -- | $155,180 -5.8% |
| 2006 | -- | $164,819 +10.5% |
| 2005 | $2,770 | $149,094 +12.1% |
| 2004 | -- | $133,030 +8.3% |
| 2003 | $2,383 | $122,866 +12.9% |
| 2002 | -- | $108,835 +11.1% |
| 2001 | -- | $97,950 -8.8% |
| 2000 | -- | $107,396 +25.8% |
| 1999 | -- | $85,382 |
Find assessor info on the county website
Monthly payment
Est. payment
Payment breakdown
Explore the cost of this home by adjusting the details. Changes won't be saved.Climate risks
Neighborhood: Sans Pareil
Nearby schools
GreatSchools rating
- 9/10Chet's Creek Elementary SchoolGrades: PK-5Distance: 1.5 mi
- 5/10Kernan Middle SchoolGrades: 6-8Distance: 2.4 mi
- 6/10Atlantic Coast High SchoolGrades: 9-12Distance: 4.8 mi
Schools provided by the listing agent
- Elementary: Chets Creek
- Middle: Kernan
- High: Atlantic Coast
Source: realMLS. This data may not be complete. We recommend contacting the local school district to confirm school assignments for this home.
- $448,3003 bd2 ba1.6k sqft12345 Shaky Leaf Ct, Jacksonville, FL 32224Off Market
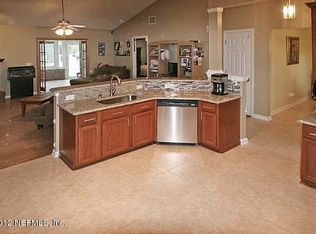
- $358,8003 bd2 ba1.3k sqft12357 Shaky Leaf Ct, Jacksonville, FL 32224Off Market
- $471,5003 bd2 ba2.5k sqft4548 Shaky Leaf Ln N, Jacksonville, FL 32224Off Market
- $391,2003 bd2 ba1.5k sqft12339 Shaky Leaf Ct, Jacksonville, FL 32224Off Market
- $375,4003 bd2 ba1.7k sqft12366 Hunters Haven Ln, Jacksonville, FL 32224Off Market
- $395,4003 bd2 ba1.7k sqft12358 Hunters Haven Ln, Jacksonville, FL 32224Off Market
- $397,4004 bd2 ba1.9k sqft12374 Hunters Haven Ln, Jacksonville, FL 32224Off Market
- $406,6003 bd2 ba1.9k sqft4556 Shaky Leaf Ln N, Jacksonville, FL 32224Off Market
A local agent can set up tours, give advice and negotiate with sellers.
A local lender can help you make sure your offer is ready when you are.
Similar homes
- $377,5003 bd2 ba1.2k sqft12538 ASH HARBOR Drive, Jacksonville, FL 32224For Sale
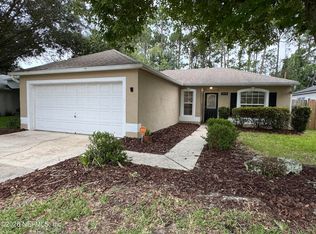 MLS ID #2156457, KAYLYN TREUEL. realMLS
 - $380,0003 bd2 ba1.7k sqft12301 BURNING EMBERS Lane N, Jacksonville, FL 32225For Sale
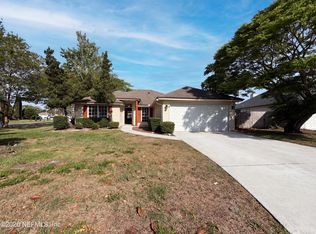 MLS ID #2140005, KAREN ALBRIGHT. realMLS
 - $389,9004 bd2 ba1.5k sqft545 ONEIDA Court, Jacksonville, FL 32225For Sale
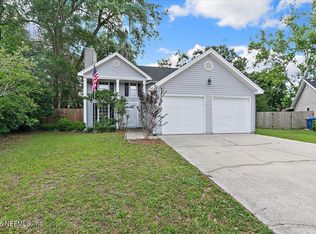 MLS ID #2148667, RENE S ZOOK. realMLS
 - $399,7953 bd3 ba2k sqft12062 SAVERIO Lane, Jacksonville, FL 32225For Sale
 MLS ID #2141467, YEVGENY MOROZOV. realMLS
 - $370,0003 bd2 ba1.9k sqft12601 HERBLORE Drive, Jacksonville, FL 32225For SaleMLS ID #2138614, CHRISTINE MARIE LANDRAU. realMLS
- $399,0003 bd2 ba1.9k sqft15042 DURBIN COVE Way, Jacksonville, FL 32259For SaleMLS ID #2157426, HOWARD E SPENCER. realMLS
- $324,0003 bd2 ba1.3k sqft3145 SAN SALVADORE Avenue, Jacksonville, FL 32246For SaleMLS ID #2153082, CHRISTOPHER WALLACE. realMLS
- $343,8993 bd2 ba1.4k sqft9243 DALE VIEW Lane W, Jacksonville, FL 32225For SaleMLS ID #2154890, KRISTI CIRESI. realMLS
- $415,0004 bd3 ba2k sqft1615 MATHEWS MANOR Drive, Jacksonville, FL 32211For SaleMLS ID #2157134, SHAWN ONEILL. realMLS
- $459,9903 bd2 ba1.8k sqft12307 N BUCKS HARBOR Drive N, Jacksonville, FL 32225For SaleMLS ID #2131953, YURANHI QUINONES. realMLS
- $385,0004 bd2 ba1.6k sqft3342 SARAH SPAULDING Drive, Jacksonville, FL 32223For SaleMLS ID #2151345, JENNIFER JOSEPH. realMLS
- $229,9003 bd1 ba1.1k sqft2412 TEBASSA Road, Jacksonville, FL 32216For SaleMLS ID #2158170, DANIIL REMIGAYLO. realMLS
- $350,0004 bd2 ba1.9k sqft13988 FISH EAGLE Drive E, Jacksonville, FL 32226For SaleMLS ID #2158259, SERGEY YOUNG. realMLS
- $349,7003 bd2 ba1.8k sqft351 UNIVERSITY Boulevard N, Jacksonville, FL 32211For SaleMLS ID #2142861, RENEA LEE OSBORNE. realMLS
- $354,4003 bd3 ba1.7k sqft12908 JOSSLYN Lane, Jacksonville, FL 32246For SaleMLS ID #2137159, CHARITO NEWLAND. realMLS
- $419,9003 bd2 ba1.5k sqft190 LOCHNAGAR MOUNTAIN Drive, St. Johns, FL 32259For SaleMLS ID #2157013, NANCY INMAN. realMLS
- $336,5003 bd4 ba2.1k sqft4442 ROCK CREEK Circle, Jacksonville, FL 32246For SaleMLS ID #2129943, JUNE HAN. realMLS
- $385,0004 bd2 ba1.8k sqft1310 DOLPHIN Street, Orange Park, FL 32073For SaleMLS ID #2149262, PETER BAKER. realMLS
- $345,0004 bd2 ba1.7k sqft8174 SPRING LAKE Road N, Jacksonville, FL 32210For SaleMLS ID #2154430, ELIA Y HANANIA. realMLS
- $228,9002 bd2 ba1.1k sqft13715 RICHMOND PARK Drive N #105, Jacksonville, FL 32224For SaleMLS ID #2151093, EVE KRASUTSKY. realMLS
