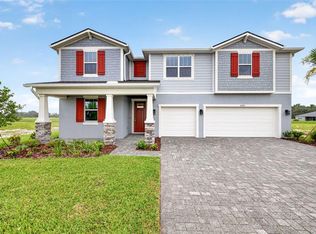
Pre-Construction. To be built. The Sequoia is a stunning two-story home offering 2,800 square feet of thoughtfully designed living space, ideal for larger groups or those who love to entertain. Featuring 5 bedrooms, 3 full bathrooms, a main-level full bath and bedroom, study, and a 2-car garage, this open-concept layout combines comfort, function, and style. The heart of the Sequoia is its expansive L-shaped kitchen, which boasts an abundance of painted cabinets, sleek quartz countertops, and a massive walk-in pantry—perfect for storing everything from groceries to small appliances. A strategically placed island includes a flush breakfast bar that seats four and provides extra prep space, all while overlooking the dining area and oversized great room. The open flow between these spaces makes serving meals easy and hosting seamless. The great room is generously sized to accommodate a large flat-screen TV, console, sectional seating, coffee table, and more, creating a central hub for family gatherings. Also on the main floor, a study offers versatile space that can serve as a home office, formal sitting room, or a creative studio to suit your lifestyle. Additionally, a main-level bedroom with a full bath makes for the perfect guest quarters or in-law suite, offering privacy and comfort. Upstairs, the loft provides an additional casual living space, ideal for a game room or media lounge. Surrounding the loft are four spacious bedrooms, each featuring walk-in closets for ample storage. The owner’s suite is a true retreat, large enough to accommodate a king-size bed and full bedroom set. The en suite bathroom includes modern fixtures and leads to an enormous walk-in closet with shelving for organized storage. A full bath in the hallway serves the three secondary bedrooms, and the upstairs laundry room adds everyday convenience by keeping chores close to where they happen. With its spacious design, multiple living areas, and flexible spaces, the Sequoia offers everything you need for a comfortable and adaptable lifestyle. The oversized lanai and sliders extends the living space to outdoors, creating the perfect indoor/outdoor entertaining space.
Pending
$558,512
12353 49TH STREET E, PARRISH, FL 34219
5beds
2,828sqft
Single Family Residence
Built in 2024
6,300 Square Feet Lot
$-- Zestimate®
$197/sqft
$129/mo HOA
What's special
- 73 days
- 7
- 0
Zillow last checked:
Listing updated:
Listed by:
Candace Merry 813-399-0033,
MATTAMY REAL ESTATE SERVICES 215-630-6577
Source: Stellar MLS,MLS#: TB8536953 Originating MLS: Suncoast Tampa
Originating MLS: Suncoast Tampa
Facts & features
Interior
Bedrooms & bathrooms
- Bedrooms: 5
- Bathrooms: 3
- Full bathrooms: 3
Rooms
- Room types: Den/Library/Office
Primary bedroom
- Features: Dual Sinks, En Suite Bathroom, Shower No Tub, Tall Countertops, Window/Skylight in Bath, Walk-In Closet(s)
- Level: Second
- Area: 220.4 Square Feet
- Dimensions: 15.2x14.5
Bedroom 2
- Features: Tub With Shower, Walk-In Closet(s)
- Level: Second
- Area: 123.21 Square Feet
- Dimensions: 11.1x11.1
Bedroom 3
- Features: Built-in Closet
- Level: Second
- Area: 133.2 Square Feet
- Dimensions: 12x11.1
Bedroom 4
- Features: Built-in Closet
- Level: Second
- Area: 129.92 Square Feet
- Dimensions: 11.2x11.6
Bedroom 5
- Features: Walk-In Closet(s)
- Level: First
- Area: 133.4 Square Feet
- Dimensions: 11.6x11.5
Balcony porch lanai
- Level: First
- Area: 270 Square Feet
- Dimensions: 27x10
Den
- Level: First
- Area: 134.2 Square Feet
- Dimensions: 12.2x11
Dinette
- Level: First
- Area: 214.92 Square Feet
- Dimensions: 10.8x19.9
Great room
- Level: First
- Area: 257.6 Square Feet
- Dimensions: 16x16.1
Kitchen
- Features: Breakfast Bar, Kitchen Island, Pantry
- Level: First
- Area: 183.6 Square Feet
- Dimensions: 10.8x17
Loft
- Level: Second
- Area: 206.72 Square Feet
- Dimensions: 13.6x15.2
Heating
- Central, Electric
Cooling
- Central Air
Appliances
- Included: Dishwasher, Disposal, Electric Water Heater, Microwave, Range, Refrigerator
- Laundry: Inside, Laundry Room
Features
- Eating Space In Kitchen, In Wall Pest System, Open Floorplan, Pest Guard System, Primary Bedroom Main Floor, Smart Home, Solid Surface Counters, Thermostat
- Flooring: Luxury Vinyl, Tile
- Doors: Sliding Doors
- Windows: Hurricane Shutters, Hurricane Shutters/Windows
- Has fireplace: No
Interior area
- Total structure area: 3,581
- Total interior livable area: 2,828 sqft
Video & virtual tour
Property
Parking
- Total spaces: 2
- Parking features: Garage Door Opener
- Attached garage spaces: 2
- Details: Garage Dimensions: 19x20
Features
- Levels: One
- Stories: 1
- Patio & porch: Covered, Rear Porch
- Exterior features: Irrigation System, Sidewalk
- Pool features: Other
Lot
- Size: 6,300 Square Feet
- Features: Corner Lot, Level, Sidewalk
- Residential vegetation: Trees/Landscaped
Details
- Parcel number: 490612009
- Zoning: PD-MU
- Special conditions: None
Construction
Type & style
- Home type: SingleFamily
- Architectural style: Craftsman
- Property subtype: Single Family Residence
Materials
- Block, Stucco
- Foundation: Slab
- Roof: Shingle
Condition
- Pre-Construction
- New construction: Yes
- Year built: 2024
Details
- Builder model: Sequoia Craftsman
- Builder name: Mattamy Homes
Utilities & green energy
- Sewer: Public Sewer
- Water: Public
- Utilities for property: Cable Available, Electricity Connected, Phone Available, Sewer Connected, Street Lights, Underground Utilities, Water Connected
Green energy
- Energy efficient items: Appliances, Construction, Insulation, Lighting, Thermostat, Windows
- Indoor air quality: No/Low VOC Paint/Finish, Ventilation
- Water conservation: Irrigation-Reclaimed Water, Fl. Friendly/Native Landscape
Community & HOA
Community
- Features: Deed Restrictions, Playground, Pool, Sidewalks
- Security: Gated Community, Smoke Detector(s)
- Pet fee: $0 monthly
- Subdivision: WINDWATER
HOA
- Has HOA: Yes
- Amenities included: Fence Restrictions, Gated, Playground, Pool
- Services included: Community Pool
- HOA fee: $129 monthly
- HOA name: Tammy Ball
Location
- Region: Parrish
Financial & listing details
- Price per square foot: $197/sqft
- Tax assessed value: $12,868
- Annual tax amount: $171
- Date on market: 8/7/2026
- Listing terms: Conventional,FHA,VA Loan
- Ownership: Fee Simple
- Total actual rent: 0
- Electric utility on property: Yes
- Road surface type: Paved
Estimated market value
Not available
Estimated sales range
Not available
Not available
Price history
| Date | Event | Price |
|---|---|---|
| 8/7/2026 | Pending sale | $558,512$197/sqft |
Source:  Stellar MLS #TB8536953 Report a problem Stellar MLS #TB8536953 Report a problem | ||
Public tax history
| Year | Property taxes | Tax assessment |
|---|---|---|
| 2025 | $190 | $12,868 |
Find assessor info on the county website
Monthly payment
Est. payment
Payment breakdown
Explore the cost of this home by adjusting the details. Changes won't be saved.Climate risks
Neighborhood: 34219
Nearby schools
Schools provided by the listing agent
- Elementary: Annie Lucy Williams Elementary
- Middle: Buffalo Creek Middle
- High: Parrish Community High
Source: Stellar MLS. This data may not be complete. We recommend contacting the local school district to confirm school assignments for this home.
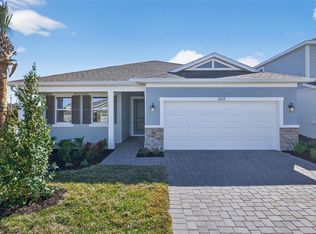
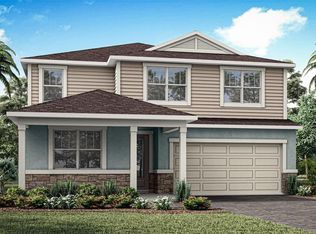

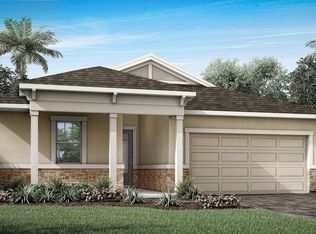
Similar homes
- $525,0004 bd2 ba2.3k sqft4714 ROYCROFT TERRACE, PARRISH, FL 34219For Sale
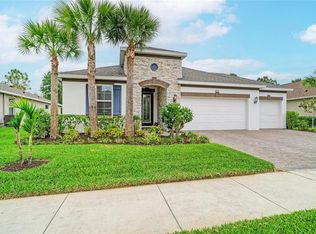
 MLS ID #A4693060, Julie Woodard, JULIA INT'L REAL ESTATE LLC. Stellar MLS
 - $579,4884 bd3 ba3.3k sqft12927 PIERCE STREET, PARRISH, FL 34219New Construction
 MLS ID #TB8446169, Candace Merry, MATTAMY REAL ESTATE SERVICES. Stellar MLS
 - $464,3154 bd3 ba2.3k sqft5038 125TH AVENUE E, PARRISH, FL 34219New Construction
 MLS ID #TB8445082, Candace Merry, MATTAMY REAL ESTATE SERVICES. Stellar MLS
 - $567,2104 bd3 ba3.1k sqft11248 MEADOW RIVER WAY, PARRISH, FL 34219New Construction
 Stellar MLS
 - $572,7104 bd3 ba3.1k sqft11240 MEADOW RIVER WAY, PARRISH, FL 34219New ConstructionStellar MLS
- $549,9995 bd4 ba2.9k sqft2012 HAMMOCK TRACE DRIVE, PARRISH, FL 34219New ConstructionStellar MLS
- $499,9454 bd3 ba3k sqft9240 DERBYSHIRE DRIVE, PARRISH, FL 34219New ConstructionMLS ID #TB8442360, Candace Merry, MATTAMY REAL ESTATE SERVICES. Stellar MLS
- $500,0004 bd3 ba2.5k sqft11007 TAMARACK PLACE, PARRISH, FL 34219For SaleMLS ID #A4703826, Matt Berg, BERG REALTY LLC. Stellar MLS
- $575,0004 bd3 ba2.4k sqft8611 MERCATOR COURT, PARRISH, FL 34219For SaleMLS ID #A4695826, David Burgess, LLC, KW SUNCOAST. Stellar MLS
- $469,5755 bd4 ba2.9k sqft9255 AURELIA AVENUE, PARRISH, FL 34219New ConstructionMLS ID #TB8502514, Candace Merry, MATTAMY REAL ESTATE SERVICES. Stellar MLS
- $424,9774 bd3 ba2k sqft12406 49TH STREET E, PARRISH, FL 34219New ConstructionMLS ID #TB8472781, Candace Merry, MATTAMY REAL ESTATE SERVICES. Stellar MLS
- $539,9993 bd3 ba2.4k sqft2005 HAMMOCK TRACE DRIVE, PARRISH, FL 34219New ConstructionStellar MLS
- $419,0004 bd3 ba2.6k sqft6031 100TH AVENUE E, PARRISH, FL 34219For SaleMLS ID #A4701259, Matt Berg, BERG REALTY LLC. Stellar MLS
- $417,4454 bd3 ba2.2k sqft9223 AURELIA AVENUE, PARRISH, FL 34219New ConstructionMLS ID #TB8545746, Candace Merry, MATTAMY REAL ESTATE SERVICES. Stellar MLS
- $473,4604 bd3 ba2.3k sqft6917 163RD DRIVE E, PARRISH, FL 34219New ConstructionStellar MLS
- $497,9803 bd3 ba2.2k sqft11244 MEADOW RIVER WAY, PARRISH, FL 34219New ConstructionStellar MLS
- $499,6703 bd3 ba2.2k sqft11272 MEADOW RIVER WAY, PARRISH, FL 34219New ConstructionStellar MLS
- $370,0004 bd2 ba1.8k sqft10820 79TH STREET E, PARRISH, FL 34219For SaleMLS ID #A4705300, Alana Jeltema, BETTER HOMES AND GARDENS REAL ESTATE ATCHLEY PROPE. Stellar MLS
- $459,8733 bd3 ba2.2k sqft13136 OXEYE LANE, PARRISH, FL 34219New ConstructionMLS ID #TB8502485, Candace Merry, MATTAMY REAL ESTATE SERVICES. Stellar MLS
