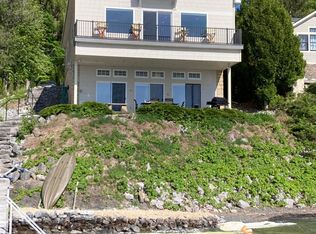
Experience true waterfront living on Saratoga Lake with this exceptional home offering unobstructed 180-degree views and breathtaking sunsets. The 3,256 sq ft spanning three levels, this distinctive residence is designed to maximize both comfort and the beauty of its surroundings. The home features 4 bedrooms and 2.5 baths, highlighted by a stunning primary suite occupying the entire top floor. This private retreat offers panoramic lake views, along with a dedicated office/den and additional storage space.
Perfect for entertaining or multi-generational living, the layout includes a walk-out lower level complete with a kitchenette, as well as two laundry rooms for added convenience. Expansive new windows and three tinted-glass sliders fill the home with natural light while framing the serene waterfront setting.
Recent upgrades include a new 3-zone HVAC system, updated lighting throughout, and a Navien tankless water heater. Two fireplaces add warmth and ambiance, while the exterior has been enhanced with new siding and insulation. Step outside to enjoy 65 feet of lake frontage, an 80-foot dock, and a rare private beach area--ideal for effortless water access. A beautifully crafted slate patio creates the perfect space for relaxing or entertaining by the water.
Additional features include a two-car garage and a spacious horseshoe driveway with ample guest parking.
Located just minutes from downtown Saratoga Springs, you'll enjoy easy access to renowned dining, boutique shopping, and cultural attractions, including the iconic Saratoga Race Course and the vibrant Broadway .
This is more than a home--it's a rare opportunity to embrace lakefront living in one of Saratoga's most sought-after settings.
Pending
Price cut: $50K (7/14)
$1,840,000
1235A NY-9P, Saratoga Springs, NY 12866
4beds
2,125sqft
Single Family Residence, Residential
Built in 2003
6,098 Square Feet Lot
$1,739,900 Zestimate®
$866/sqft
$-- HOA
What's special
Expansive new windowsBreathtaking sunsetsAdditional storage spaceNew siding and insulationThree tinted-glass slidersTwo-car garage
- 93 days |
- 754 |
- 19 |
Zillow last checked:
Listing updated:
Listed by:
Roohan Realty 518-587-4500,
Kate R Naughton 518-441-8527
Source: Global MLS,MLS#: 202616520
Facts & features
Interior
Bedrooms & bathrooms
- Bedrooms: 4
- Bathrooms: 3
- Full bathrooms: 2
- 1/2 bathrooms: 1
Primary bedroom
- Level: Second
Bedroom
- Level: Basement
Bedroom
- Level: Basement
Bedroom
- Level: Basement
Dining room
- Level: First
Family room
- Level: Basement
Kitchen
- Level: First
Laundry
- Level: Second
Living room
- Level: First
Office
- Level: Second
Heating
- Forced Air, Zoned
Cooling
- Central Air
Appliances
- Included: Dishwasher, Gas Oven, Gas Water Heater, Microwave, Refrigerator, Washer/Dryer, Water Softener
- Laundry: In Basement, Laundry Room, Upper Level
Features
- Grinder Pump, Walk-In Closet(s), Built-in Features, Central Vacuum, Ceramic Tile Bath, Eat-in Kitchen, Kitchen Island
- Flooring: Slate, Ceramic Tile, Hardwood
- Doors: Sliding Doors
- Windows: Plantation Shutters, Screens, Skylight(s), Blinds, Double Pane Windows
- Number of fireplaces: 2
- Fireplace features: Bedroom, Gas, Living Room
Interior area
- Total structure area: 2,125
- Total interior livable area: 2,125 sqft
- Finished area above ground: 2,125
- Finished area below ground: 1,132
Video & virtual tour
Property
Parking
- Total spaces: 6
- Parking features: Paved, Attached, Circular Driveway, Garage Door Opener, Driveway
- Attached garage spaces: 2
- Has uncovered spaces: Yes
Features
- Patio & porch: Composite Deck, Covered, Deck, Patio
- Exterior features: Lighting, Dock
- Has spa: Yes
- Spa features: Bath
- Has view: Yes
- View description: Mountain(s), Lake, Water
- Has water view: Yes
- Water view: Lake,Water
- Waterfront features: Stairway, Deeded Water Access, Lake Front
- Body of water: Saratoga Lake
Lot
- Size: 6,098 Square Feet
- Features: Views, Landscaped, Waterfront
Details
- Additional structures: None
- Parcel number: 193.18111
- Zoning description: Single Residence
- Other equipment: Fuel Tank(s), Grinder Pump
Construction
Type & style
- Home type: SingleFamily
- Architectural style: Custom
- Property subtype: Single Family Residence, Residential
Materials
- Stone, Vinyl Siding
- Foundation: Slab
- Roof: Metal
Condition
- New construction: No
- Year built: 2003
Utilities & green energy
- Sewer: Public Sewer
Community & HOA
Community
- Security: Security Lights, Smoke Detector(s), Carbon Monoxide Detector(s)
HOA
- Has HOA: No
Location
- Region: Saratoga Springs
Financial & listing details
- Price per square foot: $866/sqft
- Annual tax amount: $18,735
- Date on market: 5/6/2026
- Listing terms: Other
- Ownership: VanKuren
Estimated market value
$1,739,900
$1.65M - $1.83M
$3,596/mo
Price history
| Date | Event | Price |
|---|---|---|
| 7/22/2026 | Pending sale | $1,840,000$866/sqft |
Source:  Global MLS #202616520 Report a problem Global MLS #202616520 Report a problem | ||
| 7/14/2026 | Price change | $1,840,000-2.6%$866/sqft |
Source: Global MLS #202616520 Report a problem | ||
| 6/13/2026 | Price change | $1,890,000-3.1%$889/sqft |
Source: Global MLS #202616520 Report a problem | ||
| 5/6/2026 | Listed for sale | $1,950,000$918/sqft |
Source: Global MLS #202616520 Report a problem | ||
Public tax history
Tax history is unavailable.
Monthly payment
Climate risks
Neighborhood: 12866
Nearby schools
GreatSchools rating
- 8/10Stillwater Elementary SchoolGrades: PK-5Distance: 7 mi
- 6/10Stillwater Middle School High SchoolGrades: 6-12Distance: 7 mi
Schools provided by the listing agent
- Elementary: Stillwater
- High: Stillwater
Source: Global MLS. This data may not be complete. We recommend contacting the local school district to confirm school assignments for this home.
- $1,706,8004 bd3 ba3.4k sqft1235-A Route 9p, Saratoga Springs, NY 12866Off Market
- $550,0002 bd1 ba1.8k sqft1235 Route 9p, Saratoga Springs, NY 12866Off Market
- $550,0002 bd1 ba1.8k sqft1235 Route 9p, Saratoga Springs, NY 12866Off Market
- $---- bd-- ba-- sqft1234 Route 9p, Saratoga Springs, NY 12866Off Market
- $1,986,9003 bd4 ba2.9k sqft1239 Route 9p, Saratoga Springs, NY 12866Off Market
- $500-- bd-- ba-- sqft1232 Route 9p #NYS, Saratoga Springs, NY 12866Off Market
- $1,965,0005 bd4 ba4.4k sqft1231 Highway 9 #P, Saratoga Springs, NY 12866Sold
- $999,2003 bd3 ba1.5k sqft1241 Route 9p, Saratoga Springs, NY 12866Off Market
A local agent can set up tours, give advice and negotiate with sellers.
Similar homes
- $1,816,5004 bd4 ba3k sqft8 Riley Farm Lane, Saratoga Springs, NY 12866Active
 MLS ID #202614294, Scott P Varley, Listing by: KW Platform. Global MLS
 - $1,585,0005 bd3 ba2.6k sqft17 Ten Springs Drive, Saratoga Springs, NY 12866Active
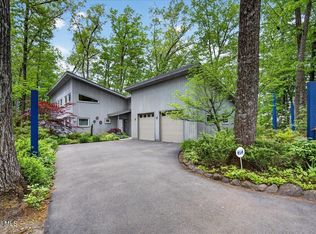 MLS ID #202619373, Timothy B Doherty, Listing by: Berkshire Hathaway Home Services Blake. Global MLS
 - $1,500,0004 bd3 ba2.8k sqft247 E Kaydeross Avenue Lot 3, Saratoga Springs, NY 12866Active
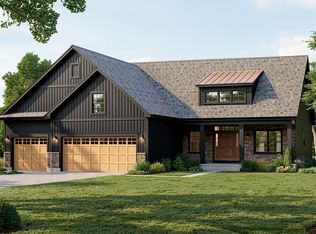 MLS ID #202615867, Dona Federico, Listing by: eXp Realty. Global MLS
 - $1,459,0003 bd3 ba3k sqft4 Cannon Royal Drive, Saratoga Springs, NY 12866Active
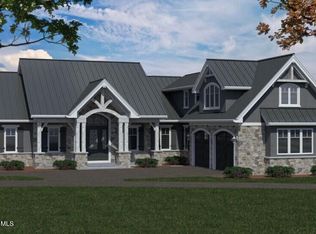 MLS ID #202623111, Sarah Trojanski, Listing by: Sterling Real Estate Group. Global MLS
 - $1,500,0004 bd3 ba2.8k sqft247 E Kaydeross Avenue Lot 2, Saratoga Springs, NY 12866ActiveMLS ID #202615866, Dona Federico, Listing by: eXp Realty. Global MLS
- $1,550,0003 bd3 ba2.4k sqft1316 Nys Rt 9P, Saratoga, NY 12866ActiveMLS ID #202618006, Christopher Iwinski, Listing by: KW Platform. Global MLS
- $1,099,0004 bd4 ba2.6k sqft9 Rolling Brook Drive, Saratoga Springs, NY 12866ActiveMLS ID #202617507, Kate R Naughton, Listing by: Roohan Realty. Global MLS
- $1,593,7204 bd3 ba2.1k sqft3 Kanachta Lane, Saratoga Springs, NY 12866ActiveMLS ID #202618372, Scott P Varley, Listing by: KW Platform. Global MLS
- $2,178,0004 bd4 ba3k sqft12 Riley Farm Lane, Saratoga Springs, NY 12866ActiveMLS ID #202613652, Scott P Varley, Listing by: KW Platform. Global MLS
- $2,188,6004 bd5 ba3k sqft182 Route 9P, Saratoga Springs, NY 12866ActiveMLS ID #202618755, Aspen Witt, Listing by: Julie & Co Realty LLC. Global MLS
- $980,0004 bd3 ba2.6k sqft17 Tyler Drive, Saratoga Springs, NY 12866ActiveMLS ID #202616159, Mary Bulmer, Listing by: Howard Hanna Capital Inc. Global MLS
- $950,0004 bd3 ba2.7k sqft27 Arrowhead Road, Saratoga Springs, NY 12866ActiveMLS ID #202618334, Cathy Libecci, Listing by: Coldwell Banker Prime Properties. Global MLS
- $1,200,0003 bd2 ba1.5k sqft1382 Nys Rt 9P, Saratoga, NY 12866ActiveMLS ID #202618950, Joseph J Bordeau, Listing by: KW Platform. Global MLS
- $2,210,7503 bd3 ba1.7k sqft122 Regent Street Unit 5, Saratoga Springs, NY 12866ActiveMLS ID #202623346, Julie A Bonacio, Listing by: Julie & Co Realty LLC. Global MLS
- $2,331,1003 bd3 ba1.8k sqft122 Regent Street Unit 1, Saratoga Springs, NY 12866ActiveMLS ID #202623246, Julie A Bonacio, Listing by: Julie & Co Realty LLC. Global MLS
- $1,139,8004 bd3 ba2.6k sqft49 Cannon Royal Drive, Saratoga Springs, NY 12866ActiveMLS ID #202616551, Angela Boisvert, Listing by: Sterling Real Estate Group. Global MLS
- $1,037,0004 bd3 ba2.4k sqft81 Rodgers Lane, Saratoga Springs, NY 12866ActiveMLS ID #202615016, Chelsea Rattner, Listing by: KW Platform. Global MLS
- $1,749,9003 bd4 ba3.1k sqft13 Saratoga Farm Road, Malta, NY 12020ActiveMLS ID #202613268, Dominick Marchesiello, Listing by: KW Platform. Global MLS
- $1,095,0003 bd4 ba1.8k sqft100 Southard Road, Saratoga Springs, NY 12866ActiveMLS ID #202617122, Wayne Hartard, Listing by: eXp Realty. Global MLS
- $929,2003 bd3 ba2k sqft2 Cannon Royal Drive, Saratoga Springs, NY 12866ActiveMLS ID #202618565, Sarah Trojanski, Listing by: Sterling Real Estate Group. Global MLS
