Experience modern living in this townhouse condo at Gleneagle Golf Club! Just starting construction, so still time to choose your colors. Private setting with wooded area adjacent. Ideally located near top-rated schools, shopping, and convenient highway access, this home offers the perfect blend of comfort and accessibility. Rare 3 stall garage. End unit boasting 1,760 sq. ft. of thoughtfully designed living space, this condo features a spacious open floor plan with huge sun room, 3 generously sized bedrooms, and 2.5 bathrooms. Enjoy the perks of maintenance-free living in a serene community setting. Whether you're relaxing or entertaining, this home delivers unbeatable value and style. Photos are of a similar condo, including some upgrades that would be extra.
Pending
$419,900
1236 Gleneagle Trl #41, Hudsonville, MI 49426
3beds
1,768sqft
Condominium
Built in 2025
-- sqft lot
$-- Zestimate®
$238/sqft
$290/mo HOA
What's special
End unitSpacious open floor planHuge sun room
- 103 days |
- 21 |
- 0 |
Zillow last checked:
Listing updated:
Listed by:
Scott E Chandler 616-583-2728,
Apex Realty Group 616-277-1463,
Cameron J Chandler 616-916-5827,
Apex Realty Group
Source: MichRIC,MLS#: 26019961
Facts & features
Interior
Bedrooms & bathrooms
- Bedrooms: 3
- Bathrooms: 3
- Full bathrooms: 2
- 1/2 bathrooms: 1
Heating
- Forced Air
Cooling
- Central Air
Appliances
- Included: Dishwasher, Disposal, Microwave, Range, Refrigerator
- Laundry: Upper Level
Features
- Ceiling Fan(s), Center Island
- Windows: Low-Emissivity Windows, Screens
- Basement: Slab
- Has fireplace: No
Interior area
- Total structure area: 1,768
- Total interior livable area: 1,768 sqft
Property
Parking
- Total spaces: 3
- Parking features: Attached
- Garage spaces: 3
Features
- Stories: 2
Lot
- Features: Golf Community
Details
- Parcel number: 701426401041
- Zoning description: res
Construction
Type & style
- Home type: Condo
- Property subtype: Condominium
Materials
- Vinyl Siding
- Roof: Shingle
Condition
- New Construction
- New construction: Yes
- Year built: 2025
Utilities & green energy
- Sewer: Public Sewer
- Water: Public
- Utilities for property: Cable Available, Natural Gas Connected
Community & HOA
Community
- Features: Golf
HOA
- Has HOA: Yes
- Amenities included: Interior Unit
- Services included: Water, Trash, Snow Removal, Sewer, Maintenance Grounds
- HOA fee: $290 monthly
- HOA phone: 616-272-3468
Location
- Region: Hudsonville
Financial & listing details
- Price per square foot: $238/sqft
- Tax assessed value: $1,820
- Date on market: 5/5/2026
- Listing terms: Cash,Conventional
- Road surface type: Paved
Estimated market value
Not available
Estimated sales range
Not available
$2,755/mo
Price history
| Date | Event | Price |
|---|---|---|
| 5/5/2026 | Pending sale | $419,900$238/sqft |
Source:  MichRIC #26019961 Report a problem MichRIC #26019961 Report a problem | ||
| 5/5/2026 | Listed for sale | $419,900$238/sqft |
Source: MichRIC #26019961 Report a problem | ||
Public tax history
Tax history is unavailable.
Monthly payment
Est. payment
Payment breakdown
Explore the cost of this home by adjusting the details. Changes won't be saved.Climate risks
Neighborhood: 49426
Nearby schools
GreatSchools rating
- 9/10Bursley SchoolGrades: K-6Distance: 1 mi
- 7/10Jenison Junior High SchoolGrades: 7-8Distance: 3.3 mi
- 9/10Jenison High SchoolGrades: 9-12Distance: 3.3 mi
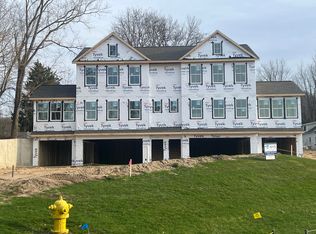
- $419,9003 bd3 ba1.7k sqft1234 Gleneagle Trl #40, Hudsonville, MI 49426Pending
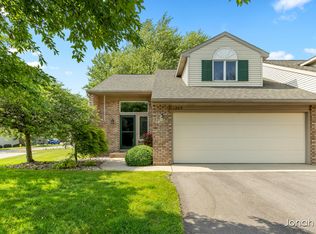
- $330,0002 bd2 ba2.1k sqft1245 Gleneagle Trl, Hudsonville, MI 49426Sold

- $495,0005 bd4 ba3k sqft1229 Parsons St, Hudsonville, MI 49426Off Market
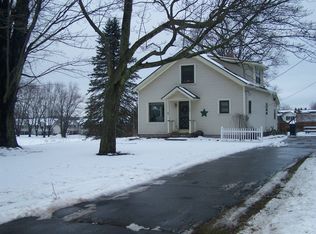
- $374,2003 bd-- ba1.3k sqft1245 Parsons St, Hudsonville, MI 49426Off Market
- $315,500-- bd-- ba-- sqft1245 Parsons St, Hudsonville, MI 49426Off Market
- $357,000-- bd1 ba1.3k sqft1197 Parsons St, Hudsonville, MI 49426Off Market
- $451,100-- bd-- ba-- sqft1197 Parsons St, Hudsonville, MI 49426Off Market
- $474,0423 bd3 ba2.1k sqft1193 Gleneagle Trl #37, Hudsonville, MI 49426Sold
A local agent can set up tours, give advice and negotiate with sellers.
Similar homes
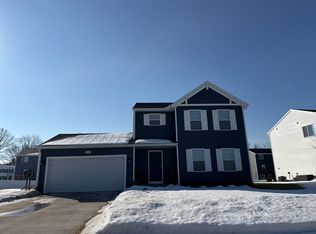
- $--4 bd3 ba1.8k sqft3136 Alder Dr, Grandville, MI 49418Auction
 Auction.com 2
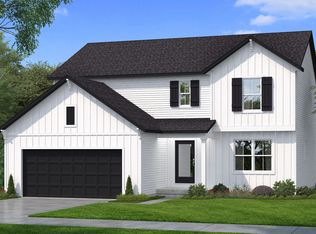
 - from $441,7004 bd3 ba2.2k sqftThe Oakwood Plan, Spring Grove, Hudsonville, MI 49426New Construction
 Bosgraaf Homes
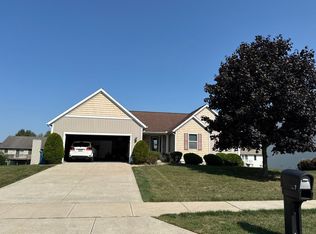
 - $--4 bd2 ba1.3k sqft3007 Lady Slipper Dr SW, Wyoming, MI 49418Auction
 Auction.com 2
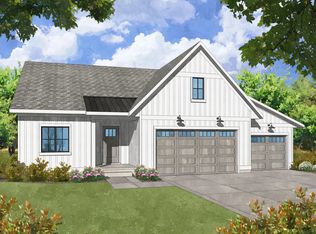
 - from $454,0002 bd2 ba1.4k sqftWellington (Main Level Only) Plan, Summerset Villas East, Grandville, MI 49418New Construction
 Your Homes
 - $419,9003 bd3 ba1.9k sqft1707 Thyme Dr, Byron Center, MI 49315For Sale
 MLS ID #26040943, Lori Anderson, Keller Williams Lakeshore. MichRIC
 - $--3 bd2 ba1.5k sqft5135 Wild Senna Ave SE, Kentwood, MI 49512AuctionAuction.com 2
- from $509,6004 bd3 ba2.4k sqftThe Dickenson Plan, Spring Grove, Hudsonville, MI 49426New ConstructionBosgraaf Homes
- from $413,0003 bd2 ba1.4k sqftThe Georgetown Plan, Emerald Springs, Allendale, MI 49401New ConstructionEastbrook Homes
- $429,9004 bd3 ba2k sqft10880 Constant Dr, Allendale, MI 49401For Sale
 MLS ID #20261064539, Justin Tibble, NEXGEN Realty. Realcomp II
 - from $423,1004 bd3 ba2.2k sqftThe Oakwood Plan, Eagles Ridge, Jenison, MI 49428New ConstructionBosgraaf Homes
- from $535,0004 bd3 ba2.3k sqftThe Preston Plan, Spring Grove Village, Hudsonville, MI 49426New ConstructionEastbrook Homes
- $474,9004 bd3 ba2k sqft1695 Grove View Ln, Byron Center, MI 49315New ConstructionMichRIC
- from $453,0003 bd2 ba1.4k sqftThe Georgetown Plan, Lowing Woods, Jenison, MI 49428New ConstructionEastbrook Homes
- $349,9002 bd2 ba1.1k sqft2382 Watertown Way NE, Grand Rapids, MI 49505For SaleMLS ID #26039379, Kurt C Loosenort, Smallegan Real Estate. MichRIC
- $500,0003 bd3 ba1.5k sqft5553 Canal Ave SW #64, Wyoming, MI 49418New ConstructionMLS ID #26006847, Constance S Bennett, Kensington Realty Group Inc.. MichRIC
- $439,9003 bd2 ba1.5k sqft5214 Margot Ln, Allendale, MI 49401New ConstructionMLS ID #26020211, Mitchell Koster, Five Star Real Estate (Allendale). MichRIC
- $450,0003 bd3 ba2.1k sqft482 Windchime Dr, Comstock Park, MI 49321For SaleMLS ID #26039787, Erik Petrovich, The Local Element. MichRIC
- $509,0002 bd2 ba1.6k sqft5441 Albright Ave, Wyoming, MI 49418For SaleMLS ID #26039566, Kelly A Stein-Lloyd, Greenridge Realty (Caledonia). MichRIC
- $350,0003 bd2 ba1.6k sqft11286 Blue Heron Pkwy #24, Holland, MI 49424For SaleMLS ID #26040641, Rick Genzink, Keller Williams Harbortown. MichRIC
- $319,9003 bd3 ba1.4k sqft4628 Glen Haven Dr, Kentwood, MI 49512For SaleMLS ID #26029337, Mikala J Breen, Bellabay Realty LLC. MichRIC
