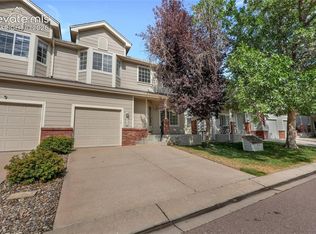
Welcome to this beautifully maintained home offering main-level living in the desirable gated community, Foothills at Cheyenne Autumn. Privately situated at the end of the street, this home offers a peaceful setting surrounded by mature landscaping. The inviting living room features vaulted ceilings, a gas fireplace with built-in shelving and a stylish tile surround, creating a warm and welcoming space. Recent updates include new flooring and fresh interior paint, providing a clean, move-in-ready feel. The well-appointed kitchen offers a convenient breakfast bar, while the primary bedroom features a walk-in closet complete with a custom closet system. Enjoy comfortable living year-round with central A/C and ceiling fans, and step outside to a private back patio area ideal for relaxing or entertaining. Additional features include a storm door and an oversized 2-car garage providing excellent parking and storage. With its combination of privacy, thoughtful updates, main-level convenience, and gated-community setting, this home is a wonderful opportunity...Schedule your showing today!
Pending
$309,900
1236 Samuel Point, Colorado Springs, CO 80906
2beds
1,140sqft
Condominium
Built in 1994
-- sqft lot
$-- Zestimate®
$272/sqft
$325/mo HOA
What's special
Main-level livingStorm doorVaulted ceilingsFresh interior paintNew flooringWell-appointed kitchenConvenient breakfast bar
- 4 days
- 151
- 9
Likely to sell faster than
Zillow last checked:
Listing updated:
Listed by:
Jacob Scott Burger 719-660-2475,
REMAX PROPERTIES,
Jeanne Hunter 719-640-7508
Source: elevateMLS,MLS#: 7526621
Facts & features
Interior
Bedrooms & bathrooms
- Bedrooms: 2
- Bathrooms: 2
- Full bathrooms: 1
- 3/4 bathrooms: 1
Other
- Level: Main
- Area: 154 Square Feet
- Dimensions: 11 x 14
Heating
- Forced Air, Natural Gas
Cooling
- Ceiling Fan(s), Central Air
Appliances
- Included: Dishwasher, Microwave, Range, Refrigerator
- Laundry: Electric Hook-up, Main Level
Features
- 9Ft + Ceilings, Vaulted Ceiling(s), See Prop Desc Remarks, Breakfast Bar, High Speed Internet, Pantry
- Flooring: Carpet, Vinyl/Linoleum
- Windows: Window Coverings
- Has basement: No
- Number of fireplaces: 1
- Fireplace features: Gas, One
- Common walls with other units/homes: End Unit
Interior area
- Total structure area: 1,140
- Total interior livable area: 1,140 sqft
- Finished area above ground: 1,140
- Finished area below ground: 0
Property
Parking
- Total spaces: 2
- Parking features: Attached, Garage Door Opener, Concrete Driveway
- Attached garage spaces: 2
Features
- Fencing: Back Yard
Lot
- Size: 1,542 Square Feet
- Features: Level, See Remarks, Near Park, Near Shopping Center, HOA Required $, Landscaped
Details
- Parcel number: 6505209020
Construction
Type & style
- Home type: Condo
- Architectural style: Ranch
- Property subtype: Condominium
- Attached to another structure: Yes
Materials
- Brick, Masonite, Framed on Lot, Frame
- Foundation: Crawl Space
- Roof: Composite Shingle
Condition
- Existing Home
- New construction: No
- Year built: 1994
Utilities & green energy
- Water: Municipal
- Utilities for property: Electricity Connected, Natural Gas Connected
Community & HOA
HOA
- Has HOA: Yes
- Services included: Covenant Enforcement, Insurance, Maintenance Grounds, Management, Snow Removal, Trash Removal
- HOA fee: $325 monthly
Location
- Region: Colorado Springs
Financial & listing details
- Price per square foot: $272/sqft
- Tax assessed value: $308,340
- Annual tax amount: $1,119
- Date on market: 9/28/2026
- Listing terms: Cash,Conventional,FHA,VA Loan
- Electric utility on property: Yes
Estimated market value
Not available
Estimated sales range
Not available
Not available
Price history
| Date | Event | Price |
|---|---|---|
| 10/1/2026 | Pending sale | $309,900$272/sqft |
Source:  elevateMLS #7526621 Report a problem elevateMLS #7526621 Report a problem | ||
| 10/1/2026 | Contingent | $309,900$272/sqft |
Source: elevateMLS #7526621 Report a problem | ||
| 9/28/2026 | Listed for sale | $309,900+16.9%$272/sqft |
Source: elevateMLS #7526621 Report a problem | ||
| 2/11/2021 | Sold | $265,000+1.9%$232/sqft |
Source: Public Record Report a problem | ||
| 1/29/2021 | Pending sale | $260,000$228/sqft |
Source: RE/MAX Properties, Inc #4607811 Report a problem | ||
| 1/29/2021 | Contingent | $260,000$228/sqft |
Source: elevateMLS #4607811 Report a problem | ||
| 1/27/2021 | Listed for sale | $260,000+42.1%$228/sqft |
Source: elevateMLS #4607811 Report a problem | ||
| 5/18/2017 | Sold | $183,000-1.1%$161/sqft |
Source: Public Record Report a problem | ||
| 4/26/2017 | Pending sale | $185,000$162/sqft |
Source: EXIT REALTY PIKES PEAK #3064093 Report a problem | ||
| 4/25/2017 | Price change | $185,000+2.8%$162/sqft |
Source: EXIT REALTY PIKES PEAK #3064093 Report a problem | ||
| 3/5/2017 | Pending sale | $180,000$158/sqft |
Source: EXIT REALTY PIKES PEAK #3064093 Report a problem | ||
| 2/24/2017 | Listed for sale | $180,000+81%$158/sqft |
Source: EXIT REALTY PIKES PEAK #3064093 Report a problem | ||
| 2/2/1995 | Sold | $99,445$87/sqft |
Source: Public Record Report a problem | ||
Public tax history
| Year | Property taxes | Tax assessment |
|---|---|---|
| 2025 | $1,076 +30.5% | $21,740 -2.8% |
| 2024 | $825 -5.8% | $22,370 |
| 2023 | $875 -6.3% | $22,370 +37.8% |
| 2022 | $934 | $16,230 -2.8% |
| 2021 | -- | $16,690 +17.7% |
| 2020 | $924 +3.1% | $14,180 |
| 2019 | $896 +51.1% | $14,180 +19.9% |
| 2018 | $593 -23.6% | $11,830 |
| 2017 | $776 +31% | $11,830 -0.6% |
| 2016 | $593 +86.7% | $11,900 |
| 2015 | $318 +3.2% | $11,900 +4.3% |
| 2014 | $308 | $11,410 |
| 2013 | -- | -- |
| 2012 | -- | $11,920 |
| 2011 | $697 | $11,920 -2.6% |
| 2010 | -- | $12,240 |
| 2009 | -- | $12,240 +1.7% |
| 2008 | -- | $12,040 |
| 2006 | -- | $12,040 +18% |
| 2004 | -- | $10,200 |
| 2003 | $612 +8.3% | $10,200 -7.4% |
| 2002 | $565 +4% | $11,010 +4.8% |
| 2001 | $544 | $10,510 |
Find assessor info on the county website
Monthly payment
Est. payment
Payment breakdown
Explore the cost of this home by adjusting the details. Changes won't be saved.Climate risks
Neighborhood: Broadmoor
Nearby schools
Schools provided by the listing agent
- District: Harrison-2
Source: elevateMLS. This data may not be complete. We recommend contacting the local school district to confirm school assignments for this home.

- $329,9003 bd2 ba1.1k sqft1240 Samuel Point, Colorado Springs, CO 80906Sold

- $278,9002 bd2 ba1.1k sqft1232 Samuel Point, Colorado Springs, CO 80906Off Market
- $284,3003 bd2 ba1.1k sqft1228 Samuel Point, Colorado Springs, CO 80906Off Market
- $280,2003 bd2 ba1.1k sqft1224 Samuel Point, Colorado Springs, CO 80906Off Market
Similar homes
- $299,9003 bd2 ba1.3k sqft725 San Bruno Place, Colorado Springs, CO 80906For Sale
 MLS ID #2017377, Corazon Duran, LoKation. REcolorado as distributed by MLS GRID
 - $315,0002 bd2 ba1.1k sqft1024 Samuel Point, Colorado Springs, CO 80906For Sale

 MLS ID #4461179, Michelle Fisher ABR MRP , Exp Realty LLC. elevateMLS
 - $330,0002 bd2 ba1.2k sqft882 San Antonio Pl, Colorado Springs, CO 80906For Sale
 MLS ID #3809443, Mark McWilliams, The Gold Medal Team. elevateMLS
 - $285,0002 bd3 ba1.5k sqft1049 Samuel Point, Colorado Springs, CO 80906For Sale
 MLS ID #5420272, Mercie Curbow-Presley, Mercie Real Estate. elevateMLS
 - $319,9992 bd2 ba1k sqft605 Cougar Bluff Point #206, Colorado Springs, CO 80906For SaleMLS ID #8186046, Daniel Padilla MRP RENE , Real Broker, LLC DBA Real. elevateMLS
- $245,0003 bd2 ba1.2k sqft3910 Strawberry Field Grv APT A, Colorado Springs, CO 80906For SaleMLS ID #7002067, Aracely Arvizu ABR MRP , Equity Colorado Real Estate. elevateMLS
- $324,9003 bd1 ba931 sqft1966 S Chamberlin St, Colorado Springs, CO 80906For SaleMLS ID #2279562, Leann Hatchett, RE/MAX Real Estate Group LLC. elevateMLS
- $249,9992 bd2 ba1.1k sqft825 San Antonio Pl, Colorado Springs, CO 80906For SaleMLS ID #6772332, Krysta Booker, Homesmart Realty. elevateMLS
- $259,9002 bd2 ba1k sqft3921 Berkley Ct, Colorado Springs, CO 80906For SaleMLS ID #8009819, Gina Hall, Galvan and Gardner Real Estate Group, Inc.. elevateMLS
- $310,0002 bd2 ba1.2k sqft1559 Courtyard Hts, Colorado Springs, CO 80906For SaleMLS ID #2557369, Kari Rodriguez MRP , Seller's Broker Realty, Inc. elevateMLS
- $274,9003 bd2 ba1.2k sqft3630 Strawberry Field Grv APT F, Colorado Springs, CO 80906For SaleMLS ID #2125698, Nancy Martinez, EXIT Realty DTC, Cherry Creek, Pikes Peak. elevateMLS
- $315,0003 bd3 ba1.3k sqft4301 Prestige Point, Colorado Springs, CO 80906For SaleMLS ID #6216296, Tamara Whalen SRES , HomeSmart. elevateMLS
- $280,0001 bd1 ba1.3k sqft4245 Autumn Heights Drive #D, Colorado Springs, CO 80906For SaleMLS ID #5662349, Alexander Kostiv, Pink Realty. REcolorado as distributed by MLS GRID
- $237,5002 bd2 ba1k sqft3850 Strawberry Field Grv APT F, Colorado Springs, CO 80906For SaleMLS ID #1921095, Erica Archambault MRP , Exp Realty LLC. elevateMLS
- $325,0002 bd2 ba1.3k sqft620 San Gabriel Pl, Colorado Springs, CO 80906For SaleMLS ID #7967575, Yanshuang Tan, HomeSmart. elevateMLS
- $390,0003 bd2 ba1.3k sqft3230 Lally Rook Ct, Colorado Springs, CO 80906For SaleMLS ID #8798331, Gunter Ainsworth, Roots Real Estate. elevateMLS
- $330,0003 bd1 ba882 sqft1120 Maxwell St, Colorado Springs, CO 80906For SaleMLS ID #1904451, Dan Culbertson, Keller Williams Partners. elevateMLS
- $299,0002 bd2 ba1.1k sqft720 San Gabriel Pl, Colorado Springs, CO 80906For SaleMLS ID #2974450, Mike Fischer SRES , Keller Williams Partners. elevateMLS
- $321,9002 bd3 ba1.2k sqft3214 Apogee Vw, Colorado Springs, CO 80906For SaleMLS ID #7702107, Nora Pajian RENE , Engel & Voelkers Pikes Peak. elevateMLS
- $235,0002 bd2 ba1.1k sqft3875 Strawberry Field Grv APT E, Colorado Springs, CO 80906For SaleMLS ID #3706292, Amber Dregalla, Keller Williams Premier Realty. elevateMLS
