Under contract-accepting backup offers. Welcome home!!! Don’t miss your chance to see this beautiful 2024-built home in a welcoming and growing community! This single-story floor plan features 3 bedrooms, 2 bathrooms, and a spacious open-concept layout designed for both everyday living and effortless entertaining. Natural light fills the home, creating a bright and inviting atmosphere throughout. The stunning kitchen features granite countertops, stainless steel Whirlpool appliances, 36” upper cabinets with crown molding, a large center island, pantry storage, and seamlessly flows into the dining and family room areas. The open layout is perfect for entertaining guests or simply enjoying time at home. The spacious primary suite serves as a private retreat with an expansive en-suite bathroom and a custom walk-in closet. upgrades include custom laundry room cabinetry with hanging rack, luxury vinyl flooring carried throughout the entire home, Wi-Fi-enabled garage door opener, fully fenced backyard, and covered rear patio, perfect for relaxing outdoors year-round. Additionally, the elevated construction/location provides additional peace of mind during Florida storm season. Ideally located just minutes from Downtown Tampa, Bayshore, Ybor, and major highways including the Selmon Expressway, I-4, I-75, and 275, this home offers exceptional convenience with quick access to shopping, dining, entertainment, and everything Tampa has to offer. Don’t miss your opportunity to own this like-new home in one of Tampa’s emerging areas — schedule your private showing today!
Under contract
$389,900
1238 AHOY AVENUE, TAMPA, FL 33619
3beds
1,498sqft
:
Get pre-qualified$2,719/mo
Single Family Residence
Built in 2024
4,823 Square Feet Lot
$387,000 Zestimate®
$260/sqft
$70/mo HOA
What's special
Large center islandSingle-story floor planGranite countertopsBright and inviting atmosphereSpacious primary suitePrivate retreatSpacious open-concept layout
- 50 days |
- 90 |
- 4 |
Zillow last checked:
Listing updated:
Listed by:
Toby Goldin 813-391-7507,
GOLD REAL ESTATE SOLUTIONS 813-420-3394
Source: Stellar MLS,MLS#: TB8514601 Originating MLS: Suncoast Tampa
Originating MLS: Suncoast Tampa
Facts & features
Interior
Bedrooms & bathrooms
- Bedrooms: 3
- Bathrooms: 2
- Full bathrooms: 2
Primary bedroom
- Features: Walk-In Closet(s)
- Level: First
- Area: 144 Square Feet
- Dimensions: 12x12
Dining room
- Level: First
- Area: 165 Square Feet
- Dimensions: 15x11
Kitchen
- Level: First
- Area: 180 Square Feet
- Dimensions: 15x12
Living room
- Level: First
- Area: 180 Square Feet
- Dimensions: 15x12
Heating
- Electric
Cooling
- Central Air
Appliances
- Included: Disposal, Electric Water Heater, Microwave, Range, Refrigerator
- Laundry: Electric Dryer Hookup, Inside
Features
- Ceiling Fan(s), High Ceilings
- Flooring: Luxury Vinyl
- Doors: Sliding Doors
- Has fireplace: No
Interior area
- Total structure area: 2,053
- Total interior livable area: 1,498 sqft
Video & virtual tour
Property
Parking
- Total spaces: 2
- Parking features: Garage Door Opener
- Attached garage spaces: 2
Features
- Levels: One
- Stories: 1
- Patio & porch: Covered, Front Porch, Rear Porch
- Fencing: Fenced,Vinyl
Lot
- Size: 4,823 Square Feet
- Dimensions: 40 x 120.58
Details
- Parcel number: U272919D3U00000800005.0
- Zoning: PD
- Special conditions: None
Construction
Type & style
- Home type: SingleFamily
- Architectural style: Contemporary
- Property subtype: Single Family Residence
Materials
- Block, Stucco
- Foundation: Slab
- Roof: Shingle
Condition
- New construction: No
- Year built: 2024
Utilities & green energy
- Sewer: Public Sewer
- Water: Public
- Utilities for property: Cable Available, Electricity Connected, Public, Sewer Connected, Street Lights, Water Connected
Community & HOA
Community
- Features: Dog Park, Playground
- Security: Smoke Detector(s)
- Pet fee: $0 monthly
- Subdivision: CROSSING/PALM RIVER
HOA
- Has HOA: Yes
- HOA fee: $70 monthly
- HOA name: Associa Gulf Cost - Renee Buschard
- HOA phone: 727-486-2056
Location
- Region: Tampa
Financial & listing details
- Price per square foot: $260/sqft
- Tax assessed value: $323,564
- Annual tax amount: $4,636
- Date on market: 6/20/2026
- Cumulative days on market: 45 days
- Listing terms: Cash,Conventional,FHA,VA Loan
- Ownership: Fee Simple
- Total actual rent: 0
- Electric utility on property: Yes
- Road surface type: Asphalt
Estimated market value
$387,000
$368,000 - $406,000
$2,356/mo
Price history
| Date | Event | Price |
|---|---|---|
| 7/15/2026 | Contingent | $389,900$260/sqft |
Source:  Stellar MLS #TB8514601 Report a problem Stellar MLS #TB8514601 Report a problem | ||
| 6/20/2026 | Listed for sale | $389,900+2.6%$260/sqft |
Source: Stellar MLS #TB8514601 Report a problem | ||
| 11/21/2024 | Sold | $379,900$254/sqft |
Source: Stellar MLS #J983419 Report a problem | ||
Public tax history
| Year | Property taxes | Tax assessment |
|---|---|---|
| 2025 | $4,637 +5446.8% | $240,144 +4879.1% |
| 2024 | $84 | $4,823 |
Find assessor info on the county website
Monthly payment
Est. payment
Payment breakdown
Explore the cost of this home by adjusting the details. Changes won't be saved.Climate risks
Neighborhood: 33619
Nearby schools
GreatSchools rating
- 3/10Palm River Elementary SchoolGrades: PK-5Distance: 0.4 mi
- 2/10Dowdell Middle Magnet SchoolGrades: 6-8Distance: 1.1 mi
- 2/10Blake High SchoolGrades: 9-12Distance: 4.9 mi
Schools provided by the listing agent
- Elementary: Palm River-HB
- High: Blake-HB
Source: Stellar MLS. This data may not be complete. We recommend contacting the local school district to confirm school assignments for this home.
- $359,9003 bd2 ba1.2k sqft5767 Helmsman Ct, Tampa, FL 33619Sold

- $359,9003 bd2 ba1.7k sqft5624 Flotilla Ave, Tampa, FL 33619Sold
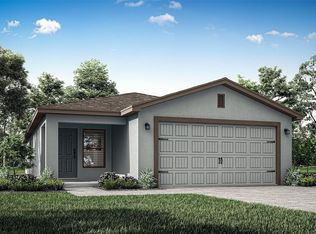
- $399,900-- bd2 ba1.6k sqft1228 Ahoy Ave, Tampa, FL 33619Sold
- $359,9003 bd2 ba1.7k sqft1246 Ahoy Ave, Tampa, FL 33619Sold
- $349,9003 bd2 ba1.4k sqft5722 Flotilla Ave, Tampa, FL 33619Sold
- $359,900-- bd2 ba1.2k sqft1220 Ahoy Ave, Tampa, FL 33619Sold
- $328,9003 bd2 ba1.2k sqft1254 Ahoy Ave, Tampa, FL 33619Sold
- $354,9003 bd2 ba1.2k sqft5737 Helmsman Ct, Tampa, FL 33619Sold
A local agent can set up tours, give advice and negotiate with sellers.
A local lender can help you make sure your offer is ready when you are.
Similar homes
- $399,9004 bd2 ba1.5k sqft8160 CANTERBURY LAKE BOULEVARD, TAMPA, FL 33619For Sale
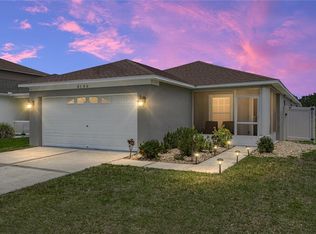
 MLS ID #TB8515644, Justine Jolly, KING & ASSOCIATES REAL ESTATE LLC. Stellar MLS
 - $379,9993 bd2 ba1.6k sqft6618 SUMMER COVE DRIVE, RIVERVIEW, FL 33578For Sale
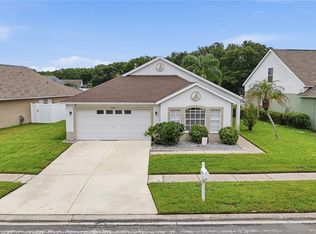 MLS ID #TB8535807, Kerin Clarkin, AGILE GROUP REALTY. Stellar MLS
 - $344,9002 bd3 ba1.5k sqft4722 TUSCAN LOON DRIVE, TAMPA, FL 33619For Sale
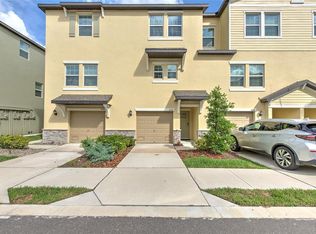 MLS ID #TB8515205, Michael Harris, MICHAEL HARRIS REALTY. Stellar MLS
 - $400,0003 bd2 ba1.3k sqft9613 N 46TH STREET, TAMPA, FL 33617For Sale
 MLS ID #TB8471151, Jeffrey Valdez, SELLSTATE COASTAL REALTY. Stellar MLS
 - $378,5003 bd2 ba1.5k sqft10918 TRAILING VINE DRIVE, TAMPA, FL 33610For SaleMLS ID #TB8495816, Kyle Noseworthy, REALTY EXPERTS. Stellar MLS
- $400,0003 bd2 ba1.7k sqft7113 COLONY POINTE DRIVE, RIVERVIEW, FL 33578For SaleMLS ID #TB8531772, Lori Rivero, RE/MAX REALTY UNLIMITED. Stellar MLS
- $355,0003 bd2 ba1.4k sqft2442 SAGEMONT DRIVE, BRANDON, FL 33511For SaleMLS ID #TB8521151, Jacqueline Toledo LLC, KELLER WILLIAMS TAMPA PROPERTIES. Stellar MLS
- $424,4003 bd2 ba1.5k sqft2101 W HAMILTON AVENUE, TAMPA, FL 33604For SaleMLS ID #TB8518595, Raymond Mihara, MIHARA & ASSOCIATES INC.. Stellar MLS
- $425,0003 bd2 ba1.8k sqft11117 RODEO LANE, RIVERVIEW, FL 33579For SaleMLS ID #TB8536651, Brenda Wade, KELLER WILLIAMS SOUTH TAMPA. Stellar MLS
- $399,0005 bd3 ba2.2k sqft12928 KINGS LAKE DRIVE, GIBSONTON, FL 33534For SaleMLS ID #TB8530757, Tracey Hernandez, SISTERS REAL ESTATE SERVICES. Stellar MLS
- $400,0003 bd2 ba1.5k sqft304 SCARLET OAK COURT, SEFFNER, FL 33584For SaleMLS ID #TB8527606, Steven Moran, KELLER WILLIAMS SUBURBAN TAMPA. Stellar MLS
- $348,5003 bd2 ba1.2k sqft4703 SERENA DRIVE, TAMPA, FL 33617For SaleMLS ID #TB8507735, Brittany White, KENNARD REALTY GROUP, INC. Stellar MLS
- $349,0003 bd2 ba1.5k sqft5221 HILLSIDE MEADOW PLACE, TAMPA, FL 33610For SaleMLS ID #TB8476014, Jenny Irizarry, YELLOWTAIL REALTY ADVISORS LLC. Stellar MLS
- $400,0003 bd2 ba1.3k sqft24541 LAUREL RIDGE DRIVE, LUTZ, FL 33559For SaleMLS ID #TB8535214, Andrea Hernandez, DALTON WADE INC. Stellar MLS
- $416,0004 bd2 ba1.6k sqft24331 CROSSCUT ROAD, LUTZ, FL 33559For SaleMLS ID #TB8536880, Jay Hundt PA, PEOPLE'S CHOICE REALTY SVC LLC. Stellar MLS
- $397,5003 bd3 ba2.1k sqft7107 COLONIAL LAKE DR, RIVERVIEW, FL 33578For SaleMLS ID #TB8480288, Brenda Wade, KELLER WILLIAMS SOUTH TAMPA. Stellar MLS
- $489,5004 bd2 ba2.1k sqft1120 LAKEMONT DRIVE, VALRICO, FL 33594For SaleMLS ID #TB8535594, Ganna Merritt, ALIGN RIGHT REALTY CARROLLWOOD. Stellar MLS
- $439,9004 bd2 ba1.6k sqft1404 E CAYUGA STREET, TAMPA, FL 33603For SaleMLS ID #TB8471232, Chris Zoller, BRAINARD REALTY. Stellar MLS
- $345,0003 bd2 ba1.2k sqft811 HOFFMAN BOULEVARD, TAMPA, FL 33612For SaleMLS ID #TB8532335, Nicole Hillman, LPT REALTY, LLC. Stellar MLS
- $369,0004 bd2 ba1.7k sqft11669 STONE PINE STREET, RIVERVIEW, FL 33569For SaleMLS ID #TB8523513, Johanna Aristy-Santana LLC, SIGNATURE REALTY ASSOCIATES. Stellar MLS
