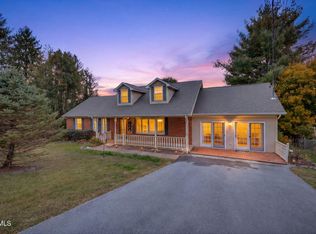
Enjoy peaceful country living, breathtaking long-range mountain views, and gorgeous sunsets from this exceptionally well-maintained home situated on two adjoining lots totaling 1.2 acres! The home sits on a 0.74-acre lot, with an additional 0.46-acre lot included in the sale, giving you the flexibility to keep it for extra privacy and elbow room or potentially sell it separately.
From the moment you arrive, you'll appreciate the beautiful landscaping surrounding the home, highlighted by multiple Japanese maple trees. Inside, you'll find beautiful hardwood floors, vaulted ceilings, and a spacious, light-filled living room featuring a cozy gas log fireplace.
The kitchen offers stainless steel appliances, ample cabinetry, a reverse osmosis drinking water system, and an eat-in dining area with direct access to the back deck. Step outside and take in the scenic views of rolling hills and picturesque pastureland while enjoying your morning coffee or watching the sunset!
The main level features a spacious primary suite with vaulted ceilings, his-and-hers closets, and a large en-suite bathroom complete with dual vanities, a soaking tub, and a separate shower. An additional bedroom and half bath complete the main level.
Downstairs, you'll find another bedroom, a combination laundry room and full bathroom, and a versatile bonus room that could serve as a fourth bedroom, home office, recreation room, or additional living space. The bonus room also offers walk-out access to the patio. An oversized two-car drive-under garage provides plenty of additional storage.
All the major expenses have already been taken care of! Recent updates include a new roof (2023), HVAC system (2022), and water heater (2020-2021). The home was also constructed with 2x6 exterior walls, adding to its solid construction.
Outside, the combined 1.2 acres offer plenty of room for kids, pets, gardening, or simply enjoying the peaceful surroundings. A storage shed also conveys with the property.
With its beautiful setting, meticulously maintained condition, flexible living space, additional lot, and major recent improvements, this property offers the perfect combination of country living and move-in-ready convenience.
Pending
$394,900
1238 Bowmantown Rd, Limestone, TN 37681
3beds
1,982sqft
Single Family Residence, Residential
Built in 2003
1.2 Acres Lot
$395,000 Zestimate®
$199/sqft
$-- HOA
What's special
Breathtaking long-range mountain viewsCozy gas log fireplaceMultiple japanese maple treesGorgeous sunsetsAmple cabinetryVaulted ceilingsBeautiful hardwood floors
- 31 days
- 321
- 10
Likely to sell faster than
Zillow last checked:
Listing updated:
Listed by:
Matt Fleenor 423-973-8634,
Greater Impact Realty Jonesborough 423-973-8634
Source: TVRMLS,MLS#: 10001819
Facts & features
Interior
Bedrooms & bathrooms
- Bedrooms: 3
- Bathrooms: 3
- Full bathrooms: 2
- 1/2 bathrooms: 1
Heating
- Central, Electric, Heat Pump
Cooling
- Central Air, Heat Pump
Appliances
- Included: Dishwasher, Electric Range, Microwave, Refrigerator
- Laundry: Electric Dryer Hookup, Washer Hookup
Features
- Flooring: Ceramic Tile, Hardwood, Laminate
- Basement: Garage Door,Partially Finished,Walk-Out Access
- Number of fireplaces: 1
- Fireplace features: Gas Log, Living Room
Interior area
- Total structure area: 1,982
- Total interior livable area: 1,982 sqft
- Finished area below ground: 650
Property
Parking
- Total spaces: 2
- Parking features: Driveway, Attached
- Attached garage spaces: 2
- Has uncovered spaces: Yes
Features
- Levels: Two,Split Level
- Stories: 2
- Patio & porch: Back, Deck
- Has view: Yes
- View description: Mountain(s)
Lot
- Size: 1.2 Acres
- Dimensions: 1.2 acres
- Topography: Level, Rolling Slope
Details
- Additional structures: Shed(s)
- Parcel number: 064l A 013.00
- Zoning: Residential
Construction
Type & style
- Home type: SingleFamily
- Property subtype: Single Family Residence, Residential
Materials
- Brick, Vinyl Siding
- Roof: Shingle
Condition
- Above Average
- New construction: No
- Year built: 2003
Utilities & green energy
- Sewer: Septic Tank
- Water: Public
Community & HOA
Community
- Subdivision: Bowmantown
HOA
- Has HOA: No
Location
- Region: Limestone
Financial & listing details
- Price per square foot: $199/sqft
- Tax assessed value: $270,700
- Annual tax amount: $1,157
- Date on market: 10/7/2026
- Listing terms: Cash,Conventional,FHA,VA Loan
Estimated market value
$395,000
$375,000 - $415,000
$2,248/mo
Price history
| Date | Event | Price |
|---|---|---|
| 10/10/2026 | Pending sale | $394,900$199/sqft |
Source: TVRMLS #10001819 Report a problem | ||
| 10/7/2026 | Listed for sale | $394,900+11.6%$199/sqft |
Source: TVRMLS #10001819 Report a problem | ||
| 6/16/2023 | Sold | $354,000-1.6%$179/sqft |
Source: TVRMLS #9950504 Report a problem | ||
| 5/15/2023 | Contingent | $359,736$182/sqft |
Source: TVRMLS #9950504 Report a problem | ||
| 4/19/2023 | Price change | $359,736-2.5%$182/sqft |
Source: TVRMLS #9950504 Report a problem | ||
| 4/13/2023 | Listed for sale | $369,000+216.5%$186/sqft |
Source: TVRMLS #9950504 Report a problem | ||
| 6/20/2003 | Sold | $116,600$59/sqft |
Source: Public Record Report a problem | ||
Public tax history
| Year | Property taxes | Tax assessment |
|---|---|---|
| 2025 | $1,157 | $67,675 |
| 2024 | $1,157 +28.6% | $67,675 +61.7% |
| 2023 | $900 | $41,850 |
| 2022 | $900 | $41,850 |
| 2021 | $900 | $41,850 |
| 2020 | $900 | $41,850 |
| 2019 | $900 | $41,850 +13.7% |
| 2018 | -- | $36,800 |
| 2017 | $876 | $36,800 |
| 2016 | $876 +20.2% | $36,800 |
| 2015 | $729 | $36,800 |
| 2014 | $729 | $36,800 |
| 2013 | -- | $36,800 -7.9% |
| 2011 | $765 | $39,950 |
| 2010 | $765 | $39,950 |
| 2009 | $765 | $39,950 |
| 2008 | -- | $39,950 +34.6% |
| 2007 | $697 +17.5% | $29,675 |
| 2006 | $594 +7% | $29,675 |
| 2005 | $555 | $29,675 |
| 2004 | $555 +71.9% | $29,675 +77.4% |
| 2003 | $323 | $16,725 +1057.4% |
| 2001 | -- | $1,445 -75% |
| 2000 | -- | $5,778 |
Find assessor info on the county website
Monthly payment
Est. payment
Payment breakdown
Explore the cost of this home by adjusting the details. Changes won't be saved.Climate risks
Neighborhood: 37681
Nearby schools
Schools provided by the listing agent
- Elementary: Sulphur Springs
- Middle: Sulphur Springs
- High: Daniel Boone
Source: TVRMLS. This data may not be complete. We recommend contacting the local school district to confirm school assignments for this home.
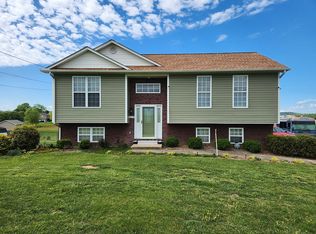


Similar homes
- $399,9994 bd3 ba2k sqft109 Pine Ridge Dr, Afton, TN 37616For Sale
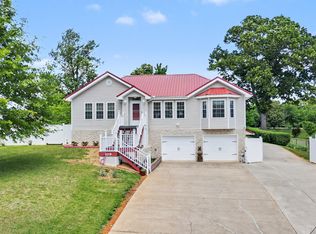 MLS ID #9995456, Bill Muhlhahn. TVRMLS
- $379,9003 bd3 ba2.1k sqft536 Elmer Walker Rd, Jonesborough, TN 37659For Sale
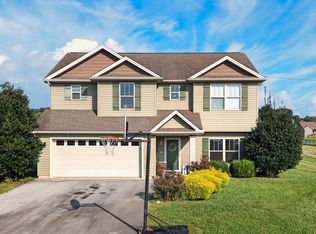
 MLS ID #712798, Sarah Richards, Spring Mountain Realty, PLLC. Lakeway Area AOR
- $379,9003 bd3 ba1.7k sqft1013 Creasy Rd, Jonesborough, TN 37659For Sale
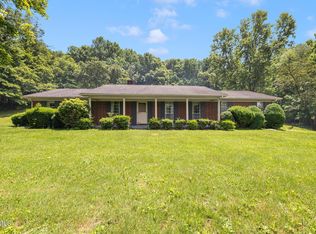 MLS ID #9996404, Nathaniel Trott. TVRMLS
- $375,0003 bd2 ba2.6k sqft132 Bishop Rd, Johnson City, TN 37601For Sale
 MLS ID #10002908, Katy Bennett. TVRMLS
- $349,9003 bd3 ba2.4k sqft130 Poor Farm Rd, Greeneville, TN 37745For SaleMLS ID #713319, Allysa Fillers, Preferred Properties of E TN. Lakeway Area AOR
