Main level living at its best! This brand new 3 bedroom , 2 bath home is ready for its new owner! Situated in a pleasant, quiet country setting, this home has it all. Large family room that adjoins the open kitchen that allows a very open feel perfect of family gatherings. Three spacious bedrooms and 2 full baths make the package complete. This home also offers a full unfinished basement with a 2 car drive under garage for excellent storage. Exceptional quality construction and an excellent value.
Pending
Price cut: $25.1K (10/6)
$349,800
108 Collins Ln, Limestone, TN 37681
3beds
1,300sqft
Single Family Residence, Residential
Built in 2026
0.63 Acres Lot
$349,100 Zestimate®
$269/sqft
$-- HOA
What's special
Pleasant quiet country settingThree spacious bedrooms
- 37 days
- 778
- 71
Zillow last checked:
Listing updated:
Listed by:
Stan Evans 423-773-5312,
RE/MAX Preferred 423-282-1817
Source: TVRMLS,MLS#: 10000507
Facts & features
Interior
Bedrooms & bathrooms
- Bedrooms: 3
- Bathrooms: 2
- Full bathrooms: 2
Heating
- Heat Pump
Cooling
- Heat Pump
Appliances
- Included: Dishwasher, Electric Range, Microwave, Refrigerator
- Laundry: Electric Dryer Hookup, Washer Hookup
Features
- Eat-in Kitchen, Kitchen Island, Kitchen/Dining Combo, Open Floorplan
- Flooring: Luxury Vinyl
- Windows: Double Pane Windows
- Basement: Garage Door,Unfinished,Walk-Out Access
- Has fireplace: No
Interior area
- Total structure area: 2,600
- Total interior livable area: 1,300 sqft
Property
Parking
- Total spaces: 4
- Parking features: Garage
- Garage spaces: 4
Features
- Levels: One
- Stories: 1
- Patio & porch: Back, Deck
Lot
- Size: 0.63 Acres
- Dimensions: 124 x 222 irr
- Topography: Level
Details
- Parcel number: 064l A 01500 000
- Zoning: Res
Construction
Type & style
- Home type: SingleFamily
- Architectural style: Raised Ranch
- Property subtype: Single Family Residence, Residential
Materials
- Stone Veneer, Vinyl Siding
- Foundation: Block
- Roof: Asphalt
Condition
- Above Average
- New construction: No
- Year built: 2026
Details
- Warranty included: Yes
Utilities & green energy
- Sewer: Septic Tank
- Water: Public
- Utilities for property: Electricity Connected, Water Connected
Community & HOA
Community
- Subdivision: Bowmantown
HOA
- Has HOA: No
Location
- Region: Limestone
Financial & listing details
- Price per square foot: $269/sqft
- Tax assessed value: $37,100
- Annual tax amount: $159
- Date on market: 9/4/2026
- Listing terms: Cash,Conventional,FHA,VA Loan
- Electric utility on property: Yes
Estimated market value
$349,100
$332,000 - $367,000
$1,961/mo
Price history
| Date | Event | Price |
|---|---|---|
| 10/11/2026 | Pending sale | $349,800$269/sqft |
Source: TVRMLS #10000507 Report a problem | ||
| 10/6/2026 | Price change | $349,800-6.7%$269/sqft |
Source: TVRMLS #10000507 Report a problem | ||
| 9/4/2026 | Listed for sale | $374,900+1566.2%$288/sqft |
Source: TVRMLS #10000507 Report a problem | ||
| 1/24/2025 | Sold | $22,500-33.8%$17/sqft |
Source: Public Record Report a problem | ||
| 1/15/2021 | Listing removed | -- |
Source: TVRMLS Report a problem | ||
| 12/20/2020 | Listed for sale | $34,000+2025%$26/sqft |
Source: Century 21 Legacy #9916683 Report a problem | ||
| 12/1/2017 | Sold | $1,600$1/sqft |
Source: Public Record Report a problem | ||
Public tax history
| Year | Property taxes | Tax assessment |
|---|---|---|
| 2025 | $159 | $9,275 |
| 2024 | $159 -13.7% | $9,275 +8.5% |
| 2023 | $184 | $8,550 |
| 2022 | $184 | $8,550 |
| 2021 | $184 | $8,550 |
| 2020 | $184 | $8,550 |
| 2019 | $184 | $8,550 +43.1% |
| 2018 | -- | $5,975 |
| 2017 | $142 | $5,975 |
| 2016 | $142 +20.2% | $5,975 |
| 2015 | $118 | $5,975 |
| 2014 | $118 | $5,975 |
| 2013 | -- | $5,975 -0.4% |
| 2011 | $115 | $6,000 |
| 2010 | $115 | $6,000 |
| 2009 | $115 | $6,000 |
| 2008 | -- | $6,000 +81.8% |
| 2007 | $78 +17.5% | $3,300 |
| 2006 | $66 +7% | $3,300 |
| 2005 | $62 | $3,300 |
| 2004 | $62 +150.8% | $3,300 +158.8% |
| 2003 | $25 | $1,275 -0.9% |
| 2001 | -- | $1,287 -75% |
| 2000 | -- | $5,148 |
Find assessor info on the county website
Monthly payment
Est. payment
Payment breakdown
Explore the cost of this home by adjusting the details. Changes won't be saved.Climate risks
Neighborhood: 37681
Nearby schools
Schools provided by the listing agent
- Elementary: Sulphur Springs
- Middle: Sulphur Springs
- High: Daniel Boone
Source: TVRMLS. This data may not be complete. We recommend contacting the local school district to confirm school assignments for this home.
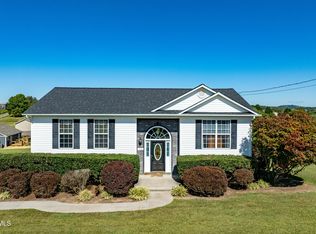
Similar homes
- $349,9003 bd2 ba1.1k sqft35 Peppermint Ln, Greeneville, TN 37743Active
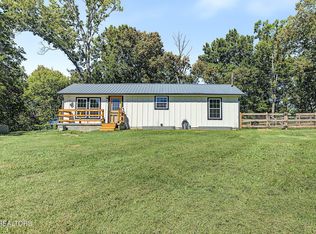
 MLS ID #1357911, Randy Carter, Mountain Home Realty. East Tennessee Realtors
 - $359,9003 bd2 ba1.3k sqft163 New Hope Rd, Jonesborough, TN 37659New Construction
 TVRMLS
 - $345,0003 bd2 ba1.6k sqft3713 Bluefield Dr, Johnson City, TN 37601For Sale
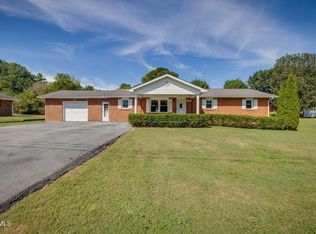 MLS ID #10001664, Abigail Weaver. TVRMLS
 - $399,9003 bd2 ba1.6k sqft200 Bell Flower Ct, Kingsport, TN 37663For Sale
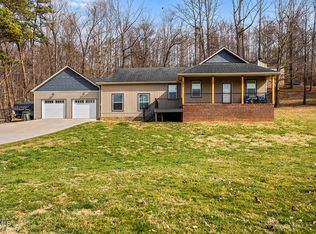 MLS ID #10001531, Andrea Puckett. TVRMLS
