Brand new construction home in the city limits of Greeneville, TN!
Welcome to 207 Hall Street in Greeneville, TN--a brand-new construction home thoughtfully designed with quality, comfort, energy efficiency, and modern convenience in mind. The open floor plan creates a welcoming and functional space, ideal for both everyday living and entertaining.
Situated on approximately 0.18 acres- enjoy low maintenance with brand new construction and city convenience in the heart of downtown Greeneville. This home features high-end 7.55 mm Woodford Oak luxury vinyl plank flooring that is spill-proof and pet-resistant, 9 foot high ceilings, an electric decorative glass fireplace, pre-wired fiber internet, leathered granite countertops, matching Whirlpool appliances, soft-close cabinetry, 36-inch upper cabinets, an 8-foot pantry, and USB outlets throughout the bedrooms and kitchen island.
The spacious primary suite offers a beautifully finished tiled shower with granite seating, overhead and niche lighting, a double-bowl vanity, and a walk-in closet with custom shelving. Energy efficiency is a standout feature, with foam insulation throughout the exterior walls, attic, and crawlspace, along with air returns that create conditioned air in both spaces. A best-in-class DAIKIN HVAC system includes an impressive 12-year parts and labor warranty when registered by the new owner with Air Pro Heating & Cooling.
Outside, enjoy modern board-and-batten vinyl siding, composite porch decking and rails, timber porch posts and gables with dusk-to-dawn accent lighting, river rock landscaping, underground-drained 6-inch gutters, durable 3D architectural shingles, and a concrete driveway and walkway. Additional thoughtful features include a fully encapsulated and well-lit crawlspace, cinderblock foundation, lowboy water heater, exterior water spigots, touchscreen phone-controlled thermostat, and in-use exterior outlet covers.
Backed by a one-year builder's warranty, this home offers exceptional attention to detail and a long list of features designed for modern living. Don't miss your chance to come see this beautifully crafted home!!
All information taken from a third-party source (courthouse/tax records) and to be verified by the buyer/buyer's agent. Drawn in lines are approximate. Some elements (fires in fireplaces, twilight shading, lighting, etc.) have been added/modified digitally. Rooms noted have been virtually staged for decorating ideas only, not to scale or representative of any product. Taxes to be assessed.
New construction
Price cut: $5K (9/14)
$324,000
207 Hall St, Greeneville, TN 37745
3beds
1,375sqft
Single Family Residence, Residential
Built in 2026
7,840 Square Feet Lot
$323,200 Zestimate®
$236/sqft
$-- HOA
What's special
Electric decorative glass fireplaceRiver rock landscapingCinderblock foundationPre-wired fiber internetExterior water spigotsOpen floor planModern board-and-batten vinyl siding
- 52 days
- 368
- 22
Zillow last checked:
Listing updated:
Listed by:
Jenna Gallihar 423-620-7356,
CENTURY 21 Legacy - Greeneville 423-639-6781
Source: TVRMLS,MLS#: 9999800
Facts & features
Interior
Bedrooms & bathrooms
- Bedrooms: 3
- Bathrooms: 2
- Full bathrooms: 2
Heating
- Heat Pump
Cooling
- Heat Pump
Appliances
- Included: Dishwasher, Electric Range, Microwave, Refrigerator
- Laundry: Electric Dryer Hookup
Features
- Master Downstairs, Granite Counters, Kitchen Island, Open Floorplan, Walk-In Closet(s)
- Flooring: Luxury Vinyl
- Basement: Crawl Space
- Has fireplace: Yes
- Fireplace features: Living Room
Interior area
- Total structure area: 1,375
- Total interior livable area: 1,375 sqft
Property
Parking
- Parking features: Driveway, Concrete
- Has uncovered spaces: Yes
Features
- Levels: One
- Stories: 1
- Patio & porch: Covered, Front Porch, Rear Porch
Lot
- Size: 7,840 Square Feet
- Dimensions: 53 x 70 x 14 x 53 x 66 x 136
- Topography: Cleared, Level
Details
- Parcel number: 098e A 029.00
- Zoning: R4
Construction
Type & style
- Home type: SingleFamily
- Architectural style: Craftsman,Ranch,Traditional
- Property subtype: Single Family Residence, Residential
Materials
- Vinyl Siding
- Foundation: Block
- Roof: Shingle
Condition
- New Construction
- New construction: Yes
- Year built: 2026
Details
- Warranty included: Yes
Utilities & green energy
- Sewer: Public Sewer
- Water: Public
- Utilities for property: Fiber Available, Cable Available, Electricity Connected, Sewer Connected, Water Connected, Natural Gas Available
Community & HOA
Community
- Subdivision: Not In Subdivision
HOA
- Has HOA: No
Location
- Region: Greeneville
Financial & listing details
- Price per square foot: $236/sqft
- Date on market: 8/20/2026
- Listing terms: Cash,Conventional,FHA,USDA Loan,VA Loan
- Electric utility on property: Yes
Estimated market value
$323,200
$307,000 - $339,000
$1,882/mo
Price history
| Date | Event | Price |
|---|---|---|
| 9/14/2026 | Price change | $324,000-1.5%$236/sqft |
Source: TVRMLS #9999800 Report a problem | ||
| 8/20/2026 | Listed for sale | $329,000$239/sqft |
Source: TVRMLS #9999800 Report a problem | ||
Public tax history
Tax history is unavailable.
Monthly payment
Est. payment
Payment breakdown
Explore the cost of this home by adjusting the details. Changes won't be saved.Climate risks
Neighborhood: 37745
Nearby schools
Schools provided by the listing agent
- Elementary: Highland
- Middle: Greeneville
- High: Greeneville
Source: TVRMLS. This data may not be complete. We recommend contacting the local school district to confirm school assignments for this home.

Similar homes
- $349,9003 bd2 ba1.1k sqft35 Peppermint Ln, Greeneville, TN 37743Active
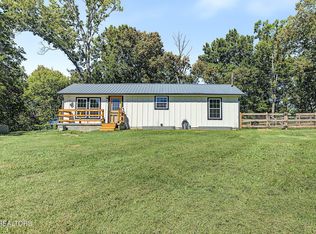
 MLS ID #1357911, Randy Carter, Mountain Home Realty. East Tennessee Realtors
 - $299,9003 bd2 ba1.6k sqft218 Circle Dr, Greeneville, TN 37745For Sale
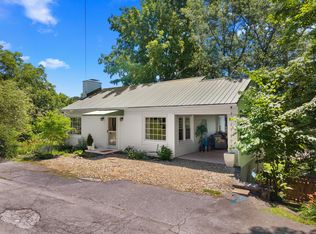
 MLS ID #711766, Sarah Richards, Spring Mountain Realty, PLLC. Lakeway Area AOR
 - $270,0003 bd2 ba1.4k sqft224 Baileyton Rd, Greeneville, TN 37745For Sale
 MLS ID #9996759, Caine Ballard. TVRMLS
 - $319,0003 bd3 ba1.7k sqft1692 Old Shiloh Rd, Greeneville, TN 37745For Sale
 MLS ID #711886, Katelyn Warren, Century 21 Legacy GP. Lakeway Area AOR
 - $310,0003 bd3 ba1.5k sqft399 Hillcrest Dr, Greeneville, TN 37745For SaleMLS ID #710524, Susan Miller, Uptown Real Estate Group . Lakeway Area AOR
- $305,0004 bd2 ba2k sqft209 Susong Ln, Greeneville, TN 37743ActiveMLS ID #1355708, Peggy Sue Holt, Weichert, REALTORS - Tiger Real Estate. East Tennessee Realtors
- $350,0005 bd3 ba1.8k sqft377 Bandy Rd, Greeneville, TN 37743For SaleMLS ID #712731, Deanna Workman, Century 21 Legacy GP. Lakeway Area AOR
- $250,0002 bd2 ba1.8k sqft807 Hilltop Dr, Greeneville, TN 37745For Sale
 MLS ID #3311603, Karen Albright. RealTracs MLS as distributed by MLS GRID
