Escape to your own private retreat on Lake Amacoy! This beautifully updated cabin offers plenty of space for the whole family while maintaining the timeless charm and character of a classic lake home. Enjoy stunning water views from nearly every room, bringing the beauty of the lake indoors. The thoughtfully updated interior blends modern comfort with warm, inviting cabin charm. A walk-out lower level provides additional living space and easy access to the outdoors. Step outside and enjoy the lake from the multi-level decks, perfect for morning coffee, entertaining, or relaxing after a day on the water. With a large attached two-car garage, there is plenty of room for vehicles, lake toys, and all your recreational gear. The property is ready for lake living, with a dock, boat lift, fishing boat, canoe, and kayaks included. Spend your days fishing, boating, paddling, or simply soaking up the peaceful surroundings. Less than 60 minutes from Eau Claire, making this an ideal getaway or year-round home. Updated comfort. Classic cabin charm. Incredible lake views. Everything you need to start enjoying Lake Amacoy right away.
Active
$409,900
12388 W South Shore Road, Bruce, WI 54819
4beds
1,936sqft
Single Family Residence
Built in 1978
-- sqft lot
$-- Zestimate®
$212/sqft
$-- HOA
What's special
Boat liftFishing boatLarge attached two-car garagePeaceful surroundingsBeautifully updated cabinIncredible lake viewsThoughtfully updated interior
- 5 hours
- 127
- 13
Zillow last checked:
Listing updated:
Listed by:
Jane Seymour Kunick 715-828-1321,
Hometown Realty Group
Source: WIREX MLS,MLS#: 1605352 Originating MLS: REALTORS Association of Northwestern WI
Originating MLS: REALTORS Association of Northwestern WIFacts & features
Interior
Bedrooms & bathrooms
- Bedrooms: 4
- Bathrooms: 2
- Full bathrooms: 2
- Main level bedrooms: 1
Primary bedroom
- Level: Main
- Area: 100
- Dimensions: 10 x 10
Bedroom 2
- Level: Upper
- Area: 475
- Dimensions: 25 x 19
Bedroom 3
- Level: Lower
- Area: 180
- Dimensions: 10 x 18
Bedroom 4
- Level: Lower
- Area: 140
- Dimensions: 14 x 10
Kitchen
- Level: Main
- Area: 119
- Dimensions: 7 x 17
Living room
- Level: Main
- Area: 231
- Dimensions: 21 x 11
Heating
- Propane, Forced Air
Cooling
- Wall Unit(s)
Appliances
- Included: Dishwasher, Dryer, Microwave, Range/Oven, Refrigerator, Washer
Features
- Windows: Some window coverings
- Basement: Partially Finished,Block
Interior area
- Total structure area: 1,936
- Total interior livable area: 1,936 sqft
- Finished area above ground: 1,610
- Finished area below ground: 326
Property
Parking
- Total spaces: 2
- Parking features: 2 Car, Attached
- Attached garage spaces: 2
Features
- Levels: One and One Half
- Stories: 1
- Patio & porch: Deck, Patio, Patio-Brick
- On waterfront: Yes
- Waterfront features: 101-199 feet, Bottom-Sand, Boat Ramp/Lift, Dock/Pier, Lake, Waterfront
- Body of water: Amacoy
Lot
- Dimensions: 105 x 158 x
Details
- Additional structures: Shed(s)
- Parcel number: 036010740000
- Zoning: Shoreline
Construction
Type & style
- Home type: SingleFamily
- Property subtype: Single Family Residence
Materials
- Vinyl Siding
Condition
- 21+ Years
- New construction: No
- Year built: 1978
Utilities & green energy
- Electric: Circuit Breakers
- Sewer: Septic Tank
- Water: Well
Community & HOA
Location
- Region: Bruce
- Municipality: Stubbs
Financial & listing details
- Price per square foot: $212/sqft
- Annual tax amount: $2,999
- Date on market: 9/23/2026
- Inclusions: Included:boat Lift, Included:dishwasher, Included:dock, Included:dryer, Included:microwave, Included:oven/Range, Included:refrigerator, Included:washer, Included:window Coverings
Estimated market value
Not available
Estimated sales range
Not available
Not available
Price history
| Date | Event | Price |
|---|---|---|
| 9/23/2026 | Listed for sale | $409,900$212/sqft |
Source:  WIREX MLS #1605352 Report a problem WIREX MLS #1605352 Report a problem | ||
Public tax history
Tax history is unavailable.
Monthly payment
Est. payment
Payment breakdown
Explore the cost of this home by adjusting the details. Changes won't be saved.Climate risks
Neighborhood: 54819
Nearby schools
Schools provided by the listing agent
- District: Bruce
Source: WIREX MLS. This data may not be complete. We recommend contacting the local school district to confirm school assignments for this home.
Similar homes
- $399,9002 bd1 ba1.1k sqftN1835 State Highway 40, Bruce, WI 54819For Sale
 MLS ID #219562, JASON BREDEMANN, LANDGUYS, LLC OF WISCONSIN. GNMLS
 - $419,9002 bd2 ba1.3k sqftW11583 Trails End Road, Bruce, WI 54819Active
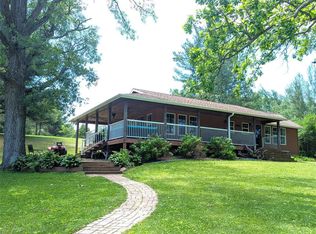 MLS ID #1602527, Philip Kaiser. WIREX MLS
 - $347,7003 bd2 ba1.5k sqftW11546 River Ridge Lane, Bruce, WI 54819Active
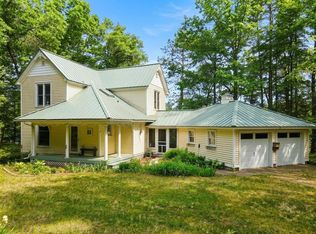 MLS ID #1601440, Casey Watters. WIREX MLS
 - $405,0003 bd2 ba2k sqftW9603 Ducommun Road, Ladysmith, WI 54848Active
 MLS ID #1603659, Alison Kempen. WIREX MLS
 - $249,9003 bd2 ba1.2k sqftN2204 County Rd E, Bruce, WI 54819For Sale
 MLS ID #7086687, Vicki Phelps, Century 21 Affiliated. NorthstarMLS as distributed by MLS GRID
 - $369,9004 bd2 ba2.1k sqft2333 8th Ave, Chetek, WI 54728For SaleMLS ID #7125548, Joshua R Amys, Keller Williams Realty Diversified. NorthstarMLS as distributed by MLS GRID
