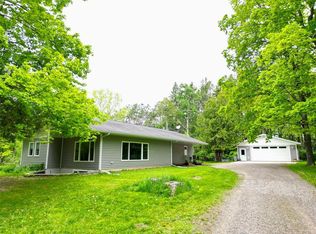
Nestled on a serene 5-acre wooded lot just outside of Bruce, this spacious 5-bedroom, 2-bath split-level offers room to spread out inside and out. Welcoming options greet you at arrival?enter through the front door or step in through the oversized 28x30 heated garage into a large, practical mudroom. Upstairs, the heart of the home features a beautiful kitchen with warm cabinetry that flows effortlessly into the dining area. A sliding door leads directly to the back deck, making outdoor grilling and entertaining a breeze. The bright, inviting living room offers a comfortable retreat, complemented by three bedrooms and a full bath just down the hall. The lower level expands your living space with two large bedrooms, a dedicated laundry room, and a massive family room currently utilized as an additional bedroom. Outdoors, enjoy an expansive open yard, two practical storage sheds, and endless private woodland to explore and relax in nature.
Active
$310,000
N5891 Shelley Lane, Ladysmith, WI 54848
5beds
1,862sqft
Single Family Residence
Built in 1986
5 Acres Lot
$303,900 Zestimate®
$166/sqft
$-- HOA
What's special
Massive family roomTwo practical storage shedsDining areaDedicated laundry roomExpansive open yardLarge practical mudroom
- 22 hours
- 223
- 12
Zillow last checked:
Listing updated:
Listed by:
Casey Watters 715-434-7904,
Real Estate Solutions
Source: WIREX MLS,MLS#: 1605240 Originating MLS: REALTORS Association of Northwestern WI
Originating MLS: REALTORS Association of Northwestern WIFacts & features
Interior
Bedrooms & bathrooms
- Bedrooms: 5
- Bathrooms: 2
- Full bathrooms: 2
Primary bedroom
- Level: Lower
- Area: 198
- Dimensions: 18 x 11
Bedroom 2
- Level: Upper
- Area: 99
- Dimensions: 11 x 9
Bedroom 3
- Level: Upper
- Area: 154
- Dimensions: 11 x 14
Bedroom 4
- Level: Upper
- Area: 110
- Dimensions: 11 x 10
Family room
- Level: Lower
- Area: 234
- Dimensions: 18 x 13
Kitchen
- Level: Upper
- Area: 156
- Dimensions: 12 x 13
Living room
- Level: Upper
- Area: 192
- Dimensions: 16 x 12
Heating
- Propane, Forced Air
Cooling
- Central Air
Appliances
- Included: Dishwasher, Dryer, Microwave, Range/Oven, Washer
Features
- Basement: Full,Partially Finished,Concrete
Interior area
- Total structure area: 1,862
- Total interior livable area: 1,862 sqft
- Finished area above ground: 1,428
- Finished area below ground: 434
Property
Parking
- Total spaces: 2
- Parking features: 2 Car, Attached
- Attached garage spaces: 2
Features
- Levels: Bi-Level
- Patio & porch: Deck
Lot
- Size: 5 Acres
Details
- Additional structures: Garden Shed, Shed(s)
- Parcel number: 038002400000
- Zoning: Residential
Construction
Type & style
- Home type: SingleFamily
- Property subtype: Single Family Residence
Materials
- Vinyl Siding
Condition
- 21+ Years
- New construction: No
- Year built: 1986
Utilities & green energy
- Electric: Circuit Breakers
- Sewer: Septic Tank
- Water: Well
Community & HOA
Location
- Region: Ladysmith
- Municipality: Thornapple
Financial & listing details
- Price per square foot: $166/sqft
- Tax assessed value: $197,800
- Annual tax amount: $2,718
- Date on market: 9/18/2026
- Inclusions: Included:dishwasher, Included:dryer, Included:microwave, Included:oven/Range, Included:washer
- Exclusions: Excluded:sellers Personal
Estimated market value
$303,900
$289,000 - $319,000
$1,745/mo
Price history
| Date | Event | Price |
|---|---|---|
| 9/18/2026 | Listed for sale | $310,000+12.7%$166/sqft |
Source:  WIREX MLS #1605240 Report a problem WIREX MLS #1605240 Report a problem | ||
| 3/15/2024 | Sold | $275,000+123.6%$148/sqft |
Source: WIREX MLS #1579204 Report a problem | ||
| 9/11/2012 | Sold | $123,000-5.3%$66/sqft |
Source: Public Record Report a problem | ||
| 10/22/2011 | Listing removed | $129,900$70/sqft |
Source: Coldwell Banker Brenizer, Realtors #903053 Report a problem | ||
| 5/25/2011 | Listed for sale | $129,900$70/sqft |
Source: Brenizer, Realtors #903053 Report a problem | ||
Public tax history
| Year | Property taxes | Tax assessment |
|---|---|---|
| 2024 | $2,024 +3.1% | $115,400 |
| 2023 | $1,963 +9.7% | $115,400 |
| 2022 | $1,789 +9.3% | $115,400 |
| 2021 | $1,636 -2% | $115,400 |
| 2020 | $1,669 -4.8% | $115,400 |
| 2019 | $1,754 +0.6% | $115,400 |
| 2018 | $1,743 -5.1% | $115,400 |
| 2017 | $1,837 +0.1% | $115,400 |
| 2016 | $1,834 -7.4% | $115,400 |
| 2015 | $1,982 +25.9% | $115,400 |
| 2014 | $1,574 -5.2% | $115,400 |
| 2013 | $1,661 -5.6% | $115,400 |
| 2012 | $1,759 +2% | $115,400 -17.3% |
| 2011 | $1,724 -9.5% | $139,600 +5.6% |
| 2010 | $1,906 -4.8% | $132,200 |
| 2009 | $2,002 | $132,200 |
Find assessor info on the county website
Monthly payment
Est. payment
Payment breakdown
Explore the cost of this home by adjusting the details. Changes won't be saved.Climate risks
Neighborhood: 54848
Nearby schools
Schools provided by the listing agent
- District: Bruce
Source: WIREX MLS. This data may not be complete. We recommend contacting the local school district to confirm school assignments for this home.
Similar homes
- $349,9003 bd2 ba1.3k sqft5508 County Highway J, Ladysmith, WI 54848Active
 MLS ID #1605092, Miranda Hattamer. WIREX MLS
 - $235,0004 bd2 ba1.4k sqft414 E River Avenue, Ladysmith, WI 54848Active
 MLS ID #1605122, Alison Kempen. WIREX MLS
 - $379,0004 bd2 ba2.4k sqftW7950 US Highway 8, Ladysmith, WI 54848Active
 MLS ID #1600876, Wayne Stoll. WIREX MLS
 - $259,9005 bd3 ba1.6k sqft706 Lindoo Avenue, Ladysmith, WI 54848Active
 MLS ID #1603207, Sullivan Neal. WIREX MLS
 - $374,9004 bd2 ba1.8k sqftW5480 County Road X W, Tony, WI 54563For Sale
 MLS ID #7118347, Mary F Rufledt, Elite Realty Group, LLC. NorthstarMLS as distributed by MLS GRID
 - $380,0003 bd2 ba1.7k sqft714 N State Highway 40, Exeland, WI 54835For SaleMLS ID #7109852, Brian Pejka, Keller Williams Realty Diversified. NorthstarMLS as distributed by MLS GRID
