Dreams of acreage, horses and woods running through your head? Want this but don't want to be too far from town? This 25-acre property is exactly what you are looking for! Property features a 4 bed, 2 bath home with a detached 2 car garage and barn with box stalls. Step inside the front door to a welcoming kitchen with updated cupboards. Inside the back door you will find a mud /laundry room with built-ins. A prior owner also used this space as a dining area. The large living room has hardwood floors. The current owner used the main floor bedroom as a dining room. Upstairs are 3 bedrooms and the 2nd bath. The barn is set up for horses or use for your boat, ATV and other toys. All of this is set on 25 beautifully wooded acres on the edge of town. PThere also is a prior plat dividing the property into 29 individual parcels. Currently the property is divided into two parcels. This is a great opportunity for someone looking for the convenience of town with the space and amenities of being in the county.
Active
$334,900
N5053 W 13th Street, Ladysmith, WI 54848
4beds
1,704sqft
Single Family Residence
Built in 1500
25.54 Acres Lot
$325,700 Zestimate®
$197/sqft
$-- HOA
What's special
Barn with box stalls
- 7 days
- 568
- 54
Likely to sell faster than
Zillow last checked:
Listing updated:
Listed by:
Deborah Hanson 715-456-0499,
C21 Affiliated
Source: WIREX MLS,MLS#: 1605636 Originating MLS: REALTORS Association of Northwestern WI
Originating MLS: REALTORS Association of Northwestern WIFacts & features
Interior
Bedrooms & bathrooms
- Bedrooms: 4
- Bathrooms: 2
- Full bathrooms: 2
- Main level bedrooms: 1
Primary bedroom
- Level: Main
- Area: 108
- Dimensions: 12 x 9
Bedroom 2
- Level: Upper
- Area: 112
- Dimensions: 14 x 8
Bedroom 3
- Level: Upper
- Area: 154
- Dimensions: 14 x 11
Bedroom 4
- Level: Upper
- Area: 256
- Dimensions: 16 x 16
Kitchen
- Level: Main
- Area: 210
- Dimensions: 15 x 14
Living room
- Level: Main
- Area: 210
- Dimensions: 15 x 14
Heating
- Natural Gas, Hot Water
Cooling
- Wall Unit(s)
Appliances
- Included: Dishwasher, Dryer, Freezer, Microwave, Range/Oven, Refrigerator, Washer
Features
- High Speed Internet
- Basement: Cellar,Partial,Block,Stone
Interior area
- Total structure area: 1,704
- Total interior livable area: 1,704 sqft
- Finished area above ground: 1,704
- Finished area below ground: 0
Video & virtual tour
Property
Parking
- Total spaces: 2
- Parking features: 2 Car, Detached, Garage Door Opener
- Garage spaces: 2
Features
- Levels: One and One Half
- Stories: 1
Lot
- Size: 25.54 Acres
Details
- Additional structures: Barn(s)
- Parcel number: 012009200000
- Zoning: Residential
Construction
Type & style
- Home type: SingleFamily
- Property subtype: Single Family Residence
Materials
- Wood Siding
Condition
- 21+ Years
- New construction: No
- Year built: 1500
Utilities & green energy
- Electric: Circuit Breakers
- Sewer: Septic Tank
- Water: Well
Community & HOA
Location
- Region: Ladysmith
- Municipality: Flambeau
Financial & listing details
- Price per square foot: $197/sqft
- Tax assessed value: $182,700
- Annual tax amount: $2,731
- Date on market: 9/30/2026
- Inclusions: Included:dishwasher, Included:dryer, Included:freezer, Included:garage Opener, Included:microwave, Included:oven/Range, Included:refrigerator, Included:washer
Estimated market value
$325,700
$309,000 - $342,000
$1,138/mo
Price history
| Date | Event | Price |
|---|---|---|
| 9/30/2026 | Listed for sale | $334,900$197/sqft |
Source:  WIREX MLS #1605636 Report a problem WIREX MLS #1605636 Report a problem | ||
Public tax history
| Year | Property taxes | Tax assessment |
|---|---|---|
| 2024 | $2,232 +1.9% | $129,900 |
| 2023 | $2,189 +0.2% | $129,900 |
| 2022 | $2,184 +5.8% | $129,900 |
| 2021 | $2,065 -6.9% | $129,900 |
| 2020 | $2,219 +2.3% | $129,900 |
| 2019 | $2,169 +1.2% | $129,900 +26.7% |
| 2018 | $2,144 -1.2% | $102,500 |
| 2017 | $2,171 +1% | $102,500 |
| 2016 | $2,149 -18% | $102,500 |
| 2015 | $2,620 +43.7% | $102,500 |
| 2014 | $1,824 +10.4% | $102,500 |
| 2013 | $1,652 -4.5% | $102,500 -12% |
| 2012 | $1,729 -0.7% | $116,500 |
| 2011 | $1,740 -7.9% | $116,500 |
| 2010 | $1,890 +19.7% | $116,500 |
| 2009 | $1,580 | $116,500 |
Find assessor info on the county website
Monthly payment
Est. payment
Payment breakdown
Explore the cost of this home by adjusting the details. Changes won't be saved.Climate risks
Neighborhood: 54848
Nearby schools
Schools provided by the listing agent
- District: Ladysmith
Source: WIREX MLS. This data may not be complete. We recommend contacting the local school district to confirm school assignments for this home.
Similar homes
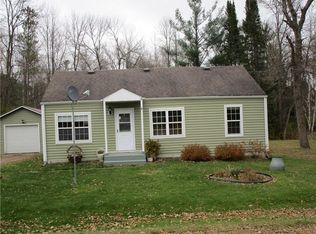
- $349,9003 bd2 ba1.3k sqftN5508 County Highway J, Ladysmith, WI 54848Active
 MLS ID #1605092, Miranda Hattamer. WIREX MLS
 - $310,0005 bd2 ba1.8k sqftN5891 Shelley Lane, Ladysmith, WI 54848Active
 MLS ID #1605240, Casey Watters. WIREX MLS
 - $190,0003 bd2 ba1.7k sqftW7753 Old 14 Road, Ladysmith, WI 54848Active
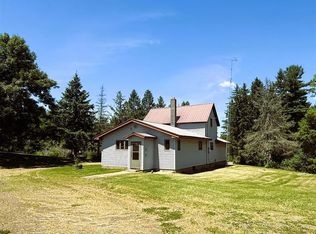 MLS ID #1605495, Alison Kempen. WIREX MLS
 - $374,0003 bd2 ba1.7k sqftW9902 Flohr Road, Ladysmith, WI 54848Active
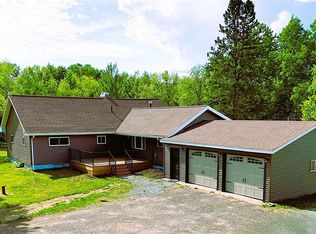 MLS ID #1601560, Alison Kempen. WIREX MLS
 - $364,9004 bd2 ba1.8k sqftW5480 County Road X W, Tony, WI 54563For Sale
 MLS ID #7118347, Mary F Rufledt, Elite Realty Group, LLC. NorthstarMLS as distributed by MLS GRID
