Enjoy this spacious in-town property, offering a country feel while still being conveniently located on the edge of Ladysmith! Featuring 3 bedrooms, 1 bathroom, and over an acre of land, there's plenty of room to spread out, entertain, or simply enjoy the outdoors. New flooring adds a fresh touch, while the convenient location puts you close to the Flambeau river and nearby outdoor recreation. Embrace the extra space of a large lot with a big front and back yard. Whether you're looking for your next home or a place to experience everything the Northwoods has to offer, this property is full of possibilities. Don't miss your opportunity to make it yours!
For sale
$220,000
8396 W Flambeau Avenue, Ladysmith, WI 54848
3beds
1,510sqft
Single Family Residence
Built in 1983
1.37 Acres Lot
$-- Zestimate®
$146/sqft
$-- HOA
What's special
New flooringLarge lot
- 5 days
- 272
- 13
Zillow last checked:
Listing updated:
Listed by:
Tiffany Burr 715-635-4600,
Edina Realty, Inc. - Spooner
Source: NWWMLS,MLS#: 1606520 Originating MLS: Realtors of Northwestern Wisconsin
Facts & features
Interior
Bedrooms & bathrooms
- Bedrooms: 3
- Bathrooms: 1
- Full bathrooms: 1
Bedroom
- Description: Bedroom,Flooring: Carpet
- Level: Main
- Dimensions: 10.00 x 12.00
Bedroom
- Description: Bedroom,Flooring: Carpet
- Level: Main
- Dimensions: 12.00 x 10.00
Bedroom
- Description: Bedroom,Flooring: Carpet
- Level: Main
- Dimensions: 12.00 x 10.00
Bathroom
- Description: Bathroom,Flooring: Simulated Wood,Plank
- Level: Main
- Dimensions: 10.00 x 8.00
Dining room
- Description: Dining Area,Flooring: Simulated Wood,Plank
- Level: Main
- Dimensions: 16.00 x 11.00
Kitchen
- Description: Kitchen,Flooring: Simulated Wood,Plank
- Level: Main
- Dimensions: 18.00 x 11.00
Laundry
- Description: Laundry Room,Flooring: Laminate
- Level: Main
- Dimensions: 10.00 x 9.00
Living room
- Description: Living Room,Flooring: Simulated Wood,Plank
- Level: Main
- Dimensions: 16.00 x 15.00
Other
- Description: Other,Flooring: Simulated Wood,Plank
- Level: Main
- Dimensions: 14.00 x 15.00
Heating
- Baseboard, Wall Furnace
Cooling
- Wall Unit(s), Wall/Window Unit(s)
Appliances
- Included: Dryer, Dishwasher, Electric Water Heater, Microwave, Oven, Range, Refrigerator, Washer
Features
- Ceiling Fan(s)
- Basement: None
- Has fireplace: No
- Fireplace features: None
Interior area
- Total structure area: 1,510
- Total interior livable area: 1,510 sqft
- Finished area above ground: 1,510
- Finished area below ground: 0
Property
Parking
- Total spaces: 2
- Parking features: Asphalt, Attached, Driveway, Garage, Garage Door Opener
- Attached garage spaces: 2
- Has uncovered spaces: Yes
Features
- Levels: One
- Stories: 1
Lot
- Size: 1.37 Acres
Details
- Additional structures: None
- Parcel number: 01200658000
- Zoning description: Residential
Construction
Type & style
- Home type: SingleFamily
- Architectural style: One Story
- Property subtype: Single Family Residence
Materials
- Vinyl Siding
- Foundation: None
Condition
- New construction: No
- Year built: 1983
Utilities & green energy
- Electric: Circuit Breakers
- Sewer: Public Sewer
- Water: Well
Community & HOA
HOA
- Has HOA: No
Location
- Region: Ladysmith
Financial & listing details
- Price per square foot: $146/sqft
- Annual tax amount: $2,367
- Date on market: 11/5/2026
- Listing agreement: Exclusive Right To Sell
- Exclusions: Freezer, Sellers Personal
Estimated market value
Not available
Estimated sales range
Not available
Not available
Price history
| Date | Event | Price |
|---|---|---|
| 11/5/2026 | Listed for sale | $220,000$146/sqft |
Source:  NWWMLS #1606520 Report a problem | ||
Public tax history
Tax history is unavailable.
Monthly payment
Est. payment
Payment breakdown
Explore the cost of this home by adjusting the details. Changes won't be saved.Climate risks
Neighborhood: 54848
Nearby schools
Schools provided by the listing agent
- District: Ladysmith
Source: NWWMLS. This data may not be complete. We recommend contacting the local school district to confirm school assignments for this home.


Similar homes
- $234,9003 bd2 ba1.3k sqft814 Menasha Avenue E, Ladysmith, WI 54848For Sale

 MLS ID #1601588, Adam Kaiser. NWWMLS
- $190,0003 bd2 ba1.7k sqftW7753 Old 14 Road, Ladysmith, WI 54848For Sale
 MLS ID #1605495, Alison Kempen. NWWMLS
- $275,9003 bd2 ba2.1k sqft103 Flambeau Avenue, Ladysmith, WI 54848For Sale
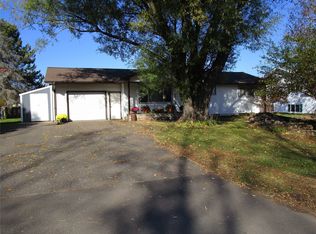 MLS ID #1606155, Brian Reynolds. NWWMLS
- $152,6003 bd1 ba1.5k sqft603 E Miner Avenue, Ladysmith, WI 54848For Sale
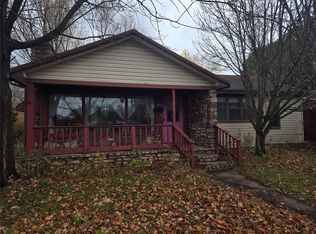 MLS ID #1606489, Marty Tauger. NWWMLS
- $219,0002 bd1 ba1.2k sqftW10529 US Highway 8, Ladysmith, WI 54848For SaleMLS ID #1603124, Clint Page. NWWMLS
- $299,9003 bd2 ba1.5k sqft815 Lake Avenue E, Ladysmith, WI 54848For SaleMLS ID #1606002, Alison Kempen. NWWMLS
- $169,0004 bd2 ba1.8k sqft502 Lake Avenue E, Ladysmith, WI 54848For SaleMLS ID #1604773, Clint Page. NWWMLS
- $150,0002 bd1 ba988 sqft600 E 11th Street S, Ladysmith, WI 54848For SaleMLS ID #1605113, Kate Curran. NWWMLS
- $159,9004 bd2 ba1.5k sqft415 W 2nd Street S, Ladysmith, WI 54848For SaleMLS ID #1604829, Brian Reynolds. NWWMLS
- $119,9002 bd2 ba1k sqft501 E Park Avenue, Ladysmith, WI 54848For SaleMLS ID #1606447, Clint Page. NWWMLS
- $159,9004 bd2 ba1.3k sqft618 Miner Avenue W, Ladysmith, WI 54848For SaleMLS ID #1605101, Adam Kaiser. NWWMLS
- $119,9002 bd1 ba936 sqft716 Lindoo Avenue E, Ladysmith, WI 54848For SaleMLS ID #1604000, Cheryl Kaiser. NWWMLS
- $124,9002 bd2 ba832 sqft514 E 2nd Street S, Ladysmith, WI 54848For SaleMLS ID #1598849, Shannyn Pinkert. NWWMLS
- $269,9002 bd2 ba1.6k sqftW9933 Kernan Lane, Exeland, WI 54835For SaleMLS ID #1606192, Adam Kaiser. NWWMLS
- $329,9004 bd3 ba2.1k sqft29614 County Highway VV, Sheldon, WI 54766For SaleMLS ID #1606509, Brian Reynolds. NWWMLS
- $159,9002 bd1 ba888 sqftW3621 Town Line Rd, Glen Flora, WI 54526For Sale
 MLS ID #7164200, Chris Polfus, Whitetail Properties Real Esta. NorthstarMLS as distributed by MLS GRID
- $159,9002 bd1 ba888 sqft3621 W Town Line Road, Glen Flora, WI 54526For SaleMLS ID #1606236, Chris Polfus. NWWMLS
- $220,0001 bd1 ba780 sqftN581 Chippewa Avenue, Holcombe, WI 54745For SaleMLS ID #1603423, Casey Watters. NWWMLS
- $249,9003 bd2 ba1.2k sqftN2204 County Rd E, Bruce, WI 54819For SaleMLS ID #7086687, Vicki Phelps, Century 21 Affiliated. NorthstarMLS as distributed by MLS GRID
- $294,9003 bd2 ba1.6k sqft1106 N Canaday Road, Exeland, WI 54835For SaleMLS ID #1603484, Mary Rufledt. NWWMLS
