OLD MILL SUBDIVISION! 4BR/2BA, Open Floor Plan with wood flooring in the Foyer, Dining, and Living Room. The spacious kitchen features Cypress Cabinets, a center island with sink and tile countertops, stainless appliances, a separate pantry, and a walk-in laundry room with upper cabinets for additional storage. The Living Room is filled with natural light and showcases built-ins on each side of a gas log fireplace. The bedrooms are nicely sized, and the primary suite is spacious, complete with a ceiling fan. The primary bath offers jetted tub, separate shower, high ceilings, dual sinks, and dual closets. Enjoy the beautifully shaded backyard, along with California-style garage and additional storage room and shed. OTHER AMENITIES: Community Pool, Playground, Doggie Park, Partially Gated, Walking Distance to local Schools, Pharmacy, Community Grocer, Close to I-10! Transferrable Home Warranty and 2026 NEW HVAC Coil and Garbage Disposal
Pending
Price cut: $11K (7/1)
$299,900
12389 Old Mill Dr, Geismar, LA 70734
4beds
1,755sqft
:
Get pre-qualified$1,956/mo
Single Family Residence, Residential
Built in 2002
10,018 Square Feet Lot
$-- Zestimate®
$171/sqft
$38/mo HOA
What's special
California-style garageOpen floor planBeautifully shaded backyardStainless appliancesCypress cabinetsSeparate pantrySpacious kitchen
- 115 days |
- 605 |
- 40 |
Zillow last checked:
Listing updated:
Listed by:
Beth Alford,
RE/MAX Properties 225-622-1155
Source: ROAM MLS,MLS#: 2026005801
Facts & features
Interior
Bedrooms & bathrooms
- Bedrooms: 4
- Bathrooms: 2
- Full bathrooms: 2
Rooms
- Room types: Bedroom, Primary Bedroom, Dining Room, Kitchen, Living Room, Utility Room
Primary bedroom
- Features: En Suite Bath, Ceiling 9ft Plus, Ceiling Fan(s)
- Level: First
- Area: 207.2
- Dimensions: 14 x 14.8
Bedroom 1
- Level: First
- Area: 119.9
- Width: 11
Bedroom 2
- Level: First
- Area: 116.55
- Width: 11.1
Bedroom 3
- Level: First
- Area: 116.55
- Width: 11.1
Primary bathroom
- Features: 2 Closets or More, Walk-In Closet(s), Separate Shower
Dining room
- Level: First
- Area: 124.44
Kitchen
- Features: Tile Counters, Kitchen Island, Pantry, Cabinets Custom Built
- Level: First
- Area: 166.05
Living room
- Level: First
- Area: 282.08
Heating
- Central
Cooling
- Central Air, Ceiling Fan(s)
Appliances
- Included: Gas Stove Con, Gas Cooktop, Dishwasher, Disposal, Microwave, Stainless Steel Appliance(s)
- Laundry: Electric Dryer Hookup, Washer Hookup, Inside, Washer/Dryer Hookups
Features
- Breakfast Bar, Eat-in Kitchen, Built-in Features, Ceiling 9'+, Cathedral Ceiling(s), Ceiling Varied Heights, Crown Molding
- Flooring: Carpet, Ceramic Tile, Wood
- Windows: Window Treatments
- Attic: Attic Access
- Number of fireplaces: 1
- Fireplace features: Gas Log
Interior area
- Total structure area: 2,450
- Total interior livable area: 1,755 sqft
Video & virtual tour
Property
Parking
- Total spaces: 2
- Parking features: 2 Cars Park, Garage Faces Rear, Concrete, Driveway, Garage Door Opener
- Has garage: Yes
Features
- Stories: 1
- Patio & porch: Patio
- Has spa: Yes
- Spa features: Bath
- Fencing: Privacy,Wood
Lot
- Size: 10,018 Square Feet
- Dimensions: 73 x 137
- Features: Landscaped
Details
- Additional structures: Workshop
- Parcel number: 20014772
Construction
Type & style
- Home type: SingleFamily
- Architectural style: Other
- Property subtype: Single Family Residence, Residential
Materials
- Brick Siding, Fiber Cement, Stucco Siding, Frame
- Foundation: Slab
- Roof: Shingle
Condition
- New construction: No
- Year built: 2002
Utilities & green energy
- Gas: Atmos
- Sewer: Comm. Sewer
- Water: Public
Community & HOA
Community
- Features: Pool, Playground, Other
- Security: Smoke Detector(s)
- Subdivision: Old Mill
HOA
- Has HOA: Yes
- Services included: Common Areas, Maint Subd Entry HOA, Management, Other Utilities, Pool HOA, Rec Facilities, Common Area Maintenance
- HOA fee: $459 annually
Location
- Region: Geismar
Financial & listing details
- Price per square foot: $171/sqft
- Tax assessed value: $204,700
- Annual tax amount: $2,049
- Price range: $299.9K - $299.9K
- Date on market: 4/1/2026
- Listing terms: Cash,Conventional,FHA,VA Loan
Estimated market value
Not available
Estimated sales range
Not available
Not available
Price history
| Date | Event | Price |
|---|---|---|
| 7/18/2026 | Pending sale | $299,900$171/sqft |
Source:  ROAM MLS #2026005801 Report a problem ROAM MLS #2026005801 Report a problem | ||
| 7/1/2026 | Price change | $299,900-3.5%$171/sqft |
Source: ROAM MLS #2026005801 Report a problem | ||
| 6/17/2026 | Price change | $310,900-4.5%$177/sqft |
Source: ROAM MLS #2026005801 Report a problem | ||
| 5/27/2026 | Price change | $325,400-4.3%$185/sqft |
Source: ROAM MLS #2026005801 Report a problem | ||
| 4/1/2026 | Listed for sale | $339,900$194/sqft |
Source: ROAM MLS #2026005801 Report a problem | ||
| 9/5/2006 | Sold | -- |
Source: Agent Provided Report a problem | ||
| 3/5/2003 | Sold | -- |
Source: Agent Provided Report a problem | ||
Public tax history
| Year | Property taxes | Tax assessment |
|---|---|---|
| 2025 | $2,049 -13.5% | $20,470 -12% |
| 2024 | $2,370 +13.2% | $23,250 +13.5% |
| 2023 | $2,093 +1% | $20,490 +1% |
| 2022 | $2,072 +0% | $20,280 |
| 2021 | $2,071 +14.3% | $20,280 +15% |
| 2020 | $1,812 -0.6% | $17,640 |
| 2019 | $1,822 +1.2% | $17,640 |
| 2018 | $1,801 +74% | $17,640 +27% |
| 2017 | $1,035 | $13,890 |
| 2015 | $1,035 -42.8% | $13,890 -21.3% |
| 2014 | $1,809 | $17,640 |
| 2013 | $1,809 +1% | $17,640 |
| 2012 | $1,791 -0.1% | $17,640 |
| 2011 | $1,793 | $17,640 |
| 2010 | $1,793 | $17,640 |
| 2009 | $1,793 | $17,640 |
| 2008 | $1,793 +2.9% | $17,640 |
| 2007 | $1,742 +5.3% | $17,640 |
| 2006 | $1,655 +7.3% | $17,640 +7.4% |
| 2005 | $1,542 +0.8% | $16,430 |
| 2004 | $1,530 +84.1% | $16,430 |
| 2003 | $831 | $16,430 |
Find assessor info on the county website
Monthly payment
Est. payment
Payment breakdown
Explore the cost of this home by adjusting the details. Changes won't be saved.Climate risks
Neighborhood: 70734
Nearby schools
GreatSchools rating
- 10/10Dutchtown Primary SchoolGrades: PK-5Distance: 0.4 mi
- 9/10Dutchtown Middle SchoolGrades: 6-8Distance: 0.5 mi
- 9/10Dutchtown High SchoolGrades: 9-12Distance: 0.8 mi
Schools provided by the listing agent
- District: Ascension Parish
Source: ROAM MLS. This data may not be complete. We recommend contacting the local school district to confirm school assignments for this home.
- $326,800-- bd-- ba1.7k sqft12381 Old Mill Dr, Geismar, LA 70734Off Market
- $312,500-- bd-- ba1.8k sqft12395 Old Mill Dr, Geismar, LA 70734Off Market
- $331,700-- bd-- ba1.8k sqft12373 Old Mill Dr, Geismar, LA 70734Off Market
- $373,800-- bd-- ba2k sqft12403 Old Mill Dr, Geismar, LA 70734Off Market
- $350,200-- bd-- ba1.9k sqft12388 Old Mill Stone Dr, Geismar, LA 70734Off Market
- $374,4003 bd0 ba2k sqft12394 Old Mill Stone Dr, Geismar, LA 70734Off Market
- $331,9004 bd2 ba1.7k sqft12390 Old Mill Dr, Geismar, LA 70734Off Market
- $370,300-- bd-- ba2k sqft12380 Old Mill Stone Dr, Geismar, LA 70734Off Market
A local agent can set up tours, give advice and negotiate with sellers.
A local lender can help you make sure your offer is ready when you are.
Similar homes
- $345,0004 bd3 ba2k sqft12484 Old Mill Dr, Geismar, LA 70734For Sale
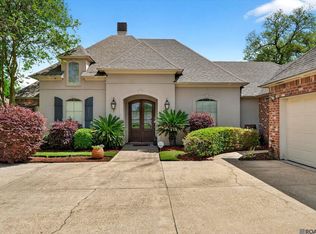
 MLS ID #2026005831, Scott Gaspard, Gaspard & Co Real Estate LLC. ROAM MLS
 - $265,0003 bd2 ba1.6k sqft37036 Rivergate Ave, Geismar, LA 70734For Sale
 MLS ID #2025023000, Jenni Hutchison, Louisiana Purchase Real Estate Services LLC. ROAM MLS
 - $326,0003 bd2 ba1.6k sqft37321 Mill Park Ave, Gonzales, LA 70737For Sale
 MLS ID #2026012602, Aleshia Roberts, LPT Realty, LLC. ROAM MLS
 - $318,5004 bd2 ba1.9k sqft36385 Crestway Ave, Prairieville, LA 70769For Sale
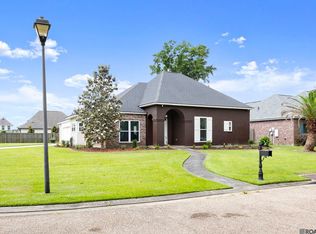 MLS ID #2026007643, Alicia Hedrick, CENTURY 21 Bessette Flavin. ROAM MLS
 - $287,9004 bd2 ba1.6k sqft14469 Essen Terrace Dr, Gonzales, LA 70737For SaleMLS ID #2026009067, Darla Bruno, Villar & Co Real Estate. ROAM MLS
- $395,0003 bd3 ba2k sqft13045 Oak Knoll Dr, Geismar, LA 70734For SaleMLS ID #2026011221, Tricia Broussard, The Market Real Estate Co. ROAM MLS
- $304,9004 bd2 ba2k sqft11383 Legacy Oaks Ln, Gonzales, LA 70737For SaleMLS ID #2025015492, Tyler LaBauve, NexaEdge Realty Partners LLC. ROAM MLS
- $284,9003 bd2 ba1.6k sqft41433 Waterstone Ave, Prairieville, LA 70769For SaleMLS ID #2026013382, E J Talbot, Jim Talbot Real Estate. ROAM MLS
- $320,0004 bd2 ba1.7k sqft17524 McCrory 1 Rd, Prairieville, LA 70769For SaleMLS ID #2026012736, Charnel Webb Smith, Journey Home Realty LLC. ROAM MLS
- $299,9003 bd2 ba1.7k sqft14371 Stonegate Manor Dr, Gonzales, LA 70737For SaleMLS ID #2026009393, Lisa Clingan, Compass - Perkins. ROAM MLS
- $269,9003 bd2 ba1.4k sqft14216 Parkview Dr, Prairieville, LA 70769For SaleMLS ID #2026010118, Tyler Terrebonne, Dawson Grey Real Estate. ROAM MLS
- $285,0003 bd2 ba1.8k sqft38159 Willow Lake Ave E, Prairieville, LA 70769For SaleMLS ID #2026011932, Juli Jenkins, Keller Williams Realty-First Choice. ROAM MLS
- $384,9004 bd3 ba2.3k sqft37433 Mill Park Ave, Gonzales, LA 70737For SaleMLS ID #2026010863, Thomas Sigman, Kaizen Home Sales and Services, LLC. ROAM MLS
- $314,9004 bd3 ba1.9k sqft13509 Joe Gautreaux Rd, Gonzales, LA 70737For SaleMLS ID #2026008026, Michele Pourciau, LPT Realty, LLC. ROAM MLS
- $330,0003 bd2 ba1.9k sqft2110 S San Francisco Ave, Gonzales, LA 70737For SaleMLS ID #2026010332, Darla Bruno, Villar & Co Real Estate. ROAM MLS
- $259,0003 bd2 ba1.5k sqft13449 Orleans Dr, Gonzales, LA 70737For SaleMLS ID #2026012152, Christian Matherne, Pennant Real Estate. ROAM MLS
- $320,0004 bd2 ba1.9k sqft39138 Balmoral Dr, Prairieville, LA 70769For SaleMLS ID #2026004012, Charlene Jackson, Supreme. ROAM MLS
- $315,0004 bd3 ba2.1k sqft11052 Buxton Rd, Saint Amant, LA 70774For SaleMLS ID #2026011367, Liz Laurent, Craft Realty. ROAM MLS
- $309,9003 bd2 ba1.6k sqft17371 Lake Azalea Dr, Baton Rouge, LA 70817For SaleMLS ID #2026008397, Terrica Matthews, Premier Property and Consulting Group, LLC. ROAM MLS
- $325,0003 bd2 ba1.8k sqft10668 Aberdeen Acres Rd, Denham Springs, LA 70726For SaleMLS ID #2026013342, Barbara Dixon, Dixon Realty. ROAM MLS
