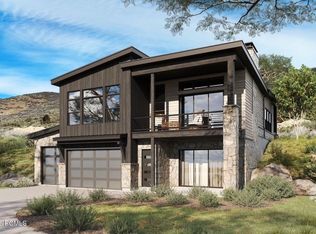
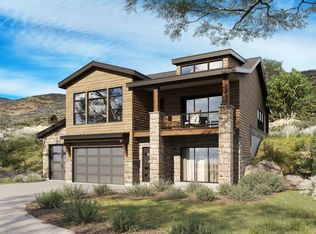
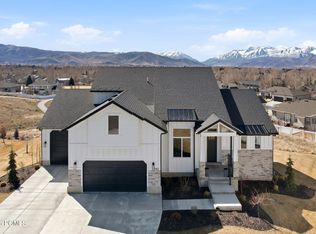
Welcome toTimp Grove by PH | Omni, an exclusive gated community offering a luxurious lifestyle at the pinnacle of Jordanelle Ridge. This intimate enclave features just 27 custom homesites, thoughtfully arranged in two private cul-de-sacs, providing a serene and private living environment. Perched atop Jordanelle Ridge, each homesite boastsunobstructed, panoramic viewsof the majestic Mt. Timpanogos, the picturesque Heber Valley, and the shimmering Deer Creek Reservoir. Homebuyers can select from eight distinct elevations and models, ranging from3,743 to 5,216 square feet, each designed to maximize space, comfort, and the breathtaking surroundings. Whether your preference is mountain modern or moretraditional, Timp Grove offers two architectural designs to reflect your personal taste and complement the natural beauty of the area. In addition to the stunning homes and vistas, Timp Grove includes aJordanelle Ridge Club membership, providing residents with exclusive access to the club's amenities. Embrace a lifestyle of elegance, privacy, and unparalleled natural beauty atTimp Grove by PH | Omni
Pending
$1,645,000
1239 E Grouse Cir, Heber City, UT 84032
4beds
3,077sqft
:
Get pre-qualified$9,466/mo
Single Family Residence
Built in 2025
0.32 Acres Lot
$1,602,900 Zestimate®
$535/sqft
$178/mo HOA
What's special
Two private cul-de-sacsPerched atop jordanelle ridge
- 80 days |
- 5 |
- 0 |
Zillow last checked:
Listing updated:
Listed by:
Christopher Maddox 801-657-2798,
Summit Sotheby's International Realty,
Michael Wood 801-589-0790,
Summit Sotheby's International Realty
Source: UtahRealEstate.com,MLS#: 2132328
Facts & features
Interior
Bedrooms & bathrooms
- Bedrooms: 4
- Bathrooms: 4
- Full bathrooms: 3
- 1/2 bathrooms: 1
- Partial bathrooms: 1
- Main level bedrooms: 2
Primary bedroom
- Level: First
Heating
- Forced Air
Cooling
- Central Air
Appliances
- Included: Double Oven
Features
- Basement: Full
- Number of fireplaces: 2
Interior area
- Total structure area: 3,077
- Total interior livable area: 3,077 sqft
- Finished area above ground: 1,799
- Finished area below ground: 1,278
Video & virtual tour
Property
Parking
- Total spaces: 3
- Parking features: Garage
- Garage spaces: 3
Features
- Stories: 2
- Has private pool: Yes
- Pool features: Association
- Has view: Yes
- View description: Mountain(s), Valley, Water
- Has water view: Yes
- Water view: Water
Lot
- Size: 0.32 Acres
- Features: Cul-De-Sac, Curb & Gutter, Gentle Sloping, Private
- Topography: Terrain Grad Slope
- Residential vegetation: Landscaping: Full
Details
- Parcel number: 0000220501
- Zoning description: Single-Family
Construction
Type & style
- Home type: SingleFamily
- Architectural style: Rambler/Ranch
- Property subtype: Single Family Residence
Materials
- Roof: Asphalt
Condition
- To Be Built
- New construction: Yes
- Year built: 2025
Utilities & green energy
- Water: Culinary
- Utilities for property: Natural Gas Connected, Electricity Connected, Sewer Connected, Water Connected
Community & HOA
Community
- Features: Clubhouse
- Subdivision: Timp Grove At Jordanelle Ridge
HOA
- Has HOA: Yes
- Amenities included: Clubhouse, Gated, Fitness Center, Pool, Snow Removal
- HOA fee: $178 monthly
- HOA name: JRM HOA
- HOA phone: 801-316-3217
Location
- Region: Heber City
Financial & listing details
- Price per square foot: $535/sqft
- Annual tax amount: $1
- Date on market: 1/22/2026
- Listing terms: Cash,Conventional,1031 Exchange
- Acres allowed for irrigation: 0
- Electric utility on property: Yes
- Road surface type: Paved
Estimated market value
$1,602,900
$1.52M - $1.68M
$6,255/mo
Price history
| Date | Event | Price |
|---|---|---|
| 3/3/2026 | Pending sale | $1,645,000$535/sqft |
Source:  UtahRealEstate.com #2132328 Report a problem UtahRealEstate.com #2132328 Report a problem | ||
| 1/22/2026 | Listed for sale | $1,645,000$535/sqft |
Source: UtahRealEstate.com #2132328 Report a problem | ||
Public tax history
Tax history is unavailable.
Monthly payment
Est. payment
Payment breakdown
Explore the cost of this home by adjusting the details. Changes won't be saved.Climate risks
Neighborhood: 84032
Getting around
0 / 100
Car-DependentNearby schools
GreatSchools rating
- 3/10J.R. Smith SchoolGrades: PK-5Distance: 1.5 mi
- 8/10Rocky Mountain Middle SchoolGrades: 6-8Distance: 3 mi
- 7/10Wasatch High SchoolGrades: 9-12Distance: 2.7 mi
Schools provided by the listing agent
- Elementary: J R Smith
- Middle: Timpanogos Middle
- High: Wasatch
- District: Wasatch
Source: UtahRealEstate.com. This data may not be complete. We recommend contacting the local school district to confirm school assignments for this home.
- $1,645,0004 bd4 ba3k sqft1239 E Grouse Ridge Cir, Heber City, UT 84032Pending
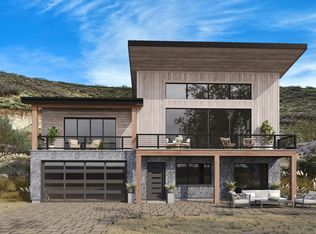
- $1,850,0004 bd4 ba3.8k sqft1223 E Grouse Ridge Cir #207, Heber City, UT 84032Pending
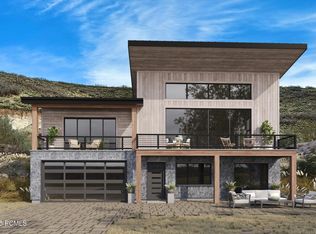
- $1,850,0004 bd4 ba3.8k sqft1223 E Grouse Ridge Cir, Heber City, UT 84032Pending
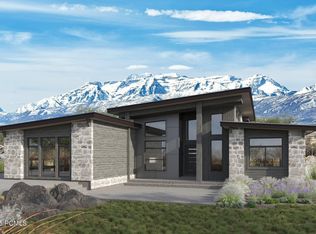
- $--4 bd5 ba3.7k sqft1212 E Grouse Ridge Cir, Heber City, UT 84032Sold
- $1,895,0004 bd4 ba3.8k sqft1207 E Grouse Ridge Cir E #208, Heber City, UT 84032Pending
- $--4 bd4 ba3.7k sqft1164 E Grouse Ridge Cir, Heber City, UT 84032Sold
- $1,920,0004 bd4 ba3.8k sqft1227 E Wildflower Cir, Heber City, UT 84032Pending
- $--4 bd5 ba3.7k sqft1252 E Wildflower Cir, Heber City, UT 84032Sold
A local agent can set up tours, give advice and negotiate with sellers.
A local lender can help you make sure your offer is ready when you are.
Similar homes
- $1,645,0004 bd4 ba3k sqft1289 E Wildflower Cir, Heber City, UT 84032New Construction

 MLS ID #12600235, Chris Maddox, Summit Sotheby's (Heber). PCBR
 - $1,615,0004 bd4 ba3k sqft1259 E Wildflower Cir #222, Heber City, UT 84032New Construction
 MLS ID #2132355, Christopher Maddox, Summit Sotheby's International Realty. UtahRealEstate.com
 - $1,615,0004 bd4 ba3k sqft1259 E Wildflower Cir, Heber City, UT 84032New Construction
 MLS ID #12600236, Chris Maddox, Summit Sotheby's (Heber). PCBR
 - $1,649,0006 bd4 ba4.1k sqft761 N 1310 E, Heber, UT 84032For Sale
 MLS ID #12600973, Tara B Airhart, Windermere RE Utah - Park Ave. PCBR
 - $1,895,0004 bd4 ba3.5k sqft615 N Haystack Mountain Dr, Heber, UT 84032For SaleMLS ID #12601368, Brad Erickson, Christie's Int. RE VUE. PCBR
- $1,495,0003 bd3 ba3.1k sqft1765 E Kings Peak Cir, Heber, UT 84032For SaleMLS ID #12601763, Chris Maddox, Summit Sotheby's (Heber). PCBR
- $1,929,9004 bd6 ba3.9k sqft5269 N Woodway Dr, Heber City, UT 84032New ConstructionMLS ID #12600576, Carolyn H Triptow, Summit Sotheby's International Realty . PCBR
- $1,932,9005 bd6 ba4k sqft5298 N Woodway Dr, Heber City, UT 84032New ConstructionMLS ID #12600571, Carolyn H Triptow, Summit Sotheby's International Realty . PCBR
- $859,0004 bd3 ba2.7k sqft1675 Beaver Bench Rd #1417, Heber City, UT 84032For SaleMLS ID #2153504, Leland Basquin, Equity Real Estate (Advantage). UtahRealEstate.com
- $1,932,9005 bd6 ba4k sqft5298 N Woodway Dr #104, Heber City, UT 84032New ConstructionMLS ID #2137229, Carolyn H Triptow, Summit Sotheby's International Realty. UtahRealEstate.com
- $1,650,0004 bd5 ba2.6k sqft357 Big Meadow Dr, Kamas, UT 84036For SaleMLS ID #12601967, Michelle Eastman, Summit Sotheby's International Realty . PCBR
- $1,395,0003 bd3 ba2.2k sqft1639 E Abajo Peak Cir, Heber, UT 84032For SaleMLS ID #12602711, Ginny Tuite, BHHS Utah Properties - SV. PCBR
- $1,775,0003 bd3 ba2.2k sqft371 N Abajo Peak Way #C-1, Heber City, UT 84032For SaleMLS ID #12602270, Nic DeSeelhorst, eXp Realty, LLC (Park City). PCBR
- $1,598,5005 bd3 ba3.4k sqft320 W 2100 N, Kamas, UT 84036For SaleMLS ID #12602089, Ann Montgomery, Range Realty, Inc. PCBR
- $935,0004 bd3 ba2.1k sqft2423 S Timber Lakes Dr, Heber, UT 84032For SaleMLS ID #12601491, Annette Krumweide, Coldwell Banker Realty (Park City-NewPark). PCBR
- $935,0004 bd3 ba2.1k sqft2423 Timber Lakes Dr #1053, Heber City, UT 84032For SaleMLS ID #2150545, Annette Krumweide, Coldwell Banker Realty (Park City-Newpark). UtahRealEstate.com
- $950,0003 bd3 ba3.2k sqft1880 S Timber Lakes Dr, Heber, UT 84032For SaleMLS ID #12602594, Christi Gallon, BHHS Utah Properties - SV. PCBR
- $2,300,0003 bd4 ba2.1k sqft181 N Club Cabins Ct, Heber, UT 84032For SaleMLS ID #12601783, Christine Fielding, Christie's Int. RE VUE. PCBR
- $2,300,0003 bd4 ba2.1k sqft181 N Club Cabins Ct Lot Cc 2, Heber City, UT 84032For SaleMLS ID #2155207, Christine Paramore Fielding, Christie's International Real Estate VUE. UtahRealEstate.com
- $1,795,0003 bd3 ba2.8k sqft12891 N Belaview Way, Hideout, UT 84036For SaleMLS ID #12602611, Benjamin Torr, Summit Sotheby's International Realty . PCBR
