Welcome home! You are going to love this move-in ready home! Wonderfully updated throughout! The Luxury Vinyl Plank flooring is just the beginning. The plumbing is no longer under the slab where bad things can happen, and it is now PEX. The electric panel is a new 220-amp panel, and the wiring has been updated to the sockets and switches too! The A/C and furnace was replaced in 2017. The water heater was replaced last year. The pool/spa heater is new too! The pool/spa cover was also recently replaced. By the way, this is one of those jetted pools for swimming against the current or simply relaxing. Even the roof of the home was replaced fairly recently (roughly 10 years ago). The windows are dual pane. The kitchen was remodeled with those very cool pull-out drawers in the cabinets and the pantry. Perfect for easy access to the back where things could get lost! These drawers are terrific for pots and pans too. Both bathrooms are also remodeled. If you know Rossmoor homes, you appreciate these upgrades. The fireplace is beautiful. The matching front door and garage door help create a wonderful curb appeal. Sitting outside is lovely, whether you prefer the front or the back. You simply won't find another home like it at this price in all of Rossmoor.
For sale
Listed by: First Team Real Estate • Randall Hill • Contact: 562-447-4111
$1,549,000
12391 Martha Ann Dr, Los Alamitos, CA 90720
3beds
1,735sqft
Single Family Residence
Built in 1959
7,700 Square Feet Lot
$1,517,500 Zestimate®
$893/sqft
$-- HOA
What's special
- 1 day |
- 116 |
- 4 |
Zillow last checked:
Listing updated:
Listed by:
Randall Hill DRE #01854837 562-447-4111,
First Team Real Estate
Source: CRMLS,MLS#: PW26182150 Originating MLS: California Regional MLS
Originating MLS: California Regional MLSFacts & features
Interior
Bedrooms & bathrooms
- Bedrooms: 3
- Bathrooms: 2
- Full bathrooms: 2
- Main level bathrooms: 2
- Main level bedrooms: 3
Rooms
- Room types: Family Room, Kitchen, Living Room, Primary Bathroom, Primary Bedroom, Dining Room
Bathroom
- Features: Bathtub, Closet, Remodeled, Separate Shower, Tub Shower
Kitchen
- Features: Granite Counters, Kitchen/Family Room Combo, Pots & Pan Drawers, Remodeled, Self-closing Drawers, Updated Kitchen
Cooling
- Central Air, Electric
Appliances
- Included: Convection Oven, Double Oven, Dishwasher, Electric Cooktop, Electric Oven, Disposal, Gas Water Heater, Microwave, Refrigerator, Self Cleaning Oven, Dryer, Washer
- Laundry: Washer Hookup, Gas Dryer Hookup, In Garage
Features
- Breakfast Bar, Separate/Formal Dining Room, Granite Counters, High Ceilings, Open Floorplan, Pantry, Recessed Lighting
- Flooring: Vinyl
- Windows: Blinds, Double Pane Windows, Screens, Skylight(s)
- Has fireplace: Yes
- Fireplace features: Living Room, Wood Burning
- Common walls with other units/homes: No Common Walls
Interior area
- Total interior livable area: 1,735 sqft
- Finished area below ground: 0
Property
Parking
- Total spaces: 4
- Parking features: Concrete, Door-Single, Driveway, Driveway Up Slope From Street, Garage Faces Front, Garage, Garage Door Opener, Private
- Attached garage spaces: 2
- Uncovered spaces: 2
Accessibility
- Accessibility features: No Stairs
Features
- Levels: One
- Stories: 1
- Entry location: Ground
- Patio & porch: Concrete, Patio
- Has private pool: Yes
- Pool features: Fiberglass, Gas Heat, Heated, In Ground, Pool Cover, Private
- Has spa: Yes
- Spa features: Fiberglass, Private
- Fencing: Block,Good Condition
Lot
- Size: 7,700 Square Feet
- Features: Back Yard, Drip Irrigation/Bubblers, Front Yard, Sprinklers In Rear, Sprinklers In Front, Lawn, Level, Rectangular Lot, Sprinklers Timer, Sprinkler System, Street Level
Details
- Parcel number: 08642113
- Special conditions: Trust
Construction
Type & style
- Home type: SingleFamily
- Architectural style: Traditional
- Property subtype: Single Family Residence
Materials
- Stucco
- Foundation: Slab
- Roof: Composition,Shingle
Condition
- Updated/Remodeled,Turnkey
- New construction: No
- Year built: 1959
Utilities & green energy
- Electric: Electricity - On Property, Standard
- Sewer: Public Sewer
- Water: Public
- Utilities for property: Electricity Connected, Natural Gas Connected, Sewer Connected, Water Connected
Community & HOA
Community
- Features: Curbs, Gutter(s), Storm Drain(s), Street Lights, Suburban, Sidewalks
- Security: Carbon Monoxide Detector(s), Smoke Detector(s)
- Subdivision: Rossmoor
Location
- Region: Los Alamitos
Financial & listing details
- Price per square foot: $893/sqft
- Tax assessed value: $1,404,540
- Date on market: 8/19/2026
- Listing terms: Submit
- Road surface type: Paved
Estimated market value
$1,517,500
$1.44M - $1.59M
$4,816/mo
Price history
| Date | Event | Price |
|---|---|---|
| 8/20/2026 | Listed for sale | $1,549,000+14.7%$893/sqft |
Source:  CRMLS #PW26182150 Report a problem CRMLS #PW26182150 Report a problem | ||
| 9/13/2023 | Sold | $1,350,000$778/sqft |
Source: CRMLS #PW23144440 Report a problem | ||
| 8/24/2023 | Pending sale | $1,350,000$778/sqft |
Source: CRMLS #PW23144440 Report a problem | ||
| 8/9/2023 | Listed for sale | $1,350,000+60.7%$778/sqft |
Source: CRMLS #PW23144440 Report a problem | ||
| 11/6/2016 | Listing removed | $839,900$484/sqft |
Source: Star Real Estate / Seacliff #OC16703320 Report a problem | ||
| 10/14/2016 | Price change | $839,900-1.2%$484/sqft |
Source: Star Real Estate / Seacliff #OC16703320 Report a problem | ||
| 9/16/2016 | Listed for sale | $849,900+52%$490/sqft |
Source: Star Real Estate / Seacliff #OC16703320 Report a problem | ||
| 2/14/2013 | Sold | $559,000$322/sqft |
Source: Public Record Report a problem | ||
| 11/30/2012 | Listed for sale | $559,000+2136%$322/sqft |
Source: Prudential California Realty #U12004464 Report a problem | ||
| 3/2/1993 | Sold | $25,000$14/sqft |
Source: Public Record Report a problem | ||
Public tax history
| Year | Property taxes | Tax assessment |
|---|---|---|
| 2026 | -- | $1,404,540 +2% |
| 2025 | $15,706 +2% | $1,377,000 +2% |
| 2024 | $15,400 +97.2% | $1,350,000 +104% |
| 2023 | $7,811 +0.4% | $661,632 +2% |
| 2022 | $7,777 +2.2% | $648,659 +2% |
| 2021 | $7,608 -0.3% | $635,941 +1% |
| 2020 | $7,630 | $629,421 +2% |
| 2019 | $7,630 +2.2% | $617,080 +2% |
| 2018 | $7,463 +7% | $604,981 +2% |
| 2017 | $6,976 | $593,119 +2% |
| 2016 | $6,976 +0.8% | $581,490 +1.5% |
| 2015 | $6,918 +4.3% | $572,756 +2% |
| 2014 | $6,632 | $561,537 +64.1% |
| 2013 | -- | $342,104 +2% |
| 2012 | -- | $335,397 +2% |
| 2011 | -- | $328,821 +0.8% |
| 2010 | -- | $326,364 -0.2% |
| 2009 | -- | $327,140 +2% |
| 2008 | -- | $320,726 +2% |
| 2007 | -- | $314,438 +2% |
| 2006 | -- | $308,273 +2% |
| 2005 | -- | $302,229 +2% |
| 2004 | -- | $296,303 +1.9% |
| 2003 | -- | $290,873 +2% |
| 2002 | -- | $285,170 +2% |
| 2001 | $3,132 +1.9% | $279,579 +2% |
| 2000 | $3,074 | $274,098 |
Find assessor info on the county website
Monthly payment
Est. payment
Payment breakdown
Explore the cost of this home by adjusting the details. Changes won't be saved.Climate risks
Neighborhood: 90720
Nearby schools
GreatSchools rating
- 8/10Francis Hopkinson Elementary SchoolGrades: K-5Distance: 0.2 mi
- 8/10Oak Middle SchoolGrades: 6-8Distance: 1.7 mi
- 10/10Los Alamitos High SchoolGrades: 9-12Distance: 2.2 mi
Schools provided by the listing agent
- Middle: Oak
- High: Los Alamitos
Source: CRMLS. This data may not be complete. We recommend contacting the local school district to confirm school assignments for this home.
- $1,748,8003 bd3 ba2.1k sqft12371 Martha Ann Dr, Los Alamitos, CA 90720Off Market
- $1,465,6003 bd2 ba1.7k sqft12411 Martha Ann Dr, Los Alamitos, CA 90720Off Market
- $1,399,7003 bd2 ba1.7k sqft12361 Martha Ann Dr, Los Alamitos, CA 90720Off Market
- $1,590,6003 bd2 ba1.9k sqft12431 Martha Ann Dr, Los Alamitos, CA 90720Off Market
- $1,675,0004 bd2 ba1.6k sqft12392 Martha Ann Dr, Los Alamitos, CA 90720Sold
- $1,588,5003 bd2 ba1.7k sqft12372 Martha Ann Dr, Los Alamitos, CA 90720Off Market
- $1,466,3004 bd2 ba1.6k sqft12412 Martha Ann Dr, Los Alamitos, CA 90720Off Market
- $1,428,7004 bd2 ba1.6k sqft12362 Martha Ann Dr, Los Alamitos, CA 90720Off Market
A local agent can set up tours, give advice and negotiate with sellers.
Similar homes
- $1,555,0003 bd2 ba1.4k sqft6551 E Bacarro St, Long Beach, CA 90815For Sale
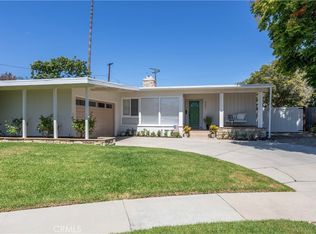 MLS ID #PW26179625, Noelle Longmeyer, Y Realty. CRMLS
 - $1,399,9993 bd2 ba1.6k sqft11432 Martha Ann Dr, Los Alamitos, CA 90720For Sale
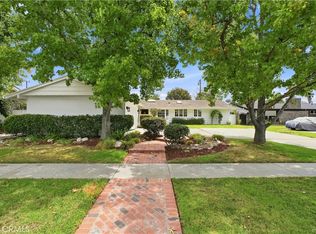 MLS ID #PW26178783, Gina Bryson, IFG Realty. CRMLS
 - $1,300,0003 bd2 ba1.5k sqft4582 Howard Ave, Los Alamitos, CA 90720For Sale
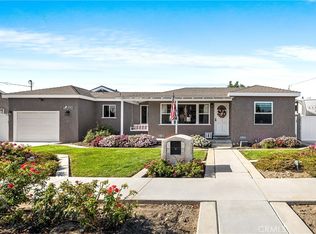 MLS ID #PW26142693, Randall Hill, First Team Real Estate. CRMLS
 - $1,535,0003 bd3 ba1.6k sqft12041 Weatherby Rd, Los Alamitos, CA 90720For Sale
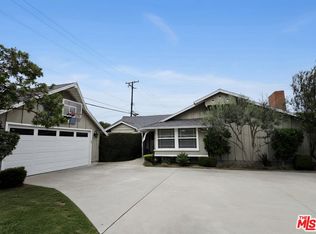 MLS ID #26833227, Hae In Seok DRE # 01409918, MNS Properties, Inc.. CLAW
 - $1,585,0004 bd2 ba1.6k sqft3342 Hillrose Dr, Los Alamitos, CA 90720For SaleMLS ID #PW26060535, Janie Bruce, JohnHart Real Estate. CRMLS
- $1,725,0004 bd2 ba1.6k sqft3001 Tigertail Dr, Los Alamitos, CA 90720For SaleMLS ID #SW26163601, Goran Forss, Team Forss Realty Group. CRMLS
- $1,750,0003 bd3 ba2.2k sqft12181 Christy Ln, Los Alamitos, CA 90720For SaleMLS ID #PW26107092, John Fries, Rossmoor Properties. CRMLS
- $1,750,0004 bd2 ba2.3k sqft11521 Wembley Rd, Los Alamitos, CA 90720For SaleMLS ID #PW26172503, Judy Pierce, Compass. CRMLS
- $1,599,0003 bd2 ba1.5k sqft5796 Campo Walk, Long Beach, CA 90803For SaleMLS ID #RS26180910, Andrew Carter, Fiv Realty Co. CRMLS
- $1,499,0004 bd2 ba1.7k sqft3444 Knoxville Ave, Long Beach, CA 90808For SaleMLS ID #PW26181536, Nicole Byers, Keller Williams Coastal Prop.. CRMLS
- $1,800,0004 bd2 ba2k sqft3352 Rowena Dr, Los Alamitos, CA 90720For SaleMLS ID #DW26168596, Jeffrey Butler, Jeffrey Butler, Broker. CRMLS
- $1,879,0003 bd2 ba1.7k sqft3221 Kempton Dr, Los Alamitos, CA 90720For SaleMLS ID #NDP2607262, Blair Havens, The Havens Group. CRMLS
- $1,549,9005 bd3 ba2.4k sqft6848 E Los Santos Dr, Long Beach, CA 90815For SaleMLS ID #SW26162628, Leslie Hill, Signature Realty & Loans. CRMLS
- $1,525,0003 bd4 ba2.2k sqft10909 Cielo Ct, Cypress, CA 90720For SaleMLS ID #PW26110685, Angel&Pat Hernandez, Synergy Real Estate. CRMLS
- $1,848,0004 bd3 ba2.1k sqft12746 Martha Ann Dr, Los Alamitos, CA 90720For SaleMLS ID #PW26137526, Martha Sanchez, Compass. CRMLS
- $1,415,0004 bd3 ba2k sqft7041 E Spring St, Long Beach, CA 90808For SaleMLS ID #PW26182181, Douglas Kramer, Re/Max R. E. Specialists. CRMLS
- $1,600,0004 bd3 ba2.5k sqft3902 Toland Cir, Los Alamitos, CA 90720For SaleMLS ID #PW26121261, Kathleen Tomblin, The Westwood Real Estate Group. CRMLS
- $1,450,0004 bd4 ba2.1k sqft11131 Ticonderoga Dr, Los Alamitos, CA 90720For SaleMLS ID #OC26109556, Michael Saulus, Keller Williams Realty Irvine. CRMLS
- $1,495,0003 bd2 ba1.8k sqft6702 E El Progreso St, Long Beach, CA 90815For SaleMLS ID #PW26162452, Karen Caraballo, Real Estate Source, Inc.. CRMLS
- $1,425,0004 bd2 ba1.8k sqft1948 Stevely Ave, Long Beach, CA 90815For SaleMLS ID #V1-36942, Takeo Kingi, Comfort Real Estate Services. CRMLS
Local buyer's agents are ready to help
