Welcome home! You're going to love this move-in ready home. Seller has created a truly special home that is sure to wow even the pickiest buyer. Attention to every detail along the way. It all starts with beautiful Red Oak hardwood floors. The kitchen has been fully upgraded with new cabinets, a pantry, new granite counters and appliances. The tastefully done addition includes a large laundry room, full bathroom, and a separate office, all in addition to the three original bedrooms. If you love garages, this one is special! Behind the original one-car garage lies an oversized (730 sf) two car garage with a high ceiling and extra storage. There is also over 300 sf of storage in the attic which can be reached by the pull-down ladder in the hall. Even the doors are all solid core, providing quiet throughout the house. Dual pane windows are throughout. The sprinklers can be controlled by phone. The front yard has lovely curb appeal, and the lawn even has mesh screening underneath to prevent gophers from taking over. By the way, the hardscape in front looks terrific. There is also a gated concrete area on the front side of the house where you can park a vehicle. You're going to love the back covered patio, where you can relax outside in our perfect SoCal climate and watch TV. Updated 200 amp electric panel and full copper plumbing throughout! Come check this one out!
Pending
Listed by: First Team Real Estate • Randall Hill • Contact: 562-447-4111
$1,300,000
4582 Howard Ave, Los Alamitos, CA 90720
3beds
1,561sqft
Single Family Residence
Built in 1948
8,100 Square Feet Lot
$1,272,500 Zestimate®
$833/sqft
$-- HOA
What's special
- 35 days
- 820
- 32
Likely to sell faster than
Zillow last checked:
Listing updated:
Listed by:
Randall Hill DRE #01854837 562-447-4111,
First Team Real Estate
Source: CRMLS,MLS#: PW26142693 Originating MLS: California Regional MLS
Originating MLS: California Regional MLSFacts & features
Interior
Bedrooms & bathrooms
- Bedrooms: 3
- Bathrooms: 2
- Full bathrooms: 1
- 3/4 bathrooms: 1
- Main level bathrooms: 2
- Main level bedrooms: 3
Rooms
- Room types: Kitchen, Laundry, Living Room, Primary Bedroom, Office
Bathroom
- Features: Bathtub, Linen Closet, Remodeled, Separate Shower
Kitchen
- Features: Granite Counters, Pots & Pan Drawers, Remodeled, Self-closing Cabinet Doors, Self-closing Drawers, Updated Kitchen
Heating
- Wall Furnace
Cooling
- Wall/Window Unit(s)
Appliances
- Included: Dishwasher, Free-Standing Range, Gas Range, Gas Water Heater, Ice Maker, Microwave, Refrigerator, Range Hood, Self Cleaning Oven, Water To Refrigerator, Water Heater
- Laundry: Washer Hookup, Electric Dryer Hookup, Laundry Room
Features
- Beamed Ceilings, Ceiling Fan(s), Granite Counters, High Ceilings, Pantry, Pull Down Attic Stairs, Recessed Lighting
- Flooring: Wood
- Doors: Mirrored Closet Door(s)
- Windows: Blinds, Double Pane Windows, Drapes, Screens
- Has fireplace: Yes
- Fireplace features: Electric
- Common walls with other units/homes: No Common Walls
Interior area
- Total interior livable area: 1,561 sqft
- Finished area below ground: 0
Property
Parking
- Total spaces: 6
- Parking features: Concrete, Direct Access, Door-Single, Driveway, Garage Faces Front, Garage, RV Potential, Storage, Tandem
- Attached garage spaces: 3
- Uncovered spaces: 3
Accessibility
- Accessibility features: No Stairs
Features
- Levels: One
- Stories: 1
- Entry location: Ground
- Patio & porch: Rear Porch, Front Porch
- Pool features: None
- Spa features: None
- Fencing: Block
Lot
- Size: 8,100 Square Feet
- Features: Back Yard, Drip Irrigation/Bubblers, Front Yard, Sprinklers In Rear, Sprinklers In Front, Lawn, Level, Rectangular Lot, Sprinklers Timer, Sprinkler System, Street Level, Yard
Details
- Additional structures: Second Garage
- Parcel number: 22217403
- Special conditions: Trust
Construction
Type & style
- Home type: SingleFamily
- Architectural style: Traditional
- Property subtype: Single Family Residence
Materials
- Stucco, Copper Plumbing
- Foundation: Raised
- Roof: Composition,Shingle
Condition
- Additions/Alterations,Updated/Remodeled,Turnkey
- New construction: No
- Year built: 1948
Utilities & green energy
- Electric: 220 Volts in Laundry
- Sewer: Public Sewer
- Water: Public
- Utilities for property: Electricity Connected, Natural Gas Connected, Sewer Connected, Water Connected
Community & HOA
Community
- Features: Curbs, Storm Drain(s), Street Lights, Suburban, Sidewalks
- Security: Carbon Monoxide Detector(s), Smoke Detector(s)
- Subdivision: Carrier Row
Location
- Region: Los Alamitos
Financial & listing details
- Price per square foot: $833/sqft
- Tax assessed value: $677,693
- Date on market: 8/19/2026
- Cumulative days on market: 35 days
- Listing terms: Submit
- Road surface type: Paved
Estimated market value
$1,272,500
$1.21M - $1.34M
$4,330/mo
Price history
| Date | Event | Price |
|---|---|---|
| 10/16/2026 | Pending sale | $1,300,000$833/sqft |
Source:  CRMLS #PW26142693 Report a problem CRMLS #PW26142693 Report a problem | ||
| 10/6/2026 | Contingent | $1,300,000$833/sqft |
Source: CRMLS #PW26142693 Report a problem | ||
| 8/19/2026 | Listed for sale | $1,300,000+151%$833/sqft |
Source: CRMLS #PW26142693 Report a problem | ||
| 8/26/2015 | Sold | $518,000-2.2%$332/sqft |
Source: Public Record Report a problem | ||
| 6/26/2015 | Listed for sale | $529,900+231.2%$339/sqft |
Source: Keller Williams - Long Beach Pacific Estates #pw15138896 Report a problem | ||
| 9/11/1996 | Sold | $160,000$102/sqft |
Source: Public Record Report a problem | ||
Public tax history
| Year | Property taxes | Tax assessment |
|---|---|---|
| 2026 | -- | $677,693 +5.7% |
| 2025 | $7,634 +6% | $641,065 +6.6% |
| 2024 | $7,204 +1.5% | $601,180 +2% |
| 2023 | $7,098 +0.4% | $589,393 +2% |
| 2022 | $7,067 +2.2% | $577,837 +2% |
| 2021 | $6,914 -0.3% | $566,507 +1% |
| 2020 | $6,934 | $560,699 +2% |
| 2019 | $6,934 +3.7% | $549,705 +2% |
| 2018 | $6,685 +7.1% | $538,927 +2% |
| 2017 | $6,244 | $528,360 +2% |
| 2016 | $6,244 +2% | $518,000 +126.9% |
| 2015 | $6,124 +111.9% | $228,278 +2% |
| 2014 | $2,889 | $223,807 +0.5% |
| 2013 | -- | $222,796 +2% |
| 2012 | -- | $218,428 +2% |
| 2011 | -- | $214,146 +0.8% |
| 2010 | -- | $212,546 -0.2% |
| 2009 | -- | $213,052 +2% |
| 2008 | -- | $208,875 +2% |
| 2007 | -- | $204,780 +2% |
| 2006 | -- | $200,765 +7.4% |
| 2005 | -- | $186,947 +2% |
| 2004 | -- | $183,282 +1.9% |
| 2003 | -- | $179,923 +2% |
| 2002 | -- | $176,396 +2% |
| 2001 | $1,925 +2% | $172,938 +2% |
| 2000 | $1,886 | $169,548 |
Find assessor info on the county website
Monthly payment
Est. payment
Payment breakdown
Explore the cost of this home by adjusting the details. Changes won't be saved.Climate risks
Neighborhood: 90720
Nearby schools
Schools provided by the listing agent
- Elementary: Los Alamitos
- Middle: Oak
- High: Los Alamitos
Source: CRMLS. This data may not be complete. We recommend contacting the local school district to confirm school assignments for this home.
- $932,4002 bd1 ba764 sqft4562 Howard Ave, Los Alamitos, CA 90720Off Market
- $1,541,8004 bd2 ba2.1k sqft4602 Howard Ave, Los Alamitos, CA 90720Off Market
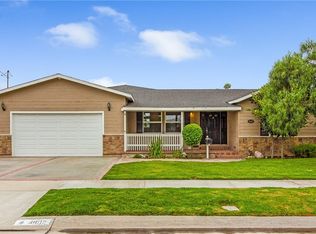
- $1,147,0004 bd1 ba1.1k sqft4552 Howard Ave, Los Alamitos, CA 90720Off Market

- $1,169,9003 bd1 ba1.7k sqft4612 Howard Ave, Los Alamitos, CA 90720Off Market
Similar homes
- $1,250,0004 bd3 ba2.2k sqft11101 Essex Dr, Los Alamitos, CA 90720For Sale
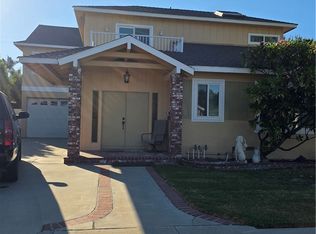 MLS ID #PW26219199, Shelli McNeill, REMAX Professionals. CRMLS
 - $1,325,0004 bd3 ba2.1k sqft5021 Apollo Cir, Los Alamitos, CA 90720For Sale
 MLS ID #PW26225336, Lynnette O'Bryan, College Park Realty. CRMLS
 - $1,399,9004 bd4 ba2.1k sqft11131 Ticonderoga Dr, Los Alamitos, CA 90720For Sale
 MLS ID #OC26183487, Michael Saulus, Keller Williams Realty Irvine. CRMLS
 - $1,298,0004 bd2 ba1.4k sqft5362 Acacia Ave, Garden Grove, CA 92845For Sale
 MLS ID #PW26225126, Julie Spisak, The Westwood Real Estate Group. CRMLS
Local buyer's agents are ready to help
