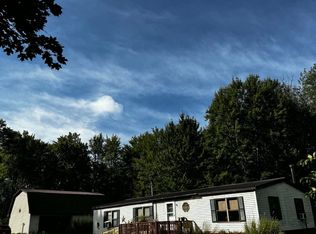
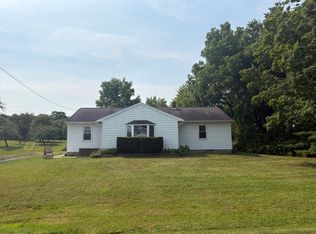
PEACEFUL LIVING at its best. Enjoy privacy, space and the beauty of the outdoors with a well-maintained double wide home situated on just under 10 acres of beautiful, wooded property. This inviting home offers 3 bedrooms and 2 full baths along with an open kitchen and dining area, comfortable den and a convenient laundry room. Outside you'll find a 20 ft. x 30 ft. detached garage with a 15 ft. x 20 ft. addition for storage or workshop. 3 Additional sheds offer even more space for all your outdoor needs. The property features a nice mix of wooded acreage and open space - great for gardens and entertaining. Hunters will appreciate the 10 ft. x 10 ft. Hunting Shanty tucked away in the woods.
Pending
$199,500
12394 Robinson Rd, Conneautville, PA 16406
3beds
1,560sqft
Manufactured Home, Single Family Residence
Built in 1997
9.5 Acres Lot
$-- Zestimate®
$128/sqft
$-- HOA
What's special
Comfortable denWell-maintained double wide homeBeautiful wooded propertyConvenient laundry room
- 26 days
- 1,042
- 73
Likely to sell faster than
Zillow last checked:
Listing updated:
Listed by:
Annette Hoover (814)337-6000,
ERA Richmond Real Estate Service 814-337-6000
Source: GEMLS,MLS#: 193144Originating MLS: Greater Erie Board Of Realtors
Facts & features
Interior
Bedrooms & bathrooms
- Bedrooms: 3
- Bathrooms: 2
- Full bathrooms: 2
Primary bedroom
- Level: First
- Dimensions: 12x11
Bedroom
- Level: First
- Dimensions: 12x11
Bedroom
- Level: First
- Dimensions: 10x10
Primary bathroom
- Level: First
- Dimensions: 12x8
Den
- Level: First
- Dimensions: 11x12
Dining room
- Level: First
- Dimensions: 10x9
Other
- Level: First
- Dimensions: 4x9
Kitchen
- Level: First
- Dimensions: 13x12
Laundry
- Level: First
- Dimensions: 10x8
Living room
- Level: First
- Dimensions: 18x13
Heating
- Forced Air, Propane
Cooling
- Window Unit(s)
Appliances
- Included: Dishwasher, Exhaust Fan, Gas Oven, Gas Range, Refrigerator
Features
- Ceiling Fan(s)
- Flooring: Carpet, Vinyl
- Basement: None
- Has fireplace: No
Interior area
- Total structure area: 1,560
- Total interior livable area: 1,560 sqft
Property
Parking
- Total spaces: 6
- Parking features: Detached, Garage
- Garage spaces: 3
Features
- Exterior features: Storage
- Has view: Yes
Lot
- Size: 9.5 Acres
- Dimensions: 605 x 582 x 0 x 0
- Features: Flat, Secluded, Views, Wooded
Details
- Additional structures: Outbuilding, Shed(s)
- Parcel number: 54070011A
- Zoning description: A-1
Construction
Type & style
- Home type: MobileManufactured
- Architectural style: Mobile Home
- Property subtype: Manufactured Home, Single Family Residence
Materials
- Asphalt, Vinyl Siding
- Roof: Asphalt
Condition
- Good Condition,Resale
- Year built: 1997
Utilities & green energy
- Sewer: Septic Tank
- Water: Well
Community & HOA
Location
- Region: Conneautville
Financial & listing details
- Price per square foot: $128/sqft
- Tax assessed value: $24,737
- Annual tax amount: $2,064
- Date on market: 9/10/2026
- Cumulative days on market: 27 days
- Road surface type: Dirt
- Body type: Double Wide
Estimated market value
Not available
Estimated sales range
Not available
Not available
Price history
| Date | Event | Price |
|---|---|---|
| 9/22/2026 | Pending sale | $199,500$128/sqft |
Source: GEMLS #193144 Report a problem | ||
| 9/10/2026 | Listed for sale | $199,500$128/sqft |
Source: GEMLS #193144 Report a problem | ||
Public tax history
| Year | Property taxes | Tax assessment |
|---|---|---|
| 2025 | $1,980 | $23,737 |
| 2024 | $1,980 | $23,737 |
| 2023 | $1,980 +177.9% | $23,737 +171.3% |
| 2022 | $712 | $8,750 |
| 2021 | $712 -10.8% | $8,750 |
| 2020 | $798 | $8,750 |
| 2019 | $798 +17.5% | $8,750 |
| 2018 | $679 +189.2% | $8,750 |
| 2017 | $235 | $8,750 |
| 2016 | $235 | $8,750 |
| 2015 | $235 | $8,750 |
| 2014 | -- | $8,750 |
| 2013 | -- | $8,750 |
| 2012 | -- | $8,750 |
| 2011 | -- | $8,750 |
| 2010 | -- | $8,750 |
| 2009 | -- | $8,750 |
| 2008 | -- | $8,750 |
Find assessor info on the county website
Monthly payment
Climate risks
Neighborhood: 16406
Nearby schools
Schools provided by the listing agent
- District: Conneaut
Source: GEMLS. This data may not be complete. We recommend contacting the local school district to confirm school assignments for this home.
- $177,100-- bd-- ba-- sqft12286 Robinson Rd, Conneautville, PA 16406Off Market
- $21,338-- bd-- ba-- sqft12476 Robinson Rd, Conneautville, PA 16406Off Market
- $21,136-- bd-- ba-- sqft12433 Robinson Rd, Conneautville, PA 16406Off Market
- $15,316-- bd-- ba-- sqft12243 Robinson Rd, Conneautville, PA 16406Off Market
Similar homes
- $199,0003 bd1 ba1k sqft20661 Barton Rd, Meadville, PA 16335For Sale
 MLS ID #193561, Kelly Perrett, Howard Hanna BK Meadville. GEMLS
 - $210,0003 bd2 ba1.8k sqft18033 N Richmond Rd, Cambridge Springs, PA 16403For Sale
 MLS ID #193268, Nickoles Tishchenko, Agresti Real Estate. GEMLS
 - $--3 bd2 ba1.5k sqft69 S Main St, Albion, PA 16401Auction
 Xome
Xome - $--3 bd3 ba1.4k sqft7097 Sherrod Hill Rd, Edinboro, PA 16412Auction
 Auction.com 2
