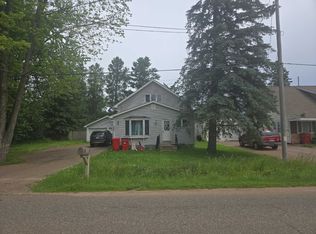
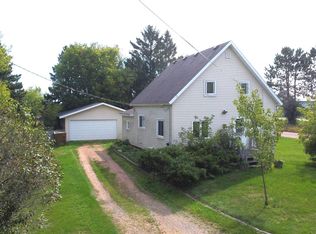
Situated on almost ½ an acre at the east end of Antigo is this adorable home with a country kitchen offering a working center island, freshly painted cabinets and all newer appliances. The spacious yet cozy feeling living room has the original hardwood floors and sunlit windows. The main floor also has a full bathroom with handicap shower stall, a bedroom with built-in dresser and laundry room. The back entry room has plenty of storage and a walk-in pantry/coat room. The original wood doors, trim and hardwood floors and archways add so much character to this already charming home. There are 2 more bedrooms upstairs with one being a walk-though. The built-in dressers save so much floor space and there is a deep walk-in closet that would be a great for an office, toy or crafting room. The exterior redone with roofing, vinyl siding and windows. There is a wooden ramp leading to the hard to find deep yard. There is so much privacy here to enjoy the beautiful lilacs, peonies and shade trees and there is ample room for the building of a future garage and put in one heck of a garden. Think of all the space you will have for fencing your pets, or have chickens. Who doesnt like raising their own chickens and having fresh eggs. All this is just around the corner from Kretz Park where you can take in a ball game or head down to Antigo Lake and enjoy watching the wildlife or drop in a line and catch a fish.
Under contract
$129,900
124 2nd Ave, Antigo, WI 54409
3beds
1,100sqft
Single Family Residence
Built in ----
0.44 Acres Lot
$-- Zestimate®
$118/sqft
$-- HOA
What's special
Working center islandWooden rampDeep walk-in closetSunlit windowsDeep yardCountry kitchenOriginal hardwood floors
- 64 days
- 84
- 1
Zillow last checked:
Listing updated:
Listed by:
RENEE IRISH 715-216-1063,
INTEGRITY REALTORS, LLC
Source: GNMLS,MLS#: 218954
Facts & features
Interior
Bedrooms & bathrooms
- Bedrooms: 3
- Bathrooms: 1
- Full bathrooms: 1
Bedroom
- Level: Second
- Dimensions: 14x14
Bedroom
- Level: First
- Dimensions: 11x10
Bedroom
- Level: Second
- Dimensions: 14x11
Bathroom
- Level: First
Entry foyer
- Level: First
- Dimensions: 10x7
Kitchen
- Level: First
- Dimensions: 14x14
Laundry
- Level: First
- Dimensions: 5x8
Living room
- Level: First
- Dimensions: 15x14
Heating
- Natural Gas
Appliances
- Included: Dryer, Dishwasher, Electric Water Heater, Gas Oven, Gas Range, Refrigerator, Range Hood, Washer
- Laundry: Main Level
Features
- Walk-In Closet(s)
- Flooring: Carpet, Vinyl, Wood
- Basement: Full,Interior Entry,Unfinished
- Attic: Scuttle
- Has fireplace: No
- Fireplace features: None
Interior area
- Total structure area: 1,100
- Total interior livable area: 1,100 sqft
- Finished area above ground: 1,100
- Finished area below ground: 0
Property
Parking
- Parking features: No Garage
Features
- Levels: Two
- Stories: 2
- Exterior features: Out Building(s)
- Frontage length: 0,0
Lot
- Size: 0.44 Acres
Details
- Additional structures: Outbuilding
- Parcel number: 2010145.001
- Zoning description: Residential
Construction
Type & style
- Home type: SingleFamily
- Architectural style: Two Story
- Property subtype: Single Family Residence
Materials
- Frame, Vinyl Siding
- Foundation: Poured
- Roof: Composition,Shingle
Utilities & green energy
- Electric: Circuit Breakers
- Sewer: Public Sewer
- Water: Public
Community & HOA
Location
- Region: Antigo
Financial & listing details
- Price per square foot: $118/sqft
- Tax assessed value: $76,900
- Annual tax amount: $1,157
- Date on market: 8/10/2026
- Ownership: Fee Simple
- Road surface type: Paved
Estimated market value
Not available
Estimated sales range
Not available
Not available
Price history
| Date | Event | Price |
|---|---|---|
| 9/19/2026 | Contingent | $129,900$118/sqft |
Source:  GNMLS #218954 Report a problem GNMLS #218954 Report a problem | ||
| 9/18/2026 | Listed for sale | $129,900$118/sqft |
Source: GNMLS #218954 Report a problem | ||
| 8/12/2026 | Contingent | $129,900$118/sqft |
Source: GNMLS #218954 Report a problem | ||
| 8/10/2026 | Listed for sale | $129,900+73.2%$118/sqft |
Source: GNMLS #218954 Report a problem | ||
| 8/10/2022 | Sold | $75,000$68/sqft |
Source: GNMLS #197497 Report a problem | ||
| 8/10/2022 | Pending sale | $75,000$68/sqft |
Source: GNMLS #197497 Report a problem | ||
| 6/28/2022 | Contingent | $75,000$68/sqft |
Source: GNMLS #197497 Report a problem | ||
Public tax history
| Year | Property taxes | Tax assessment |
|---|---|---|
| 2025 | $1,157 -2.5% | $76,900 |
| 2024 | $1,186 +17.1% | $76,900 +51.1% |
| 2023 | $1,013 +4.5% | $50,900 |
| 2022 | $969 -1.1% | $50,900 |
| 2021 | $980 -12.1% | $50,900 |
| 2020 | $1,115 +6.2% | $50,900 |
| 2019 | $1,049 +2.8% | $50,900 |
| 2018 | $1,021 +0.6% | $50,900 |
| 2017 | $1,014 -5.6% | $50,900 |
| 2016 | $1,075 -3.2% | $50,900 |
| 2015 | $1,110 -11.5% | $50,900 -13.7% |
| 2014 | $1,254 -2.7% | $59,000 |
| 2013 | $1,289 -4% | $59,000 |
| 2011 | $1,343 +0.9% | $59,000 |
| 2010 | $1,331 +3% | $59,000 |
| 2009 | $1,292 | $59,000 |
Find assessor info on the county website
Monthly payment
Est. payment
Payment breakdown
Explore the cost of this home by adjusting the details. Changes won't be saved.Climate risks
Neighborhood: 54409
Nearby schools
Schools provided by the listing agent
- Elementary: LA Antigo
- Middle: LA Antigo
- High: LA Antigo
Source: GNMLS. This data may not be complete. We recommend contacting the local school district to confirm school assignments for this home.
Similar homes
- $--4 bd1 ba1.6k sqft326 North Ave, Antigo, WI 54409Auction
 ServiceLink Auction
 - $159,0003 bd2 ba1.2k sqft618 1st Ave, Antigo, WI 54409For Sale
 MLS ID #219538, ROB CORNELIUS, CR REALTY. GNMLS
 - $140,0002 bd1 ba640 sqft171 Berner St, Antigo, WI 54409For Sale
 MLS ID #219234, TIFFANY MATUSZEWSKI, CR REALTY. GNMLS
 - $149,0002 bd1 ba1.1k sqft253 Berner St, Antigo, WI 54409For Sale
 MLS ID #219610, TONI SCHNEIDER, INTEGRITY REALTORS, LLC. GNMLS
