Golf Course, Driving Range, 2 Acres, Gated Entry, Water Well, Septic, Landscaped, Outdoor Living with fireplace and outdoor kitchen, Gas cooktop with pot filler, 2 ovens, Dry Bar with wine fridge, Butler's Pantry with a microwave and lots of plugs, washroom with sink and room for additional refrigerator or freezer, Flex room think office or small workout room or hobby room, Primary ensuite is something to see and admire.
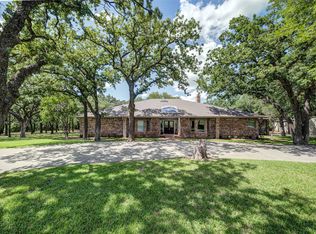
Welcome to this stunning residence that perfectly blends modern comfort with timeless charm. Featuring spacious living areas, a gourmet kitchen, and abundant natural light, this home is ideal for both entertaining and everyday living. Enjoy a beautifully landscaped yard, luxurious Primary ensuite, and thoughtfully designed details throughout.
New construction
$1,200,000
124 Cedar Springs Dr, Decatur, TX 76234
4beds
3,667sqft
Single Family Residence
Built in 2026
2 Acres Lot
$1,183,400 Zestimate®
$327/sqft
$75/mo HOA
What's special
Golf courseAbundant natural lightGated entryDriving rangeBeautifully landscaped yardGourmet kitchenWashroom with sink
- 4 days |
- 224 |
- 10 |
Zillow last checked:
Listing updated:
Listed by:
Redonna Dunlap 0691795 817-806-4100,
BHHS Premier Properties 817-806-4100
Source: NTREIS,MLS#: 21365310
Facts & features
Interior
Bedrooms & bathrooms
- Bedrooms: 4
- Bathrooms: 4
- Full bathrooms: 3
- 1/2 bathrooms: 1
Primary bedroom
- Features: Built-in Features, Ceiling Fan(s), Double Vanity, En Suite Bathroom, Linen Closet, Separate Shower, Walk-In Closet(s)
- Level: First
- Dimensions: 12 x 10
Living room
- Features: Built-in Features, Ceiling Fan(s), Fireplace
- Level: First
- Dimensions: 14 x 18
Heating
- Electric
Cooling
- Electric
Appliances
- Included: Built-In Gas Range, Double Oven, Dishwasher, Gas Cooktop, Disposal, Wine Cooler
- Laundry: Dryer Hookup, ElectricDryer Hookup, Laundry in Utility Room
Features
- Built-in Features, Chandelier, Cathedral Ceiling(s), Dry Bar, Decorative/Designer Lighting Fixtures, Double Vanity
- Flooring: Ceramic Tile, Luxury Vinyl Plank
- Has basement: No
- Number of fireplaces: 2
- Fireplace features: Gas Log, Masonry, Wood Burning
Interior area
- Total interior livable area: 3,667 sqft
Video & virtual tour
Property
Parking
- Total spaces: 3
- Parking features: Driveway, Enclosed, Garage, Golf Cart Garage, Garage Door Opener, Garage Faces Side
- Attached garage spaces: 3
Features
- Levels: Two
- Stories: 2
- Patio & porch: Covered
- Exterior features: Lighting, Outdoor Kitchen, Rain Gutters
- Pool features: None
Lot
- Size: 2 Acres
- Features: Acreage, Native Plants, Many Trees
Details
- Parcel number: 201121676
Construction
Type & style
- Home type: SingleFamily
- Architectural style: Traditional,Detached
- Property subtype: Single Family Residence
Materials
- Brick
- Foundation: Slab
- Roof: Composition
Condition
- Under Construction
- New construction: Yes
- Year built: 2026
Utilities & green energy
- Sewer: Aerobic Septic
- Utilities for property: Electricity Connected, Septic Available
Green energy
- Energy efficient items: HVAC, Insulation
- Water conservation: Water-Smart Landscaping
Community & HOA
Community
- Features: Golf, Gated
- Security: Fire Alarm, Security Gate
- Subdivision: Cedar Spgs Ests
HOA
- Has HOA: Yes
- Services included: Maintenance Grounds
- HOA fee: $900 annually
- HOA name: Owners
- HOA phone: 817-404-9536
Location
- Region: Decatur
Financial & listing details
- Price per square foot: $327/sqft
- Annual tax amount: $2,224
- Date on market: 8/22/2026
- Cumulative days on market: 5 days
- Listing terms: Cash,Conventional,1031 Exchange,FHA,VA Loan
- Exclusions: Decorative items
Estimated market value
$1,183,400
$1.12M - $1.24M
$4,236/mo
Price history
| Date | Event | Price |
|---|---|---|
| 8/22/2026 | Listed for sale | $1,200,000-2%$327/sqft |
Source: NTREIS #21365310 Report a problem | ||
| 2/2/2026 | Listing removed | $1,225,000$334/sqft |
Source: NTREIS #21134770 Report a problem | ||
| 12/17/2025 | Listed for sale | $1,225,000$334/sqft |
Source: NTREIS #21134770 Report a problem | ||
Public tax history
Tax history is unavailable.
Monthly payment
Est. payment
Payment breakdown
Explore the cost of this home by adjusting the details. Changes won't be saved.Climate risks
Neighborhood: 76234
Nearby schools
GreatSchools rating
- 4/10Carson Elementary SchoolGrades: PK-5Distance: 3.5 mi
- 6/10McCarroll Middle SchoolGrades: 6-8Distance: 3.3 mi
- 5/10Decatur High SchoolGrades: 9-12Distance: 3.4 mi
Schools provided by the listing agent
- Elementary: Rann
- Middle: Mccarroll
- High: Decatur
- District: Decatur ISD
Source: NTREIS. This data may not be complete. We recommend contacting the local school district to confirm school assignments for this home.
- $--2 acres2 Cedar Springs Dr, Decatur, TX 76234Sold
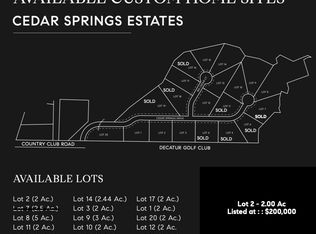
- $--2 acres3 Cedar Springs Dr, Decatur, TX 76234Sold

- $--2.52 acresLOT 18 Big Cedar Ct, Decatur, TX 76234Sold
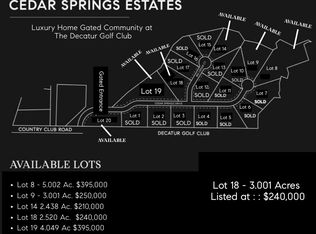
- $147,600-- bd-- ba1k sqftCountry Club Rd, Decatur, TX 76234Off Market
- $544,600-- bd-- ba3k sqft395 Country Club Rd, Decatur, TX 76234Off Market
- $225,100-- bd-- ba1.2k sqft397 Country Club Rd, Decatur, TX 76234Off Market
- $355,0004 acresLOT 19 Cedar Springs Dr, Decatur, TX 76234Lot/Land
- $545,5004 bd2 ba2.3k sqft186 Country Club Rd, Decatur, TX 76234Off Market
A local agent can set up tours, give advice and negotiate with sellers.
Similar homes
- $750,0004 bd4 ba3.8k sqft2288 N Fm 51, Decatur, TX 76234For Sale
 MLS ID #21354949, Lana Hamblin. NTREIS
 - $1,649,9004 bd5 ba3.9k sqft2687 N Trinity St, Decatur, TX 76234For Sale
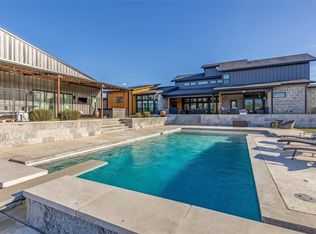 MLS ID #21213624 , Cason Caraway. REALSTACK
 - $1,299,9004 bd3 ba3k sqft492 County Road 4387, Decatur, TX 76234For Sale
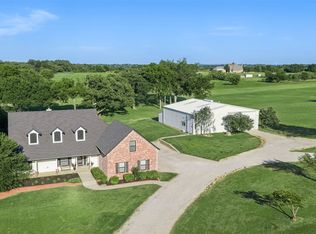 MLS ID #21259140, Wynne Moore. NTREIS
 - $993,9004 bd4 ba4.4k sqft1521 Old Reunion Rd, Decatur, TX 76234For Sale
 MLS ID #20818236, Jay Davidson. NTREIS
 - $750,0004 bd3 ba3.8k sqft141 Blue Sky Dr, Decatur, TX 76234For SaleMLS ID #21347580, Kandida Randall. NTREIS
- $889,0004 bd3 ba3k sqft209 Rio Rancho Dr, Decatur, TX 76234For SaleMLS ID #21352495, Travis Taylor. NTREIS
- $1,450,0003 bd3 ba3k sqft160 Private Road 2308, Decatur, TX 76234For SaleMLS ID #21245988 , Cason Caraway. REALSTACK
- $695,0004 bd3 ba2.7k sqft917 County Road 2175, Decatur, TX 76234For SaleMLS ID #21290725, Stacy Fritchen. NTREIS
- $929,0004 bd3 ba3.1k sqft171 Rio Rancho Dr, Decatur, TX 76234For SaleMLS ID #21353220, Jared Lucier. NTREIS
- $728,0004 bd3 ba2.6k sqft2433 Old Denton Hwy, Decatur, TX 76234For SaleMLS ID #21278919, Lindsey Erwin. NTREIS
- $899,0003 bd5 ba4.1k sqft910 County Road 1111, Decatur, TX 76234For SaleMLS ID #21303921, Tomie Fox. NTREIS
- $868,4005 bd3 ba3.1k sqft127 Guynell, Decatur, TX 76234New ConstructionMLS ID #21326157, Debra Ozee. NTREIS
- $705,0004 bd3 ba2.6k sqft181 Fairview Ct, Decatur, TX 76234For SaleMLS ID #21215679, Tristyn Smith. NTREIS
- $669,0004 bd3 ba2.8k sqft696 Indian Trl, Decatur, TX 76234For SaleMLS ID #21316247, Brittney McClellan. NTREIS
- $1,200,0004 bd3 ba4.4k sqft181 County Road 1326, Bridgeport, TX 76426For SaleMLS ID #21047210, Elizabeth Goolsby. NTREIS
- $1,252,0003 bd3 ba3.5k sqft173 Private Road 4512, Decatur, TX 76234For SaleMLS ID #21304750, Annie Little. NTREIS
- $724,7004 bd3 ba2.8k sqft105 Proctor Ln, Decatur, TX 76234For SaleMLS ID #21188737, Rosie Hayes. NTREIS
- $779,9993 bd2 ba2.5k sqft1945 County Road 1111, Decatur, TX 76234For SaleMLS ID #21329269, Austin Tate. NTREIS
- $1,300,0004 bd4 ba3k sqft10240 Freeman Rd, Sanger, TX 76266For SaleMLS ID #21351105, JUSTIN NEWLAND. NTREIS
- $735,0004 bd3 ba2.7k sqft161 Frontera Dr, Decatur, TX 76234For SaleMLS ID #21270166, Holly Petree. NTREIS
