Fresh updates, major improvements, and nearly an acre to call your own! This spacious 4-bedroom, 2-bath home in Shelbyville, Tennessee offers 1,512 square feet of single-level living on a level, fully fenced 0.98-acre lot in Bedford County. Extensive improvements include a new roof, new hot water heater, and fresh interior paint! The beautifully updated kitchen features all-new cabinets, countertops, and appliances, while both bathrooms offer new vanities and toilets. An open floor plan and luxury vinyl flooring create a welcoming space for everyday living and entertaining. Outdoors, enjoy a generous fenced yard, rear deck, paved driveway, and detached two-car carport. With no HOA and major upgrades already completed, this property combines space, functionality, and value. If you've been searching for a 4-bedroom home in Shelbyville with room to spread out, this property deserves a closer look. Schedule your showing today!
Under contract - showing
$265,000
124 Cedar Springs Rd, Shelbyville, TN 37160
4beds
1,512sqft
Manufactured On Land, Residential
Built in 2001
0.98 Acres Lot
$-- Zestimate®
$175/sqft
$-- HOA
What's special
Detached two-car carportPaved drivewayGenerous fenced yardOpen floor planSingle-level livingBeautifully updated kitchenRear deck
- 14 days
- 617
- 71
Likely to sell faster than
Zillow last checked:
Listing updated:
Listed by:
Melissa Sterling 931-224-5099,
Better Homes & Gardens Real Estate Heritage Group 931-680-1680
Source: RealTracs MLS as distributed by MLS GRID,MLS#: 3627677
Facts & features
Interior
Bedrooms & bathrooms
- Bedrooms: 4
- Bathrooms: 2
- Full bathrooms: 2
- Main level bedrooms: 4
Other
- Features: Utility Room
- Area: 117 Square Feet
- Dimensions: 9x13
Heating
- Central, Electric
Cooling
- Central Air, Electric
Appliances
- Included: Oven, Range, Dishwasher, Dryer, Microwave, Refrigerator, Washer
- Laundry: Electric Dryer Hookup, Washer Hookup
Features
- Built-in Features, Ceiling Fan(s), Open Floorplan, High Speed Internet
- Flooring: Luxury Vinyl
- Basement: None
Interior area
- Total structure area: 1,512
- Total interior livable area: 1,512 sqft
- Finished area above ground: 1,512
Property
Parking
- Total spaces: 5
- Parking features: Detached, Driveway, Paved
- Carport spaces: 1
- Uncovered spaces: 4
Features
- Levels: One
- Stories: 1
- Patio & porch: Deck
- Fencing: Full
Lot
- Size: 0.98 Acres
- Dimensions: 212.49 x 205 IRR
- Features: Cleared, Level
- Topography: Cleared,Level
Details
- Parcel number: 049 00608 000
- Special conditions: Standard
Construction
Type & style
- Home type: MobileManufactured
- Architectural style: Ranch
- Property subtype: Manufactured On Land, Residential
Materials
- Vinyl Siding
- Roof: Asphalt
Condition
- New construction: No
- Year built: 2001
Utilities & green energy
- Sewer: Private Sewer
- Water: Private
- Utilities for property: Electricity Available, Water Available
Community & HOA
Community
- Security: Smoke Detector(s)
- Subdivision: Cedar Hill Subd
HOA
- Has HOA: No
Location
- Region: Shelbyville
Financial & listing details
- Price per square foot: $175/sqft
- Annual tax amount: $620
- Date on market: 10/28/2026
- Electric utility on property: Yes
Estimated market value
Not available
Estimated sales range
Not available
Not available
Price history
| Date | Event | Price |
|---|---|---|
| 11/3/2026 | Contingent | $265,000$175/sqft |
Source:  RealTracs MLS as distributed by MLS GRID #3627677 Report a problem | ||
| 10/28/2026 | Listed for sale | $265,000+559.2%$175/sqft |
Source: RealTracs MLS as distributed by MLS GRID #3627677 Report a problem | ||
| 4/22/2015 | Sold | $40,200$27/sqft |
Source: RealTracs MLS as distributed by MLS GRID #1614816 Report a problem | ||
Public tax history
Tax history is unavailable.
Monthly payment
Climate risks
Neighborhood: 37160
Nearby schools
Schools provided by the listing agent
- Elementary: Community Elementary School
- Middle: Community Middle School
- High: Community High School
Source: RealTracs MLS as distributed by MLS GRID. This data may not be complete. We recommend contacting the local school district to confirm school assignments for this home.
- $251,6004 bd2 ba1.5k sqft124 Cedar Springs Dr, Shelbyville, TN 37160Off Market
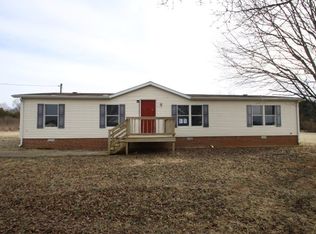
- $214,4003 bd2 ba1.5k sqft130 Cedar Springs Dr, Shelbyville, TN 37160Off Market
- $---- bd-- ba-- sqft130 Cedar Springs Rd, Shelbyville, TN 37160Off Market
- $185,1003 bd2 ba1.1k sqft121 Cedar Springs Dr, Shelbyville, TN 37160Off Market

Similar homes
- $269,9004 bd3 ba1.9k sqft611 Burns Rd, Shelbyville, TN 37160For Sale
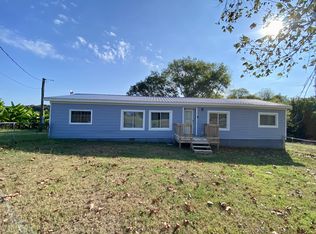
 MLS ID #3592503, Nick Senesombath. RealTracs MLS as distributed by MLS GRID
- $294,9004 bd2 ba1.3k sqft621 Frank Martin Rd, Shelbyville, TN 37160For Sale
 MLS ID #3626558, Carolina Seaver. RealTracs MLS as distributed by MLS GRID
- $285,0004 bd4 ba1.7k sqft2519 Midland Rd, Shelbyville, TN 37160For Sale
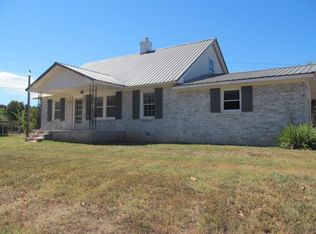 MLS ID #3623285, Elizabeth Bannister. RealTracs MLS as distributed by MLS GRID
- $--3 bd2 ba1.2k sqft216 Deer Point Rd, Unionville, TN 37180AuctionAuction.com 2
- $235,0003 bd2 ba1.3k sqft192 Silos Way, Shelbyville, TN 37160For SaleMLS ID #3628140, Steve Koleno. RealTracs MLS as distributed by MLS GRID
- $220,0003 bd2 ba1.4k sqft207 E Cedar St, Shelbyville, TN 37160For SaleMLS ID #3632868, Amanda Seibers. RealTracs MLS as distributed by MLS GRID
- $250,0004 bd2 ba1.7k sqft427 Bird St, Shelbyville, TN 37160For SaleMLS ID #3523691, John Johnny Cothran. RealTracs MLS as distributed by MLS GRID
- $290,0002 bd1 ba1.1k sqft120 Gregory Mill Rd, Shelbyville, TN 37160For SaleMLS ID #3611382, Linda Mendoza. RealTracs MLS as distributed by MLS GRID
- $259,0003 bd2 ba1.2k sqft139 Buckingham Ln, Shelbyville, TN 37160For SaleMLS ID #3618675, April Smith Couch. RealTracs MLS as distributed by MLS GRID
- $360,0004 bd2 ba2k sqft1621 Highway 41a N, Shelbyville, TN 37160For SaleMLS ID #3136656, Cort Huffman. RealTracs MLS as distributed by MLS GRID
- $249,9003 bd1 ba1.2k sqft112 Collier Ave, Shelbyville, TN 37160For SaleMLS ID #3624500, Amie Lee Marks. RealTracs MLS as distributed by MLS GRID
- $294,9003 bd2 ba1.3k sqft906 Mead Dr, Shelbyville, TN 37160For SaleMLS ID #3598085, Tammy Paxson. RealTracs MLS as distributed by MLS GRID
- $299,9003 bd3 ba1.9k sqft409 Tines Dr, Shelbyville, TN 37160For SaleMLS ID #3145695, Chris M. Smith. RealTracs MLS as distributed by MLS GRID
- $242,0003 bd1 ba1k sqft217 Chestnut Dr, Shelbyville, TN 37160For SaleMLS ID #3623104, Daniel Demers. RealTracs MLS as distributed by MLS GRID
- $279,9003 bd1 ba1k sqft220 Austin St, Shelbyville, TN 37160For SaleMLS ID #3515928, Tammy Paxson. RealTracs MLS as distributed by MLS GRID
- $275,0003 bd2 ba1k sqft310 Red Bud Ln, Unionville, TN 37180For SaleMLS ID #3620171, Bethany Jacobs. RealTracs MLS as distributed by MLS GRID
