WELCOME TO LUXURY FARMHOUSE LIVING! Discover this exceptional custom-built home in the desirable Woodhaven community of Raeford's Rockfish area, where timeless farmhouse charm meets sophisticated, modern luxury! Offering nearly 2,800 square feet, this thoughtfully designed, open-concept ranch features 4 bedrooms, 3.5 bathrooms, a desirable split-bedroom floor plan, and an impressive collection of custom upgrades. Originally the first home sold in the development, this property showcases distinctive finishes and exceptional attention to detail throughout. The gourmet kitchen is a true showstopper, featuring gorgeous quartzite countertops, rich custom mocha cabinetry, and a stainless steel appliance package. The spacious main living area impresses with elegant coffered ceilings and a stylish electric fireplace, while double front entry doors welcome you into an inviting, oversized foyer. The luxurious primary suite offers a unique, thoughtfully designed layout connecting the bedroom to a custom walk-in closet, laundry room, and dedicated prayer room, creating a truly personalized retreat. Outside, enjoy an expansive lot, covered rear sitting porch, two-car garage, and installed irrigation system. From its striking farmhouse exterior to its beautifully appointed interior, this extraordinary home effortlessly combines country elegance with executive-level sophistication. Conveniently situated in the sought-after Rockfish area, this is more than a home—it's a lifestyle! Schedule your private showing today and discover The One You've Been Looking For!
For sale
$489,900
124 Havelock Heath Dr, Raeford, NC 28376
3beds
2,795sqft
Single Family Residence
Built in 2023
0.79 Acres Lot
$-- Zestimate®
$175/sqft
$34/mo HOA
What's special
- 1 day
- 113
- 19
Zillow last checked:
Listing updated:
Listed by:
SASQUATCH REAL ESTATE TEAM,
SASQUATCH REAL ESTATE TEAM,
DENNIS "CALEB" WILLIAMS,
SASQUATCH REAL ESTATE TEAM
Source: LPRMLS,MLS#: 772379 Originating MLS: Longleaf Pine Realtors
Facts & features
Interior
Bedrooms & bathrooms
- Bedrooms: 3
- Bathrooms: 4
- Full bathrooms: 3
- 1/2 bathrooms: 1
Heating
- Electric, Forced Air, Heat Pump
Cooling
- Electric
Appliances
- Included: Dishwasher, Microwave, Range
- Laundry: Washer Hookup, Dryer Hookup
Features
- Wet Bar, Tray Ceiling(s), Ceiling Fan(s), Dining Area, Coffered Ceiling(s), Separate/Formal Dining Room, Double Vanity, Entrance Foyer, Eat-in Kitchen, Granite Counters, Great Room, Garden Tub/Roman Tub, Kitchen Island, Kitchen/Dining Combo, Primary Downstairs, Bath in Primary Bedroom, Water Closet(s), Walk-In Shower
- Flooring: Carpet, Luxury Vinyl, Luxury VinylPlank, Luxury VinylTile
- Basement: Other
- Number of fireplaces: 1
- Fireplace features: Electric
Interior area
- Total interior livable area: 2,795 sqft
Property
Parking
- Total spaces: 2
- Parking features: Attached, Garage, Garage Door Opener, Garage Faces Side
- Attached garage spaces: 2
Features
- Levels: One and One Half
- Patio & porch: Rear Porch, Covered, Front Porch, Porch
- Exterior features: Porch
Lot
- Size: 0.79 Acres
- Features: Cleared
- Topography: Cleared
Details
- Parcel number: 494740001777
- Special conditions: Standard
Construction
Type & style
- Home type: SingleFamily
- Architectural style: One and One Half Story
- Property subtype: Single Family Residence
Materials
- Board & Batten Siding, Stone, Vinyl Siding
Condition
- Good Condition
- New construction: No
- Year built: 2023
Utilities & green energy
- Sewer: Septic Tank
- Water: Public
Community & HOA
Community
- Security: Smoke Detector(s)
- Subdivision: Woodhaven
HOA
- Has HOA: Yes
- HOA fee: $34 monthly
- HOA name: Woodhaven Hoa - Blackberry Managment
Location
- Region: Raeford
Financial & listing details
- Price per square foot: $175/sqft
- Tax assessed value: $371,010
- Annual tax amount: $3,172
- Date on market: 11/13/2026
- Listing terms: Cash,New Loan
- Inclusions: None
- Exclusions: None
- Ownership: More than a year
- Road surface type: Paved
Estimated market value
Not available
Estimated sales range
Not available
Not available
Price history
| Date | Event | Price |
|---|---|---|
| 11/13/2026 | Listed for sale | $489,900$175/sqft |
Source:  LPRMLS #772379 Report a problem | ||
Public tax history
| Year | Property taxes | Tax assessment |
|---|---|---|
| 2025 | $3,172 +32.5% | $371,010 +34.3% |
| 2024 | $2,395 | $276,210 |
Find assessor info on the county website
Monthly payment
Est. payment
Payment breakdown
Explore the cost of this home by adjusting the details. Changes won't be saved.Climate risks
Neighborhood: 28376
Nearby schools
Schools provided by the listing agent
- Middle: Hoke County Schools
- High: Hoke County Schools
Source: LPRMLS. This data may not be complete. We recommend contacting the local school district to confirm school assignments for this home.


Similar homes
- $425,0003 bd3 ba2.5k sqft366 Bostic Rd, Raeford, NC 28376For Sale
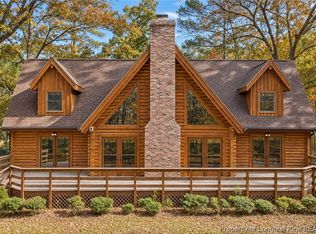 MLS ID #772429, DANIEL FUGATE, EXP REALTY LLC. LPRMLS
- $499,0003 bd4 ba2.6k sqft7336 Pittman Gr Ch Rd, Raeford, NC 28376For Sale
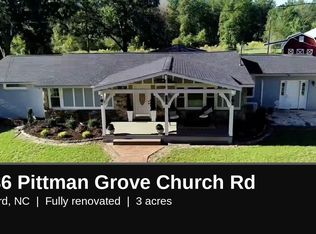
 MLS ID #10196961, Ricardo Cobos. Doorify MLS
- $309,9004 bd3 ba1.9k sqft6298 Philippi Church Rd, Raeford, NC 28376For Sale
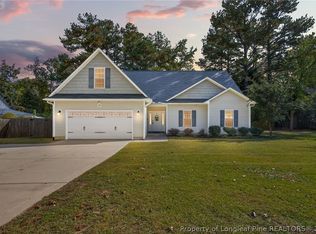 MLS ID #771984, ESSENCE REALTY GROUP POWERED BY REAL BROKER, LLC, REAL BROKER LLC. LPRMLS
- $395,0004 bd4 ba2.6k sqft514 Natchez Dr, Raeford, NC 28376For Sale
 MLS ID #771714, RENEE LEE, KELLER WILLIAMS REALTY (FAYETTEVILLE). LPRMLS
- $355,0004 bd3 ba2.4k sqft417 Thorncliff Drive, Raeford, NC 28376For Sale
 MLS ID #100612477, Sarah Morris, RE/MAX Choice. Hive MLS
- $433,8084 bd4 ba2.8k sqft9826 Rockfish Road, Raeford, NC 28376New ConstructionMLS ID #100546692, Lee Pittman, Carolina Summit Group, LLC. Hive MLS
