Discover a rare 4-bedroom, 3-bath home with 1.51 acres, more than 3,000 square feet, two primary suites, and a tandem four-car garage at 389 Myra Road in Raeford, NC. This updated tri-level home combines privacy, flexible living space, and upscale finishes in a location convenient to Fayetteville and Fort Bragg. The versatile floor plan includes multiple living areas and two spacious primary suites with private en-suite bathrooms, creating excellent options for guests, extended stays, a home office, or separate living space. The lower-level suite features an oversized walk-in tiled shower. At the heart of the home, the chef-inspired kitchen offers granite countertops, two oversized islands, premium appliances, dual beverage and wine refrigerators, abundant cabinetry, and designer lighting. The adjoining family room features a beautiful masonry fireplace, while hardwood flooring and tile add warmth and character throughout the home. Two screened-in porches overlook the peaceful backyard, providing comfortable spaces for outdoor dining, entertaining, or relaxing. Additional features include spacious secondary bedrooms, generous storage, multiple gathering areas, and extensive garage space for vehicles, equipment, hobbies, or a workshop. If you are searching for a large home with acreage near Fayetteville and Fort Bragg, this distinctive Raeford property delivers space, privacy, versatility, and valuable updates that can be difficult to find. Schedule your private tour of 389 Myra Road today.
For sale
Price cut: $11K (8/17)
$439,000
389 Myra Rd, Raeford, NC 28376
4beds
3,239sqft
Single Family Residence
Built in 1973
1.51 Acres Lot
$434,200 Zestimate®
$136/sqft
$-- HOA
What's special
Upscale finishesDesigner lightingTandem four-car garageTwo primary suitesChef-inspired kitchenOversized walk-in tiled showerFlexible living space
- 70 days
- 970
- 87
Zillow last checked:
Listing updated:
Listed by:
TEAM JONES,
RE/MAX CHOICE
Source: LPRMLS,MLS#: 765487 Originating MLS: Longleaf Pine Realtors
Originating MLS: Longleaf Pine RealtorsFacts & features
Interior
Bedrooms & bathrooms
- Bedrooms: 4
- Bathrooms: 3
- Full bathrooms: 3
Heating
- Heat Pump
Cooling
- Central Air, Electric
Appliances
- Included: Double Oven, Dishwasher, Gas Range, Microwave, Range Hood, Wine Refrigerator
- Laundry: Washer Hookup, Dryer Hookup
Features
- Ceiling Fan(s), Double Vanity, Eat-in Kitchen, Kitchen Island, Multiple Master Suites, Stone Counters, Water Closet(s), Walk-In Shower, Window Treatments
- Flooring: Carpet, Hardwood, Tile
- Windows: Blinds
- Basement: Crawl Space
- Number of fireplaces: 1
- Fireplace features: Masonry
Interior area
- Total interior livable area: 3,239 sqft
Video & virtual tour
Property
Parking
- Total spaces: 4
- Parking features: Attached, Garage, Garage Faces Side
- Attached garage spaces: 4
Features
- Levels: Multi/Split
- Patio & porch: Rear Porch, Covered, Front Porch, Porch, Screened
- Exterior features: Fence, Porch, Rain Gutters, Storage
- Fencing: Back Yard,Privacy,Yard Fenced
Lot
- Size: 1.51 Acres
- Features: 1-2 Acres, Cleared
- Topography: Cleared
Details
- Parcel number: 494830101027
- Special conditions: Standard
Construction
Type & style
- Home type: SingleFamily
- Architectural style: Tri-Level
- Property subtype: Single Family Residence
Materials
- Brick Veneer, Masonite
Condition
- Good Condition
- New construction: No
- Year built: 1973
Utilities & green energy
- Sewer: Septic Tank
- Water: Public
Community & HOA
Community
- Subdivision: Chance Acre (Hoke)
HOA
- Has HOA: No
Location
- Region: Raeford
Financial & listing details
- Price per square foot: $136/sqft
- Tax assessed value: $359,100
- Annual tax amount: $3,075
- Date on market: 7/7/2026
- Cumulative days on market: 71 days
- Listing terms: Cash,New Loan,USDA Loan
- Inclusions: Wine Refrigerators and Microwave
- Exclusions: Refrigerator and TV Mounts
- Ownership: More than a year
Estimated market value
$434,200
$412,000 - $456,000
$2,346/mo
Price history
| Date | Event | Price |
|---|---|---|
| 8/17/2026 | Price change | $439,000-2.4%$136/sqft |
Source:  LPRMLS #765487 Report a problem LPRMLS #765487 Report a problem | ||
| 7/7/2026 | Listed for sale | $450,000+18.4%$139/sqft |
Source: LPRMLS #765487 Report a problem | ||
| 7/9/2021 | Sold | $380,000+375%$117/sqft |
Source: Public Record Report a problem | ||
| 6/12/2019 | Sold | $80,000$25/sqft |
Source: Public Record Report a problem | ||
Public tax history
| Year | Property taxes | Tax assessment |
|---|---|---|
| 2025 | $3,075 | $359,100 |
| 2024 | $3,075 | $359,100 |
| 2023 | $3,075 | $359,100 |
| 2022 | $3,075 +78.1% | $359,100 +89% |
| 2021 | $1,726 +0.1% | $190,010 |
| 2020 | $1,724 | $190,010 |
| 2019 | $1,724 +30.4% | $190,010 |
| 2018 | $1,322 | $190,010 |
| 2017 | $1,322 | $190,010 |
| 2016 | $1,322 | $190,010 |
| 2015 | $1,322 | $190,010 |
| 2014 | $1,322 -20.8% | $190,010 +7.6% |
| 2013 | $1,668 | $176,530 |
| 2011 | -- | $176,530 |
| 2010 | -- | $176,530 |
Find assessor info on the county website
Monthly payment
Est. payment
Payment breakdown
Explore the cost of this home by adjusting the details. Changes won't be saved.Climate risks
Neighborhood: 28376
Nearby schools
Schools provided by the listing agent
- Middle: Sandy Grove Middle
- High: Hoke County High School
Source: LPRMLS. This data may not be complete. We recommend contacting the local school district to confirm school assignments for this home.
Similar homes
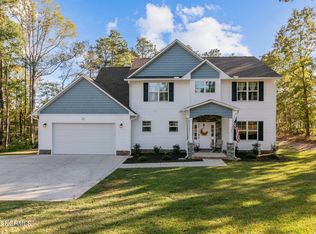
- $410,0004 bd3 ba3k sqft397 Windover Dr, Raeford, NC 28376For Sale
 MLS ID #764468, STEFANIE PORTER, EXP REALTY LLC. LPRMLS
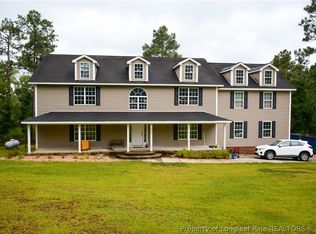
 - $399,0004 bd3 ba2.7k sqft586 Milden Rd, Fayetteville, NC 28314For Sale
 MLS ID #769075, MEREDITH RAINS, KELLER WILLIAMS REALTY (FAYETTEVILLE). LPRMLS
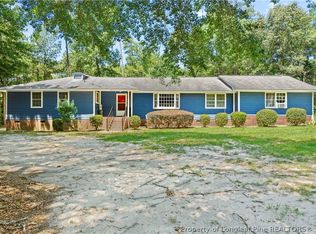
 - $340,0003 bd2 ba2k sqft365 Chestnut Dr, Raeford, NC 28376For Sale
 MLS ID #765318, DARK HORSE GROUP POWERED BY LPT REALTY, LPT REALTY LLC. LPRMLS
 - $475,0004 bd3 ba2.2k sqft6375 Bingham Pl, Fayetteville, NC 28304For Sale
 MLS ID #765242, HEATHER FAIRCLOTH, SOLD IN CAROLINA REALTY. LPRMLS
