Have you ever dreamed of living in a log cabin on the lake? Here’s your chance! Beautiful Satterwhite log cabin, 3bed/2bath, Fireplace Extrodinare (beautiful on a cozy winter day or can be used to heat the entire house)! Custom cabinets, PLENTY of storage which includes an entire room off of the carport (not on the floor plan) as well as a finished attic for storage, along with little details to spoil you such as a second water heater for the back end of the house, a wrap around porch for entertaining. There are 2 additional car ports (along with 2 car parking on the house). There is a large walk through to park a camper or RV with hook ups. Also included is your own boat dock with a lift…4 slot dock shared with others. Just a 2 block golf cart ride. If a disability arises, the main house is equipped with roll/walk in showers and wide doorways to accommodate a wheelchair.
As if that’s not enough, there is a 40x60 shop, half of which has been turned into guest quarters with a deck for entertaining, 2 bedrooms, open loft for extra guests (kids and teens), kitchenette, bathroom, utility room and living room.
AND more…the house is on its own lot as is the shop and guest house. But it gets even better! Comes with an extra lot that could be used for storage or extra income (VRBO?, RV storage or parking?)
Use your imagination to make this your dream home in a friendly golf cart community!
This is a MUST SEE!
With so many activities in Eufaula and the surrounding areas, you’ll never be bored! Make it yours today!
For sale
Price cut: $30K (8/11)
$599,900
124 London Dock Ln, Canadian, OK 74425
3beds
2,400sqft
Single Family Residence
Built in 2013
0.65 Acres Lot
$-- Zestimate®
$250/sqft
$-- HOA
What's special
Finished attic for storageCustom cabinets
- 146 days
- 240
- 18
Zillow last checked:
Listing updated:
Listed by:
Robyn Dendy 918-894-9060,
Campbell Due Real Estate LLC
Source: MLS Technology, Inc.,MLS#: 2614891 Originating MLS: MLS Technology
Originating MLS: MLS TechnologyFacts & features
Interior
Bedrooms & bathrooms
- Bedrooms: 3
- Bathrooms: 2
- Full bathrooms: 2
Heating
- Central, Electric
Cooling
- Central Air
Appliances
- Included: Built-In Range, Built-In Oven, Dishwasher, Electric Water Heater, Microwave, Oven, Range, Refrigerator
- Laundry: Washer Hookup, Electric Dryer Hookup
Features
- Granite Counters, High Ceilings, Cable TV, Vaulted Ceiling(s), Ceiling Fan(s), Electric Oven Connection, Electric Range Connection
- Flooring: Carpet, Tile
- Windows: Vinyl
- Number of fireplaces: 1
- Fireplace features: Wood Burning
Interior area
- Total structure area: 2,400
- Total interior livable area: 2,400 sqft
Property
Parking
- Total spaces: 2
- Parking features: Boat, Carport, Detached, Garage, RV Access/Parking, Workshop in Garage, Asphalt
- Garage spaces: 2
- Has carport: Yes
Accessibility
- Accessibility features: Low Threshold Shower, Accessible Doors, Accessible Entrance
Features
- Levels: One
- Stories: 1
- Patio & porch: Covered, Deck, Patio, Porch
- Exterior features: Lighting, Other
- Pool features: None
- Fencing: None
- Waterfront features: Boat Dock/Slip, Boat Ramp/Lift Access
- Body of water: Eufaula Lake
Lot
- Size: 0.65 Acres
- Features: Corner Lot, Mature Trees
Details
- Additional structures: Workshop, Garage Apartment
- Parcel number: 610042674
Construction
Type & style
- Home type: SingleFamily
- Property subtype: Single Family Residence
Materials
- Log, Wood Frame
- Foundation: Slab
- Roof: Metal
Condition
- Year built: 2013
Utilities & green energy
- Sewer: Aerobic Septic
- Water: Rural
- Utilities for property: Cable Available, Electricity Available, Water Available
Community & HOA
Community
- Security: No Safety Shelter, Smoke Detector(s)
- Subdivision: Windsor Woods Estates
HOA
- Has HOA: No
Location
- Region: Canadian
Financial & listing details
- Price per square foot: $250/sqft
- Tax assessed value: $219,443
- Annual tax amount: $1,914
- Date on market: 5/1/2026
- Cumulative days on market: 293 days
- Listing terms: Conventional,FHA 203(k),FHA,USDA Loan,VA Loan
Estimated market value
Not available
Estimated sales range
Not available
Not available
Price history
| Date | Event | Price |
|---|---|---|
| 8/11/2026 | Price change | $599,900-4.8%$250/sqft |
Source:  MLS Technology, Inc. #2614891 Report a problem MLS Technology, Inc. #2614891 Report a problem | ||
| 6/1/2026 | Price change | $629,900-3.1%$262/sqft |
Source: MLS Technology, Inc. #2614891 Report a problem | ||
| 5/1/2026 | Listed for sale | $649,900$271/sqft |
Source: MLS Technology, Inc. #2614891 Report a problem | ||
| 4/23/2026 | Listing removed | $649,900$271/sqft |
Source: MLS Technology, Inc. #2545716 Report a problem | ||
| 3/27/2026 | Price change | $649,900-6.5%$271/sqft |
Source: MLS Technology, Inc. #2545716 Report a problem | ||
| 3/4/2026 | Price change | $694,999-2.9%$290/sqft |
Source: MLS Technology, Inc. #2545716 Report a problem | ||
| 1/16/2026 | Price change | $715,500-1.4%$298/sqft |
Source: MLS Technology, Inc. #2545716 Report a problem | ||
| 11/4/2025 | Listed for sale | $725,500+1060.8%$302/sqft |
Source: MLS Technology, Inc. #2545716 Report a problem | ||
| 2/6/2018 | Sold | $62,500$26/sqft |
Source: Public Record Report a problem | ||
Public tax history
| Year | Property taxes | Tax assessment |
|---|---|---|
| 2025 | $1,788 +2.6% | $24,139 +3% |
| 2024 | $1,743 -0.3% | $23,436 |
| 2023 | $1,749 +5.8% | $23,436 +6.1% |
| 2022 | $1,653 -0.7% | $22,091 |
| 2021 | $1,664 +13.2% | $22,091 +6.1% |
| 2020 | $1,471 | $20,823 +3% |
| 2019 | -- | $20,217 +5% |
| 2018 | $1,383 | $19,254 +0.9% |
| 2017 | $1,383 +0.8% | $19,083 -0.6% |
| 2016 | $1,372 -1.2% | $19,190 |
| 2015 | $1,389 +344.9% | $19,190 +370.6% |
| 2014 | $312 -0.4% | $4,078 |
| 2013 | $313 -0.2% | $4,078 |
| 2012 | $314 -0.4% | $4,078 |
| 2011 | $315 +823% | $4,078 +826.8% |
| 2010 | $34 | $440 |
| 2009 | $34 +0.3% | $440 |
| 2008 | $34 +53.3% | $440 +53.3% |
| 2007 | $22 | $287 |
Find assessor info on the county website
Monthly payment
Est. payment
Payment breakdown
Explore the cost of this home by adjusting the details. Changes won't be saved.Climate risks
Neighborhood: 74425
Nearby schools
Schools provided by the listing agent
- Elementary: Canadian
- High: Canadian
- District: Canadian - Sch Dist (U5)
Source: MLS Technology, Inc.. This data may not be complete. We recommend contacting the local school district to confirm school assignments for this home.


Similar homes
- $469,0003 bd2 ba1.8k sqft86 Bruce Blvd, Canadian, OK 74425For Sale
 MLS ID #2612982, Anita Rodgers, C21/Shirley Donaldson Eufaula. MLS Technology, Inc.
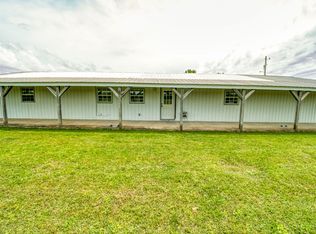
 - $390,0003 bd2 ba1.8k sqft19490 State Highway 113, Canadian, OK 74425For Sale
 MLS ID #2631684, Brook Taylor, Keller Williams SEOK. MLS Technology, Inc.
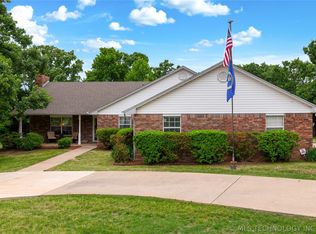
 - $565,0003 bd2 ba2.1k sqft52 Ash Ct, Eufaula, OK 74432For Sale
 MLS ID #2615574, Jennifer Parker, Sage Sotheby's International. MLS Technology, Inc.
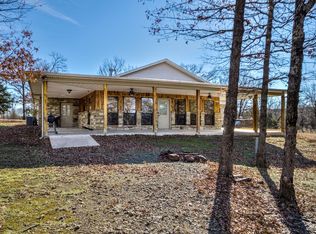
 - $674,9993 bd3 ba1.9k sqft1656 McNally Rd, Eufaula, OK 74432For Sale
 MLS ID #2631779, Chris Ham, eXp Realty, LLC. MLS Technology, Inc.
