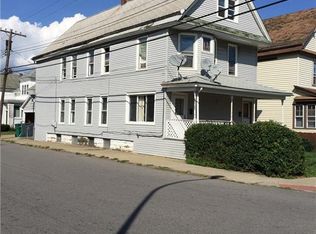
Well-maintained 2-unit investment property offering strong rental stability and immediate income potential. Each spacious unit features 3 bedrooms, 1 full bath, a large living room, formal dining room, and oversized kitchen with abundant cabinet space. Both tenants are current on rent, with one long-term tenant in place for 12 years, and both have expressed interest in remaining after the sale, making this an ideal turnkey opportunity for investors.
The lower unit has been recently updated with new bedroom carpeting, new tub surround, new toilet (2025), fresh paint, and a brand-new furnace (2026). The upper unit is also in good condition and will be fully painted prior to closing. The property has been professionally managed and well maintained by Towne Housing.
Conveniently located near Hennepin Park and the Hennepin Senior Center, with many shops, services, and local conveniences within walking distance. Whether you are expanding your portfolio or looking for a solid income-producing property, this is an excellent opportunity. All showings will require 24–48-hour notice to allow time to notify tenants.
Pending
$109,900
124 Ludington St, Buffalo, NY 14206
6beds
2,370sqft
Duplex, Multi Family
Built in 1900
-- sqft lot
$-- Zestimate®
$46/sqft
$-- HOA
What's special
New bedroom carpetingBrand-new furnaceSpacious unitNew toiletFormal dining roomNew tub surround
- 190 days
- 33
- 0
Zillow last checked:
Listing updated:
Listed by:
Keller Williams Realty Lancaster 716-324-2300,
Timothy D Maciejewski 716-989-7440
Source: NYSAMLSs,MLS#: B1679584 Originating MLS: Buffalo
Facts & features
Interior
Bedrooms & bathrooms
- Bedrooms: 6
- Bathrooms: 2
- Full bathrooms: 2
Heating
- Gas, Forced Air, Hot Water
Appliances
- Included: Gas Water Heater
Features
- Flooring: Carpet, Hardwood, Varies, Vinyl
- Basement: Full
- Has fireplace: No
Interior area
- Total structure area: 2,370
- Total interior livable area: 2,370 sqft
Property
Parking
- Parking features: On Street
Features
- Levels: Two
- Stories: 2
- Exterior features: Enclosed Porch, Fully Fenced, Porch
- Fencing: Full
Lot
- Size: 2,696 Square Feet
- Dimensions: 28 x 94
- Features: Near Public Transit, Rectangular, Rectangular Lot, Residential Lot
Details
- Parcel number: 1402001125000001030000
- Special conditions: Standard
Construction
Type & style
- Home type: MultiFamily
- Architectural style: Duplex
- Property subtype: Duplex, Multi Family
Materials
- Wood Siding
Condition
- Resale
- Year built: 1900
Utilities & green energy
- Sewer: Connected
- Water: Connected, Public
- Utilities for property: Cable Available, Electricity Connected, High Speed Internet Available, Sewer Connected, Water Connected
Community & HOA
Location
- Region: Buffalo
Financial & listing details
- Price per square foot: $46/sqft
- Tax assessed value: $53,000
- Annual tax amount: $2,235
- Date on market: 5/11/2026
- Cumulative days on market: 132 days
- Listing terms: Cash,Conventional
Estimated market value
Not available
Estimated sales range
Not available
Not available
Price history
| Date | Event | Price |
|---|---|---|
| 8/13/2026 | Pending sale | $109,900$46/sqft |
Source:  NYSAMLSs #B1679584 Report a problem | ||
| 7/27/2026 | Price change | $109,900-8.3%$46/sqft |
Source: NYSAMLSs #B1679584 Report a problem | ||
| 6/29/2026 | Price change | $119,900-14.3%$51/sqft |
Source: NYSAMLSs #B1679584 Report a problem | ||
| 5/29/2026 | Price change | $139,900-12%$59/sqft |
Source: NYSAMLSs #B1679584 Report a problem | ||
| 5/11/2026 | Listed for sale | $159,000+238.3%$67/sqft |
Source: NYSAMLSs #B1679584 Report a problem | ||
| 12/24/2019 | Listing removed | $795 |
Source: Preischel Enterprises Inc. Report a problem | ||
| 11/20/2019 | Listed for rent | $795 |
Source: Preischel Enterprises Inc. Report a problem | ||
| 7/19/2019 | Listing removed | $795 |
Source: Preischel Enterprises Inc. Report a problem | ||
| 7/9/2019 | Listed for rent | $795 |
Source: Preischel Enterprises Inc. Report a problem | ||
| 5/6/2019 | Listing removed | $795 |
Source: Preischel Enterprises Inc. Report a problem | ||
| 5/1/2019 | Listed for rent | $795 |
Source: Preischel Enterprises Inc. Report a problem | ||
| 5/9/2017 | Sold | $47,000-11.3%$20/sqft |
Source: NYSAMLSs #B487265 Report a problem | ||
| 3/30/2017 | Listed for sale | $53,000$22/sqft |
Source: CENTURY 21 Balesteri, Inc. #B487265 Report a problem | ||
| 3/30/2017 | Pending sale | $53,000$22/sqft |
Source: CENTURY 21 Balesteri, Inc. #B487265 Report a problem | ||
| 3/7/2017 | Pending sale | $53,000$22/sqft |
Source: CENTURY 21 Balesteri, Inc. #B487265 Report a problem | ||
| 2/2/2017 | Listed for sale | $53,000-14.4%$22/sqft |
Source: CENTURY 21 Balesteri Real Estate #B487265 Report a problem | ||
| 4/14/2016 | Listed for sale | $61,900-8.3%$26/sqft |
Source: CENTURY 21 Balesteri, Inc. #B487265 Report a problem | ||
| 10/16/2015 | Listed for sale | $67,500+237.5%$28/sqft |
Source: CENTURY 21 Balesteri Real Estate #B487265 Report a problem | ||
| 2/3/2012 | Sold | $20,000-2.4%$8/sqft |
Source: NYSAMLSs #B399553 Report a problem | ||
| 6/6/2006 | Sold | $20,500-66.6%$9/sqft |
Source: Public Record Report a problem | ||
| 3/10/2006 | Sold | $61,450+199.8%$26/sqft |
Source: Public Record Report a problem | ||
| 1/31/2006 | Sold | $20,500$9/sqft |
Source: Public Record Report a problem | ||
Public tax history
| Year | Property taxes | Tax assessment |
|---|---|---|
| 2025 | -- | $167,000 +215.1% |
| 2024 | -- | $53,000 |
| 2023 | -- | $53,000 |
| 2022 | -- | $53,000 |
| 2021 | -- | $53,000 |
| 2020 | -- | $53,000 -3.6% |
| 2019 | -- | $55,000 |
| 2018 | -- | $55,000 -9.8% |
| 2017 | $1,555 +328.4% | $61,000 |
| 2016 | $363 | $61,000 |
| 2015 | -- | $61,000 |
| 2014 | -- | $61,000 |
| 2013 | -- | $61,000 |
| 2012 | -- | $61,000 |
| 2011 | -- | $61,000 |
| 2010 | -- | $61,000 |
| 2009 | -- | $61,000 +60.5% |
| 2008 | -- | $38,000 |
| 2007 | -- | $38,000 |
| 2006 | -- | $38,000 |
| 2005 | -- | $38,000 |
| 2004 | -- | $38,000 |
| 2003 | -- | $38,000 -3.3% |
| 2002 | -- | $39,300 |
| 2001 | -- | $39,300 -6.4% |
| 2000 | -- | $42,000 |
Find assessor info on the county website
Monthly payment
Climate risks
Neighborhood: Lovejoy
Nearby schools
Schools provided by the listing agent
- District: Buffalo
Source: NYSAMLSs. This data may not be complete. We recommend contacting the local school district to confirm school assignments for this home.

Similar homes
- $129,9006 bd2 ba2.6k sqft14 Longnecker St, Buffalo, NY 14206For Sale
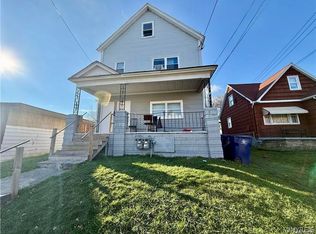
 MLS ID #B1712852, Brandon Kmiotek, Listing by: HUNT Real Estate ERA. NYSAMLSs
- $135,0006 bd2 ba2.1k sqft1310 E Lovejoy St, Buffalo, NY 14206For Sale
 MLS ID #B1681317, Shirajum Monira, Listing by: Keller Williams Realty WNY. NYSAMLSs
- $125,0004 bd3 ba1.9k sqft322 Weimar St, Buffalo, NY 14206For Sale
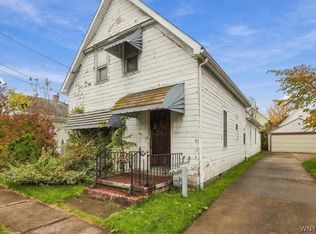 MLS ID #B1725496, Brett C Scheuer, Listing by: Keller Williams Realty WNY. NYSAMLSs
- $109,0004 bd2 ba1.8k sqft403 Goethe St, Buffalo, NY 14212For Sale
 MLS ID #B1714827, James C Fleming, Listing by: Keller Williams Realty WNY. NYSAMLSs
- $124,9008 bd3 ba2.8k sqft65 Boll St, Buffalo, NY 14212For SaleMLS ID #B1728139, Andrew M Pietrantoni, Listing by: Prestige Family Realty. NYSAMLSs
- $144,0004 bd2 ba1.9k sqft147 Longnecker St, Buffalo, NY 14206For SaleMLS ID #B1687955, Emmanuel Williams, Listing by: WNY Metro Roberts Realty. NYSAMLSs
- $139,9004 bd2 ba1.6k sqft24 Willowlawn Pkwy, Buffalo, NY 14206For SaleMLS ID #B1727318, Dalton Reynolds, Listing by: Keller Williams Realty WNY. NYSAMLSs
- $129,0004 bd2 ba2.1k sqft240 Longnecker St, Buffalo, NY 14206For SaleMLS ID #B1700605, Jordan Stevens, Listing by: MJ Peterson Real Estate Inc.. NYSAMLSs
- $99,0005 bd2 ba1.6k sqft89 Jones St, Buffalo, NY 14206For SaleMLS ID #B1709206, Nicholas Giambra, Listing by: Giambra Realty Corp. NYSAMLSs
- $119,9005 bd1 ba1.4k sqft34 N Central Ave #W, Buffalo, NY 14212For SaleMLS ID #B1726250, Joanne M Smith, Listing by: Buffalo First Realty Group Inc. NYSAMLSs
- $149,0006 bd2 ba2.2k sqft179 Weaver St, Buffalo, NY 14206For SaleMLS ID #B1693352, Emmanuel Williams, Listing by: WNY Metro Roberts Realty. NYSAMLSs
- $159,9006 bd2 ba2.6k sqft98 Abbott Rd, Buffalo, NY 14220For SaleMLS ID #B1727881, Michelle Petrie, Listing by: WNY Metro Roberts Realty. NYSAMLSs
- $119,0004 bd2 ba1.7k sqft16 Stevens Ave, Buffalo, NY 14215For SaleMLS ID #B1712053, Joseph Strano, Listing by: Giambra Realty Corp. NYSAMLSs
- $159,9006 bd2 ba2.4k sqft86 Kingston Pl #N, Buffalo, NY 14210For SaleMLS ID #B1728109, Brian Hillery, Listing by: HUNT Real Estate ERA. NYSAMLSs
- $139,9005 bd2 ba1.9k sqft76 Sattler Ave, Buffalo, NY 14211For SaleMLS ID #B1723901, Alan Findlay, Listing by: Blue Eagle Realty Corp.. NYSAMLSs
- $109,0003 bd2 ba1.4k sqft163 Farmer St, Buffalo, NY 14207For SaleMLS ID #B1723887, Alan Findlay, Listing by: Blue Eagle Realty Corp.. NYSAMLSs
- $139,0006 bd2 ba2k sqft52 Langmeyer Ave, Buffalo, NY 14215For SaleMLS ID #B1687720, Emmanuel Williams, Listing by: WNY Metro Roberts Realty. NYSAMLSs
- $150,0006 bd2 ba2.5k sqft46 Landon St, Buffalo, NY 14208For SaleMLS ID #B1712067, Joseph Strano, Listing by: Giambra Realty Corp. NYSAMLSs
- $94,9003 bd1 ba1.2k sqft134 Stanton St, Buffalo, NY 14206For SaleMLS ID #B1710874, Amy M Vassallo, Listing by: WNY Metro Roberts Realty. NYSAMLSs
- $149,7774 bd2 ba1.4k sqft225 Longnecker St, Buffalo, NY 14206For SaleMLS ID #B1710601, Louis Vinci, Listing by: Howard Hanna WNY Inc.. NYSAMLSs
