Located in the scenic and storied community of Port Union South, this inviting 3-bedroom, 1.5-bath home combines character with functionality in a region rich with history and natural beauty. Whether looking for a full-time residence or a seasonal getaway, this property offers a well-rounded lifestyle in one of Newfoundland’s most unique coastal regions. Inside, pine ceilings bring warmth and personality to the living spaces, while vinyl windows allow plenty of natural light and energy efficiency. The home features vinyl siding for low-maintenance care and electric heat for year-round comfort. Outdoors, enjoy a wrap-around patio, gazebo, and landscaped yard with mature trees, ideal for relaxing or entertaining. A shed adds handy storage, and the quiet neighbourhood enhances the sense of privacy and ease. Perfectly situated just moments from walking trails, the historic Coaker properties, and the UNESCO Discovery Global Geopark, the home is also close to shopping, hospitals, and the ocean, lying conveniently between Trinity and Bonavista. This well-kept property offers a rare opportunity to own a home where history, nature, and community come together. Don’t miss your chance to make it yours!
For sale
Price cut: C$25K (5/25)
C$100,000
124 Main (Port Union South) Street, Trinity Bay North, NL A0C2J0
3beds
1,250sqft
Retail, Single Family Residence
Built in 1940
808 Square Feet Lot
$-- Zestimate®
C$80/sqft
C$-- HOA
What's special
- 392 days |
- 89 |
- 13 |
Zillow last checked:
Listing updated:
Listed by:
Dawn Hussey,
Royal LePage Atlantic Homestead
Source: Newfoundland and Labrador AR,MLS®#: 1286639
Facts & features
Interior
Bedrooms & bathrooms
- Bedrooms: 3
- Bathrooms: 2
- Full bathrooms: 1
- 1/2 bathrooms: 1
Bedroom
- Level: Second
- Area: 108 Square Feet
- Dimensions: 12X9
Bedroom
- Level: Second
- Area: 117 Square Feet
- Dimensions: 13X9
Bedroom
- Level: Second
- Area: 117 Square Feet
- Dimensions: 13X9
Bathroom
- Level: Main
- Area: 45 Square Feet
- Dimensions: 9X5
Bathroom
- Level: Second
- Area: 90 Square Feet
- Dimensions: 10X9
Dining room
- Level: Main
- Area: 108 Square Feet
- Dimensions: 12X9
Kitchen
- Level: Main
- Area: 144 Square Feet
- Dimensions: 12X12
Living room
- Level: Main
- Area: 143 Square Feet
- Dimensions: 11X13
Heating
- Baseboard, Electric
Cooling
- Electric
Features
- Flooring: Mixed
- Basement: Crawl Space
Interior area
- Total structure area: 1,250
- Total interior livable area: 1,250 sqft
Property
Parking
- Parking features: None
- Has uncovered spaces: Yes
Features
- Levels: Two
- Patio & porch: Deck/Patio, Patio
Lot
- Size: 808 Square Feet
- Dimensions: 808 sq M
- Features: Landscaped, Rear Yard Access (Vechicle), Under 0.5 Acres
Details
- Zoning description: Residential
Construction
Type & style
- Home type: SingleFamily
- Property subtype: Retail, Single Family Residence
Materials
- Vinyl Siding
- Foundation: Pillar/Post/Pier
- Roof: Shingle - Asphalt
Condition
- Year built: 1940
Utilities & green energy
- Sewer: Public Sewer
- Water: Public
Community & HOA
Location
- Region: Trinity Bay North
Financial & listing details
- Price per square foot: C$80/sqft
- Annual tax amount: C$673
- Date on market: 6/18/2025
Dawn Hussey
Dawn Hussey
(709) 468-6098
By pressing Contact Agent, you agree that the real estate professional identified above may call/text you about your search, which may involve use of automated means and pre-recorded/artificial voices. You don't need to consent as a condition of buying any property, goods, or services. Message/data rates may apply. You also agree to our Terms of Use. Zillow does not endorse any real estate professionals. We may share information about your recent and future site activity with your agent to help them understand what you're looking for in a home.
Price history
Price history is unavailable.
Public tax history
Tax history is unavailable.
Climate risks
Neighborhood: A0C
Nearby schools
GreatSchools rating
No schools nearby
We couldn't find any schools near this home.
Schools provided by the listing agent
- District: Clarenville-Bonavista
Source: Newfoundland and Labrador AR. This data may not be complete. We recommend contacting the local school district to confirm school assignments for this home.
- C$54,9004 bd2 ba1.6k sqft105 Main Rd, Division No. 7, Subd. L, NL A0C1P0Pending

- C$224,9003 bd2 ba1.4k sqft250 Discovery Trl, Catalina, NL A0C1J0For Sale

- C$64,9002 bd1 ba860 sqft245 Discovery Trl, Catalina, NL A0C2J0Pending
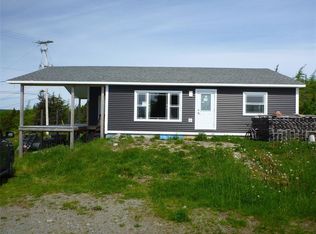
- C$89,0002 bd1 ba724 sqft31 Woods Rd, Trinity Bay North, NL A0C1J0For Sale

- C$249,9002 bd1 ba1.1k sqft12 Churchill Ave, Trinity Bay North, NL A0C1J0For Sale
- C$249,9001 bd1 ba1.2k sqft14 Churchill Ave, Trinity Bay North, NL A0C1J0For Sale
- C$25,0000.351 Acres289 Main St, Catalina, NL A0C1W0Lot/Land
- C$159,0003 bd2 ba1.2k sqft14 Valley View Rd, Little Catalina, NL A0C1W0For Sale
Similar homes
- C$89,0002 bd1 ba724 sqft31 Woods Road, Catalina, NL A0C2J0For SaleMLS ID #1297498, Neil Norcott, eXp Realty. Newfoundland and Labrador AR
- C$99,0003 bd1 ba1.1k sqft5 Skiffington's Lane, Newman's Cove, NL A0C2A0For Sale
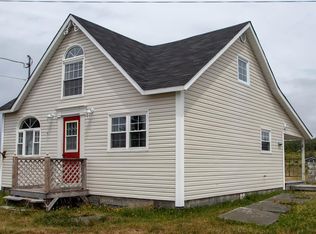 MLS ID #1287561, Bonnie Randell, EXIT Realty Aspire. Newfoundland and Labrador AR
 - C$109,0002 bd1 ba800 sqft7A Red Cove Road, Bonavista, NL A0C1B0For Sale
 MLS ID #1297560, Neil Norcott, eXp Realty. Newfoundland and Labrador AR
 - C$149,9003 bd2 ba1.5k sqft4 WALSH'S Lane, Knight's Cove, NL A0C1T0For Sale
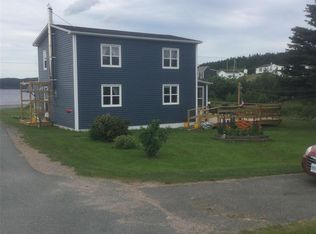 MLS ID #1297097, Dorothy Newman, EXIT Realty Aspire. Newfoundland and Labrador AR
 - C$125,9003 bd1 ba885 sqft45 Main Street, Newmans Cove, NL A0C2A0For SaleMLS ID #1297304, Morley Moyles, Royal LePage Property Consultants Limited. Newfoundland and Labrador AR
- C$75,0003 bd1 ba1.2k sqft1 Corner Lane, Dunfield, NL A0C2S0For SaleMLS ID #1299238, Amanda Roberts, 3% Realty East Coast. Newfoundland and Labrador AR
- C$89,0002 bd1 ba800 sqft7B Red Cove Road, Bonavista, NL A0C1B0For SaleMLS ID #1297564, Neil Norcott, eXp Realty. Newfoundland and Labrador AR
- C$139,9002 bd1 ba1.4k sqft56 World Pond Road, Port Rexton, NL A0C2H0For SaleMLS ID #1300017, Janice Grandy, RE/MAX Infinity Realty Inc.. Newfoundland and Labrador AR
- C$125,0002 bd1 ba886 sqft17-19 John Cabot Drive, Bonavista, NL A0C1B0For SaleMLS ID #1298465, Bonnie Randell, EXIT Realty Aspire. Newfoundland and Labrador AR
- C$75,0002 bd1 ba640 sqft81 Canon Bailey Road, Bonavista, NL A0C1L0For SaleMLS ID #1296103, Beverly Kean, Keller Williams Platinum Realty - Gander. Newfoundland and Labrador AR
- C$149,9004 bd2 ba1.4k sqft13 Confederation Drive, Bonavista, NL A0C1B0For SaleMLS ID #1260898, Bonnie Randell, EXIT Realty Aspire. Newfoundland and Labrador AR
