Beautifully maintained and move-in ready with NO HOA on .48 acres! This must see home features 3 bedrooms and 2 full bathrooms, with all living areas conveniently located on the main floor and finished with luxury vinyl plank flooring. The eat-in kitchen offers stainless steel appliances, a pantry, and plenty of space for everyday living and entertaining.
The spacious primary suite includes a large walk in closet, and newly renovated en-suite bathroom. Major updates provide peace of mind, including a new HVAC system and a roof that is only 8 years old.
Enjoy endless potential with approximately 900 sq. ft. of unfinished floored attic space, ideal for future expansion, a bonus room, or additional storage. Outside, you’ll find a fenced backyard, and a detached 25x20 garage/workshop.
All kitchen appliances, plus the washer and dryer, remain with the home. Buyers may also receive up to $3,700 in lender-paid closing costs when using the preferred lender.
Under contract - not showing
Price cut: $5K (6/17)
$365,000
124 Mallow Dr, Christiana, TN 37037
3beds
1,238sqft
:
Get pre-qualified$2,159/mo
Single Family Residence, Residential
Built in 2000
0.48 Acres Lot
$-- Zestimate®
$295/sqft
$-- HOA
What's special
- 55 days |
- 224 |
- 5 |
Likely to sell faster than
Zillow last checked:
Listing updated:
Listed by:
Monty Smith 931-581-6904,
Berkshire Hathaway HomeServices Woodmont Realty 615-661-7800
Source: RealTracs MLS as distributed by MLS GRID,MLS#: 3225579
Facts & features
Interior
Bedrooms & bathrooms
- Bedrooms: 3
- Bathrooms: 2
- Full bathrooms: 2
- Main level bedrooms: 3
Bedroom 1
- Features: Walk-In Closet(s)
- Level: Walk-In Closet(s)
- Area: 169 Square Feet
- Dimensions: 13x13
Bedroom 2
- Area: 100 Square Feet
- Dimensions: 10x10
Bedroom 3
- Area: 100 Square Feet
- Dimensions: 10x10
Primary bathroom
- Features: Double Vanity
- Level: Double Vanity
Kitchen
- Features: Eat-in Kitchen
- Level: Eat-in Kitchen
- Area: 190 Square Feet
- Dimensions: 19x10
Living room
- Features: Great Room
- Level: Great Room
- Area: 252 Square Feet
- Dimensions: 18x14
Heating
- Central, Electric
Cooling
- Central Air, Electric
Appliances
- Included: Electric Oven, Electric Range, Dishwasher, Dryer, Microwave, Refrigerator, Stainless Steel Appliance(s), Washer
- Laundry: Electric Dryer Hookup, Washer Hookup
Features
- Ceiling Fan(s), Extra Closets, Pantry, Walk-In Closet(s), High Speed Internet
- Flooring: Luxury Vinyl
- Basement: Crawl Space
Interior area
- Total structure area: 1,238
- Total interior livable area: 1,238 sqft
- Finished area above ground: 1,238
Video & virtual tour
Property
Parking
- Total spaces: 3
- Parking features: Garage Door Opener, Garage Faces Side, Gravel
- Garage spaces: 3
Features
- Levels: One
- Stories: 1
- Patio & porch: Porch, Covered, Patio
- Fencing: Back Yard
Lot
- Size: 0.48 Acres
- Dimensions: 110 x 190
Details
- Parcel number: 159P B 06200 R0083899
- Special conditions: Standard
Construction
Type & style
- Home type: SingleFamily
- Architectural style: Ranch
- Property subtype: Single Family Residence, Residential
Materials
- Brick, Vinyl Siding
- Roof: Asphalt
Condition
- New construction: No
- Year built: 2000
Utilities & green energy
- Sewer: STEP System
- Water: Public
- Utilities for property: Electricity Available, Water Available
Community & HOA
Community
- Security: Smoke Detector(s)
- Subdivision: Crescent Glen Sec 1
HOA
- Has HOA: No
Location
- Region: Christiana
Financial & listing details
- Price per square foot: $295/sqft
- Tax assessed value: $273,800
- Annual tax amount: $1,284
- Date on market: 5/30/2026
- Electric utility on property: Yes
Estimated market value
Not available
Estimated sales range
Not available
Not available
Price history
| Date | Event | Price |
|---|---|---|
| 6/30/2026 | Pending sale | $365,000$295/sqft |
Source:  RealTracs MLS as distributed by MLS GRID #3225579 Report a problem RealTracs MLS as distributed by MLS GRID #3225579 Report a problem | ||
| 6/17/2026 | Price change | $365,000-1.4%$295/sqft |
Source: RealTracs MLS as distributed by MLS GRID #3225579 Report a problem | ||
| 5/30/2026 | Listed for sale | $370,000+329.2%$299/sqft |
Source: RealTracs MLS as distributed by MLS GRID #3225579 Report a problem | ||
| 6/6/2011 | Sold | $86,199-15.9%$70/sqft |
Source: Public Record Report a problem | ||
| 2/19/2011 | Listed for sale | $102,500-7.1%$83/sqft |
Source: Altisource Homes #1235391 Report a problem | ||
| 1/31/2011 | Sold | $110,283+2.3%$89/sqft |
Source: Public Record Report a problem | ||
| 12/9/2010 | Listed for sale | $107,800-7.9%$87/sqft |
Source: Altisource Homes #1235391 Report a problem | ||
| 7/15/2005 | Sold | $117,000$95/sqft |
Source: Public Record Report a problem | ||
Public tax history
| Year | Property taxes | Tax assessment |
|---|---|---|
| 2025 | $1,284 | $68,450 |
| 2024 | $1,284 | $68,450 |
| 2023 | $1,284 +24.9% | $68,450 +7.6% |
| 2022 | $1,028 +9.7% | $63,625 +50.8% |
| 2021 | $937 | $42,200 |
| 2020 | $937 +5.8% | $42,200 |
| 2019 | $886 | $42,200 |
| 2018 | $886 +14.8% | $42,200 +46.5% |
| 2017 | $772 | $28,800 |
| 2016 | $772 | $28,800 |
| 2015 | $772 | $28,800 -0.2% |
| 2013 | $772 +8.3% | $28,850 |
| 2012 | $713 +0.2% | $28,850 |
| 2011 | $711 | $28,850 |
| 2010 | $711 -1.2% | $28,850 -2.2% |
| 2008 | $720 -0.4% | $29,500 -0.4% |
| 2007 | $723 | $29,625 |
| 2006 | $723 -3.1% | $29,625 +11.2% |
| 2005 | $746 | $26,648 |
| 2004 | $746 -5.3% | $26,648 -5.3% |
| 2002 | $788 | $28,149 -3% |
| 2001 | -- | $29,024 +5.5% |
| 2000 | -- | $27,500 |
Find assessor info on the county website
Monthly payment
Est. payment
Payment breakdown
Explore the cost of this home by adjusting the details. Changes won't be saved.Climate risks
Neighborhood: 37037
Nearby schools
GreatSchools rating
- 8/10Christiana Elementary SchoolGrades: PK-5Distance: 3.4 mi
- 9/10Rockvale Middle SchoolGrades: 6-8Distance: 5.5 mi
- 8/10Rockvale High SchoolGrades: 9-12Distance: 5.6 mi
Schools provided by the listing agent
- Elementary: Christiana Elementary
- Middle: Rockvale Middle School
- High: Rockvale High School
Source: RealTracs MLS as distributed by MLS GRID. This data may not be complete. We recommend contacting the local school district to confirm school assignments for this home.
- $376,5003 bd2 ba1.6k sqft120 Mallow Dr, Christiana, TN 37037Off Market
- $364,5003 bd2 ba1.4k sqft128 Mallow Dr, Christiana, TN 37037Off Market

- $314,8003 bd3 ba1.3k sqft309 Dorchester Dr, Christiana, TN 37037Sold
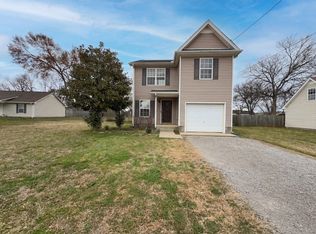
- $315,000-- bd2 ba1.1k sqft305 Dorchester Dr, Christiana, TN 37037Off Market
- $355,9003 bd2 ba1.1k sqft132 Mallow Dr, Christiana, TN 37037Off Market
- $349,7003 bd2 ba1.4k sqft116 Mallow Dr, Christiana, TN 37037Off Market
- $347,1003 bd2 ba1.4k sqft313 Dorchester Dr, Christiana, TN 37037Off Market
- $361,0004 bd3 ba1.8k sqft127 Mallow Dr, Christiana, TN 37037Sold
A local agent can set up tours, give advice and negotiate with sellers.
A local lender can help you make sure your offer is ready when you are.
Similar homes
- $344,9003 bd2 ba1.2k sqft708 Eaglesham Dr, Christiana, TN 37037For Sale

 MLS ID #3246883, Jennifer Butler. RealTracs MLS as distributed by MLS GRID
 - $379,0003 bd3 ba1.5k sqft5443 Elkanah Ct, Christiana, TN 37037For Sale
 MLS ID #3304227, Isabel Pirela-Garcia. RealTracs MLS as distributed by MLS GRID
 - $335,0003 bd2 ba1.1k sqft730 Eaglesham Dr, Christiana, TN 37037For Sale
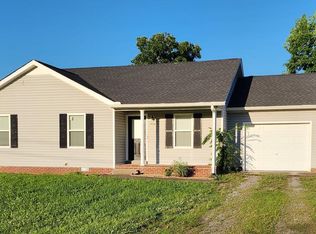
 MLS ID #245278, Kimberly Chisam, Highlands Elite Real Estate LLC -McMinnville. UCMLS
 - $395,0003 bd2 ba1.8k sqft434 Meadowview Dr, Christiana, TN 37037For Sale
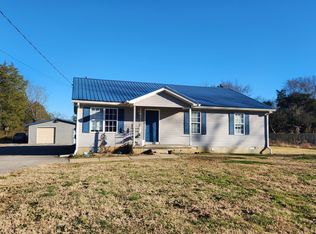 MLS ID #3248585, Teresa Kidd. RealTracs MLS as distributed by MLS GRID
 - $362,8003 bd3 ba1.4k sqft5520 Compass Way, Christiana, TN 37037For SaleMLS ID #3259691, Jennifer Hannah, Broker. RealTracs MLS as distributed by MLS GRID
- $350,0003 bd2 ba1.5k sqft8591 Lowe Christiana Rd, Christiana, TN 37037For SaleMLS ID #3154779, David L. Gilliam. RealTracs MLS as distributed by MLS GRID
- $--3 bd2 ba1.1k sqft3741 Barfield Crescent Rd, Murfreesboro, TN 37128AuctionMLS ID #3302271, Blake Insell. RealTracs MLS as distributed by MLS GRID
- $380,0003 bd2 ba1.4k sqft2732 Ridgewood Dr, Christiana, TN 37037For SaleMLS ID #3269537, Rachel Pitts. RealTracs MLS as distributed by MLS GRID
- $355,0002 bd1 ba1.5k sqft4747 Jones Rd, Christiana, TN 37037For SaleMLS ID #3247647, Carolyn Williams. RealTracs MLS as distributed by MLS GRID
- $499,9003 bd2 ba1.1k sqft109 Eagle Creek Dr, Christiana, TN 37037For SaleMLS ID #3286039, Terri Michelle Byrum. RealTracs MLS as distributed by MLS GRID
- $355,0004 bd3 ba1.6k sqft5508 Compass Way, Christiana, TN 37037For SaleMLS ID #3214488, Judy Knapp. RealTracs MLS as distributed by MLS GRID
- $330,0003 bd3 ba1.4k sqft5745 Stardive Way, Christiana, TN 37037For SaleMLS ID #3242864, Sukman Subba. RealTracs MLS as distributed by MLS GRID
- $350,0004 bd3 ba1.6k sqft937 Blue Ash Way, Christiana, TN 37037For SaleMLS ID #3242658, Jacquelyn Scott. RealTracs MLS as distributed by MLS GRID
- $365,0004 bd3 ba1.4k sqft2212 Red Barn Rd, Christiana, TN 37037For SaleMLS ID #3243657, Ignacio Padilla. RealTracs MLS as distributed by MLS GRID
- $364,9003 bd2 ba1.7k sqft321 Amherst Dr, Murfreesboro, TN 37128For SaleMLS ID #3282581, Jaina Cakebread. RealTracs MLS as distributed by MLS GRID
- $393,0003 bd2 ba1.5k sqft842 Fleming Farms Dr, Murfreesboro, TN 37128For SaleMLS ID #3230101, Jacquelyn Scott. RealTracs MLS as distributed by MLS GRID
- $360,0003 bd3 ba1.3k sqft3517 Halleys Dr, Murfreesboro, TN 37127For Sale By Owner
- $375,0003 bd2 ba1.3k sqft437 Youree Rd, Murfreesboro, TN 37127For SaleMLS ID #3280778, Eric Bates. RealTracs MLS as distributed by MLS GRID
- $379,9004 bd3 ba1.5k sqft2902 Valley Farms Dr Lot 82, Christiana, TN 37037New ConstructionMLS ID #3305274, Teresa Kidd. RealTracs MLS as distributed by MLS GRID
- $389,9004 bd3 ba1.5k sqft5444 Marisack Ct, Christiana, TN 37037For SaleMLS ID #3184804, Victoria Monilaw. RealTracs MLS as distributed by MLS GRID
