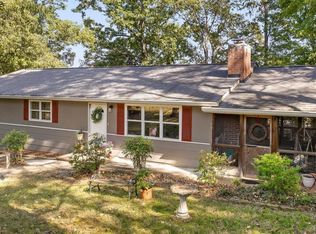
Move-in ready 3-bedroom, 1-bath home at 124 Morningside Drive in Soddy Daisy. 1,140 square feet on a 0.41-acre lot, clean throughout, and move in ready.
Hardwood flooring runs through most of the home, with carpet in the primary bedroom and tile in the laundry. The living room has large wood windows that give the house real character, plus storm windows for added efficiency. Eat-in kitchen and a new water heater.
A covered front porch with a tongue-and-groove ceiling sets the tone out front. Out back you get a deck, a usable yard, and partial fencing.
The large detached metal building is a major plus. It already has electrical service and gives you room for a workshop, storage, equipment, or a serious hobby setup--far more utility and ease of use.
Also, there is a gravel driveway with a carport for covered parking.
In the heart of Soddy Daisy and convenient to Hixson as well as downtown Chattanooga. Daisy Elementary, Soddy-Daisy Middle, and Soddy-Daisy High.
Contingent
$309,999
124 Morningside Dr, Soddy Daisy, TN 37379
3beds
1,140sqft
Single Family Residence
Built in 1960
0.42 Acres Lot
$308,700 Zestimate®
$272/sqft
$-- HOA
What's special
Partial fencingUsable yardEat-in kitchenTile in the laundry
- 53 days
- 107
- 2
Zillow last checked:
Listing updated:
Listed by:
Robert Treadway 423-713-3529,
Keller Williams Realty 423-664-1600
Source: Greater Chattanooga Realtors,MLS#: 1541897
Facts & features
Interior
Bedrooms & bathrooms
- Bedrooms: 3
- Bathrooms: 1
- Full bathrooms: 1
Heating
- Central, Natural Gas
Cooling
- Central Air, Electric
Appliances
- Included: Dishwasher, Electric Water Heater, Free-Standing Electric Range, Microwave, Refrigerator
Features
- His and Hers Closets, Open Floorplan
- Flooring: Carpet, Hardwood, Engineered Hardwood
- Windows: Storm Window(s), Wood Frames
- Basement: Crawl Space
- Has fireplace: No
Interior area
- Total structure area: 1,140
- Total interior livable area: 1,140 sqft
- Finished area above ground: 1,140
Property
Parking
- Total spaces: 2
- Parking features: Driveway, Gravel, Off Street
- Carport spaces: 2
Features
- Levels: One
- Patio & porch: Rear Porch
- Exterior features: None
- Fencing: Partial
Lot
- Size: 0.42 Acres
- Dimensions: 100 x 181.6
- Features: Level, Rectangular Lot
Details
- Additional structures: Garage(s), Storage, Workshop
- Parcel number: 065m D 013
Construction
Type & style
- Home type: SingleFamily
- Property subtype: Single Family Residence
Materials
- Vinyl Siding
- Foundation: Block
- Roof: Asphalt,Shingle
Condition
- Updated/Remodeled
- New construction: No
- Year built: 1960
Utilities & green energy
- Sewer: Septic Tank
- Water: Public
- Utilities for property: Electricity Connected, Natural Gas Connected, Water Connected
Community & HOA
Community
- Subdivision: Swafford
HOA
- Has HOA: No
Location
- Region: Soddy Daisy
Financial & listing details
- Price per square foot: $272/sqft
- Tax assessed value: $127,800
- Annual tax amount: $844
- Date on market: 9/1/2026
- Listing terms: Cash,Conventional,FHA,VA Loan
Estimated market value
$308,700
$293,000 - $324,000
$1,493/mo
Price history
| Date | Event | Price |
|---|---|---|
| 9/2/2026 | Contingent | $309,999$272/sqft |
Source: Greater Chattanooga Realtors #1541897 Report a problem | ||
| 9/1/2026 | Listed for sale | $309,999+148%$272/sqft |
Source: Greater Chattanooga Realtors #1541897 Report a problem | ||
| 2/11/2022 | Sold | $125,000+159.9%$110/sqft |
Source: Public Record Report a problem | ||
| 8/11/1999 | Sold | $48,100$42/sqft |
Source: Public Record Report a problem | ||
Public tax history
| Year | Property taxes | Tax assessment |
|---|---|---|
| 2025 | $845 +21.6% | $31,950 +65.8% |
| 2024 | $695 +6% | $19,275 |
| 2023 | $655 | $19,275 |
| 2022 | $655 +52% | $19,275 |
| 2021 | $431 -1.3% | $19,275 +22% |
| 2020 | $437 | $15,800 |
| 2019 | $437 | $15,800 |
| 2018 | $437 -33.8% | $15,800 |
| 2017 | $660 +2.6% | $15,800 |
| 2016 | $643 | -- |
| 2015 | $643 | $15,400 |
| 2014 | $643 +48.4% | -- |
| 2013 | $433 | $15,400 -1.8% |
| 2012 | $433 | $15,675 |
| 2011 | $433 | $15,675 |
| 2010 | $433 | $15,675 |
| 2009 | $433 | $15,675 +9% |
| 2008 | -- | $14,375 |
| 2007 | -- | $14,375 |
| 2006 | -- | $14,375 |
| 2005 | -- | $14,375 +18.3% |
| 2004 | -- | $12,150 |
| 2003 | -- | $12,150 |
| 2002 | -- | $12,150 |
| 2001 | -- | $12,150 +21.8% |
| 2000 | -- | $9,975 |
Find assessor info on the county website
Monthly payment
Est. payment
Payment breakdown
Explore the cost of this home by adjusting the details. Changes won't be saved.Climate risks
Neighborhood: 37379
Nearby schools
Schools provided by the listing agent
- Elementary: Daisy Elementary
- Middle: Soddy-Daisy Middle
- High: Soddy-Daisy High
Source: Greater Chattanooga Realtors. This data may not be complete. We recommend contacting the local school district to confirm school assignments for this home.
- $79,800-- bd-- ba2.6k sqft126 Morningside Dr, Soddy Daisy, TN 37379Off Market
- $310,0003 bd2 ba1.5k sqft120 Morningside Dr, Soddy Daisy, TN 37379For Sale

- $221,300-- bd2 ba1.4k sqft120 Morningside Dr #105, Soddy Daisy, TN 37379Off Market
- $224,900-- bd1 ba1k sqft119 Eveningside Dr, Soddy Daisy, TN 37379Off Market
Similar homes
- $319,9003 bd3 ba1.4k sqft442 Firefly Trl, Hixson, TN 37343For Sale
 MLS ID #1544991, Grace Frank. Greater Chattanooga Realtors
- $310,0003 bd2 ba1.3k sqft2211 Dividing Ridge Cemetery Rd, Soddy Daisy, TN 37379For Sale
 MLS ID #1543063, Daniel J Staub. Greater Chattanooga Realtors
- $275,0003 bd2 ba1.1k sqft1337 Old Thatcher Rd, Soddy Daisy, TN 37379For Sale
 MLS ID #1542011, Laine Mitchell. Greater Chattanooga Realtors
- $329,9003 bd2 ba1.3k sqft13215 Emerald Creek Cir, Soddy Daisy, TN 37379For Sale
 MLS ID #1542258, James Maddox. Greater Chattanooga Realtors
