Incredible opportunity to own a sunny home with a great lot in the heart of Belmont! Less than a half mile to the MBTA Commuter rail stop at Belmont Center! Improvements include: Freshly painted interior with new light fixtures 2026, Updated bath 2026, Roof 2021, Shingles stripped and stained 2021, Porch roof 2008, Converted to new gas furnace 2009. Beautiful hardwood floors throughout. Expansion potential. One car garage. Incredible flat lot is fenced and has a patio. Perfect for sun drenched days and shady afternoons. Enjoy all of the amenities that Belmont offers - exceptional schools, vibrant downtown with shops and restaurants, Mass Audubon Habitat Sanctuary, Beaver Brook Reservation, Underwood Pool & Spray Deck, and more. Conveniently located between Belmont Center and Cushing Square with good proximity to Cambridge, Boston, Mass Pike and Rt 2. Sellers request offers by 2pm Tuesday, June 16th for consideration.
Pending
$1,150,000
124 Orchard St, Belmont, MA 02478
3beds
1,694sqft
:
Get pre-qualified$7,140/mo
Single Family Residence
Built in 1928
6,647 Square Feet Lot
$1,144,000 Zestimate®
$679/sqft
$-- HOA
What's special
One car garageNew light fixturesUpdated bathSunny homeIncredible flat lotFreshly painted interiorBeautiful hardwood floors throughout
- 22 days |
- 45 |
- 0 |
Likely to sell faster than
Zillow last checked:
Listing updated:
Listed by:
Elizabeth Darby 617-775-5663,
Berkshire Hathaway HomeServices Commonwealth Real Estate 781-729-7777
Source: MLS PIN,MLS#: 73533754
Facts & features
Interior
Bedrooms & bathrooms
- Bedrooms: 3
- Bathrooms: 1
- Full bathrooms: 1
Primary bedroom
- Features: Closet, Flooring - Hardwood
- Level: Second
- Area: 160
- Dimensions: 16 x 10
Bedroom 2
- Features: Closet, Flooring - Hardwood
- Level: Second
- Area: 120
- Dimensions: 12 x 10
Bedroom 3
- Features: Closet, Flooring - Hardwood
- Level: Second
- Area: 130
- Dimensions: 10 x 13
Primary bathroom
- Features: No
Bathroom 1
- Features: Bathroom - Full, Bathroom - With Tub & Shower, Flooring - Stone/Ceramic Tile
- Level: Second
Dining room
- Features: Closet, Flooring - Hardwood
- Level: First
- Area: 144
- Dimensions: 12 x 12
Family room
- Features: Flooring - Wall to Wall Carpet, Recessed Lighting
- Level: Basement
Kitchen
- Features: Skylight, Flooring - Hardwood
- Level: First
- Area: 210
- Dimensions: 14 x 15
Living room
- Features: Flooring - Hardwood, Exterior Access, Crown Molding
- Level: First
- Area: 247
- Dimensions: 13 x 19
Heating
- Hot Water, Natural Gas
Cooling
- Window Unit(s)
Appliances
- Included: Gas Water Heater, Water Heater, Range, Dishwasher, Disposal, Refrigerator, Washer, Dryer
- Laundry: In Basement, Electric Dryer Hookup, Washer Hookup
Features
- Flooring: Tile, Carpet, Hardwood
- Basement: Full,Partially Finished,Interior Entry,Sump Pump
- Number of fireplaces: 1
- Fireplace features: Living Room
Interior area
- Total structure area: 1,694
- Total interior livable area: 1,694 sqft
- Finished area above ground: 1,323
- Finished area below ground: 371
Property
Parking
- Total spaces: 4
- Parking features: Detached, Paved Drive, Off Street
- Garage spaces: 1
- Uncovered spaces: 3
Features
- Patio & porch: Porch, Patio
- Exterior features: Porch, Patio, Rain Gutters, Sprinkler System, Fenced Yard
- Fencing: Fenced
Lot
- Size: 6,647 Square Feet
Details
- Parcel number: 358385
- Zoning: SC
Construction
Type & style
- Home type: SingleFamily
- Architectural style: Colonial
- Property subtype: Single Family Residence
Materials
- Foundation: Concrete Perimeter
- Roof: Shingle,Rubber
Condition
- Year built: 1928
Utilities & green energy
- Electric: Circuit Breakers
- Sewer: Public Sewer
- Water: Public
- Utilities for property: for Electric Range, for Electric Dryer, Washer Hookup
Community & HOA
Community
- Features: Public Transportation, Shopping, Pool, Tennis Court(s), Park
HOA
- Has HOA: No
Location
- Region: Belmont
Financial & listing details
- Price per square foot: $679/sqft
- Tax assessed value: $1,198,000
- Annual tax amount: $13,978
- Date on market: 7/7/2026
Estimated market value
$1,144,000
$1.09M - $1.20M
$3,689/mo
Price history
| Date | Event | Price |
|---|---|---|
| 6/30/2026 | Pending sale | $1,150,000$679/sqft |
Source: MLS PIN #73533754 Report a problem | ||
| 6/17/2026 | Contingent | $1,150,000$679/sqft |
Source: MLS PIN #73533754 Report a problem | ||
| 6/10/2026 | Listed for sale | $1,150,000+99%$679/sqft |
Source: MLS PIN #73533754 Report a problem | ||
| 6/17/2008 | Sold | $578,000+124.9%$341/sqft |
Source: Public Record Report a problem | ||
| 11/30/1995 | Sold | $257,000+71.3%$152/sqft |
Source: Public Record Report a problem | ||
| 4/30/1991 | Sold | $150,000$89/sqft |
Source: Public Record Report a problem | ||
Public tax history
| Year | Property taxes | Tax assessment |
|---|---|---|
| 2025 | $13,269 -2.1% | $1,165,000 -9.3% |
| 2024 | $13,559 +17% | $1,284,000 +24.5% |
| 2023 | $11,588 +6% | $1,031,000 +9% |
| 2022 | $10,936 -3.2% | $946,000 -3.4% |
| 2021 | $11,298 -9.5% | $979,000 -13.7% |
| 2020 | $12,485 +9.1% | $1,135,000 +15.7% |
| 2019 | $11,448 +13.1% | $981,000 +17.8% |
| 2018 | $10,121 +2% | $833,000 +6.5% |
| 2017 | $9,924 +1.4% | $782,000 +0.4% |
| 2016 | $9,784 +9% | $779,000 +11.9% |
| 2015 | $8,978 +4.1% | $696,000 +8.9% |
| 2014 | $8,627 +1.3% | $639,000 |
| 2013 | $8,518 +8.5% | $639,000 +8.7% |
| 2012 | $7,850 +2.2% | $588,000 +1.4% |
| 2011 | $7,679 +16.3% | $580,000 +6.8% |
| 2010 | $6,603 -4.1% | $543,000 -6.2% |
| 2009 | $6,884 +7.2% | $579,000 +1.6% |
| 2008 | $6,424 +2.1% | $570,000 -6.6% |
| 2007 | $6,289 +13.6% | $610,000 +14.7% |
| 2006 | $5,538 +3.8% | $532,000 +6.6% |
| 2005 | $5,334 +1.4% | $499,000 +1.6% |
| 2004 | $5,259 +9.4% | $491,000 +10.1% |
| 2003 | $4,808 +9.6% | $446,000 +13.8% |
| 2002 | $4,386 +13.5% | $392,000 +20.2% |
| 2001 | $3,866 +4.8% | $326,000 +21.6% |
| 1999 | $3,688 | $268,000 |
Find assessor info on the county website
Monthly payment
Est. payment
Payment breakdown
Explore the cost of this home by adjusting the details. Changes won't be saved.Climate risks
Neighborhood: 02478
Nearby schools
GreatSchools rating
- 8/10Roger Wellington Elementary SchoolGrades: PK-3Distance: 0 mi
- 9/10Belmont Middle SchoolGrades: 7-8Distance: 0.5 mi
- 10/10Belmont High SchoolGrades: 9-12Distance: 0.3 mi
Schools provided by the listing agent
- Elementary: Wellington/Ask Super
Source: MLS PIN. This data may not be complete. We recommend contacting the local school district to confirm school assignments for this home.
- $1,617,7004 bd2 ba1.8k sqft44 Glendale Rd, Belmont, MA 02478Off Market
- $1,485,1003 bd2 ba1.7k sqft116 Orchard St, Belmont, MA 02478Off Market
- $1,692,2005 bd2 ba2k sqft34 Glendale Rd, Belmont, MA 02478Off Market
- $1,813,5003 bd3 ba1.9k sqft52 Glendale Rd, Belmont, MA 02478Off Market

- $2,049,8003 bd3 ba1.8k sqft30 Glendale Rd, Belmont, MA 02478Off Market
- $1,631,5003 bd1 ba1.8k sqft60 Glendale Rd, Belmont, MA 02478Off Market
- $1,827,9005 bd2 ba2.1k sqft106 Orchard St, Belmont, MA 02478Off Market
- $1,432,4003 bd2 ba1.4k sqft37 Glendale Rd, Belmont, MA 02478Off Market
A local agent can set up tours, give advice and negotiate with sellers.
Similar homes
- $1,199,0003 bd3 ba1.9k sqft10 Radcliffe Rd, Belmont, MA 02478For Sale
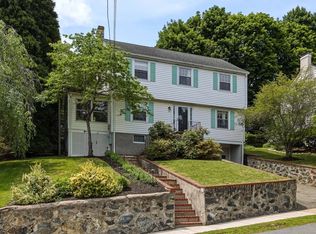 MLS ID #73538356, Dana Ingram, Ingram Realty Co.. MLS PIN
 - $1,169,5003 bd3 ba1.9k sqft56 Agassiz Ave, Belmont, MA 02478For Sale
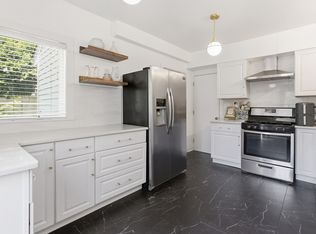 MLS ID #73514723, Gerald Mullen, NextHome Signature Realty. MLS PIN
 - $1,100,0003 bd2 ba1.3k sqft34 Langdon St, Newton, MA 02458For Sale
 MLS ID #73553971, Nancy Ciampa McLaughlin, Redfin Corp.. MLS PIN
 - $1,099,0003 bd2 ba1.7k sqft150 Cambridge St, Winchester, MA 01890For Sale
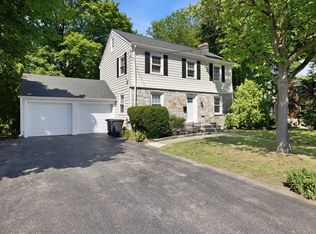 MLS ID #73530959, Diane Plunkett, Plunkett Properties. MLS PIN
 - $1,039,0003 bd2 ba1.3k sqft25 Partridge Ave, Somerville, MA 02145For SaleMLS ID #73553816, Lauren O'Brien & Co. Team, Leading Edge Real Estate. MLS PIN
- $1,295,0003 bd2 ba2.2k sqft45 Grandview Rd, Arlington, MA 02476For SaleMLS ID #73540667, Swapna Singh, StartPoint Realty. MLS PIN
- $1,090,0003 bd2 ba1.5k sqft47 Cherry St, Newton, MA 02465For SaleMLS ID #73541882, Paul Rocha, Wheel House Real Estate. MLS PIN
- $769,0002 bd1 ba1.5k sqft25 Cross St #2, Belmont, MA 02478For SaleMLS ID #73541273, Jessica Mirabella, Coldwell Banker Realty - Lexington. MLS PIN
- $1,030,0003 bd3 ba2.2k sqft25 Indian Hill Rd, Woburn, MA 01801For SaleMLS ID #73547408, Joanne Mulkerin, J. Mulkerin Realty. MLS PIN
- $899,9002 bd2 ba1.5k sqft156-158 Waverley Street Condominium, Belmont, MA 02478For SaleMLS ID #73488402, Michaela Pixie Mahtani, Leading Edge Real Estate. MLS PIN
- $1,075,0003 bd2 ba1.6k sqft75 Westview St, Lexington, MA 02421For SaleMLS ID #73523062, Kris Lippi, Get Listed Realty, LLC. MLS PIN
- $1,249,0004 bd3 ba1.8k sqft148 Cedar St, Lexington, MA 02421For SaleMLS ID #73547337, Suzanne Winchester Miller, Coldwell Banker Realty - Lexington. MLS PIN
- $950,0004 bd2 ba1.8k sqft167 Glezen Ln, Wayland, MA 01778For SaleMLS ID #73545636, Diane Paolini, Coldwell Banker Realty - Sudbury. MLS PIN
- $1,150,0003 bd2 ba1.7k sqft29 Hanson St #1, Somerville, MA 02143For SaleMLS ID #73515577, Samantha Edwards, Compass. MLS PIN
- $1,100,0004 bd2 ba1.7k sqft106 Edge Hill Rd, Milton, MA 02186For SaleMLS ID #73552983, Timothy E. Driscoll, South Shore Sotheby's International Realty. MLS PIN
- $999,9003 bd2 ba2.4k sqft22 Marrett Rd, Burlington, MA 01803For SaleMLS ID #73538200, Joan Proctor, ERA Key Realty Services. MLS PIN
- $1,100,0004 bd2 ba1.8k sqft21 Gayland Rd, Needham, MA 02492For SaleMLS ID #73541369, Post Advisory Group, Engel & Volkers Boston. MLS PIN
- $1,095,0004 bd2 ba1.4k sqft18-18R Polk St, Charlestown, MA 02129For SaleMLS ID #73497271, Frank Celeste, Gibson Sotheby's International Realty. MLS PIN
- $789,9003 bd2 ba1k sqft233 Florence Ave, Arlington, MA 02476For SaleMLS ID #73533793, Alyse McNelley, William Raveis R.E. & Home Services. MLS PIN
- $1,295,0003 bd2 ba1.7k sqft428 Boylston St, Brookline, MA 02445For SaleMLS ID #73497105, Victor Divine, Berkshire Hathaway HomeServices Commonwealth Real Estate. MLS PIN
