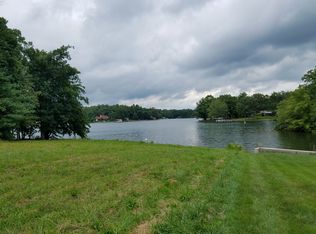
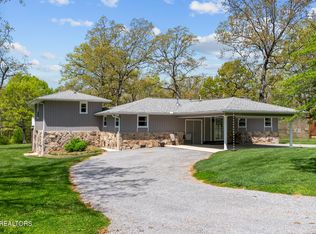
Wake up to shimmering water views and spend your evenings watching the sunset over the lake. This true lakefront home in Lake Tansi offers the lifestyle so many dream about, complete with your own private dock for fishing, kayaking, or simply relaxing by the water. Inside, this ranch-style home features 2 bedrooms, 2 1/2 bathrooms, and a versatile bonus room that can serve as a home office, guest space, or hobby room. Beautiful hardwood and tile floors add warmth and character, while the spacious walk-in shower brings everyday comfort. A two-car garage and backup generator provide added convenience and peace of mind year-round. Beyond your backyard, Lake Tansi offers golf, tennis, swimming, and an active community filled with opportunities to connect and enjoy the outdoors. If lake life has been calling your name, this home is ready to answer. Buyer/Buyer's agent verify all information to make an informed decision.
Under contract
$499,999
124 Peacepipe Bnd, Crossville, TN 38572
2beds
1,610sqft
:
Get pre-qualified$2,837/mo
Single Family Residence
Built in 1997
0.33 Acres Lot
$-- Zestimate®
$311/sqft
$26/mo HOA
What's special
True lakefront homeRanch-style homeSunset over the lakeTwo-car garageVersatile bonus roomShimmering water viewsSpacious walk-in shower
- 167 days |
- 192 |
- 3 |
Zillow last checked:
Listing updated:
Listed by:
Gina Knight,
RE/MAX Finest 931-484-4003
Source: UCMLS,MLS#: 242265
Facts & features
Interior
Bedrooms & bathrooms
- Bedrooms: 2
- Bathrooms: 3
- Full bathrooms: 2
- Partial bathrooms: 1
- Main level bedrooms: 2
Primary bedroom
- Level: Main
- Area: 180
- Dimensions: 12 x 15
Bedroom 2
- Level: Main
- Area: 100
- Dimensions: 10 x 10
Dining room
- Level: Main
- Area: 110
- Dimensions: 10 x 11
Kitchen
- Level: Main
- Area: 143
- Dimensions: 11 x 13
Living room
- Level: Main
- Area: 360
- Dimensions: 24 x 15
Heating
- Natural Gas, Central
Cooling
- Central Air
Appliances
- Included: Disposal, Other, Gas Water Heater
- Laundry: Main Level
Features
- Ceiling Fan(s), Walk-In Closet(s)
- Windows: Double Pane Windows
- Basement: Crawl Space,Exterior Entry
- Number of fireplaces: 1
- Fireplace features: One, Insert, Gas Log
Interior area
- Total structure area: 1,610
- Total interior livable area: 1,610 sqft
Video & virtual tour
Property
Parking
- Total spaces: 2
- Parking features: Concrete, Garage Door Opener, Attached, Garage, Main Level
- Has attached garage: Yes
- Covered spaces: 2
- Has uncovered spaces: Yes
Accessibility
- Accessibility features: Handicap Access
Features
- Levels: One
- Exterior features: Other
- Has view: Yes
- View description: Other Water Frontage View Description
- Has water view: Yes
- Water view: Other Water Frontage View Description
- Waterfront features: Other Water Frontage View Description, Waterfront, Lake
Lot
- Size: 0.33 Acres
- Dimensions: 30 x 220 irr
- Features: Cul-De-Sac, Irregular Lot, Waterfront
Details
- Parcel number: 149M A 032.00
Construction
Type & style
- Home type: SingleFamily
- Property subtype: Single Family Residence
Materials
- Stone, Vinyl Siding, Frame, Block
- Roof: Composition,Shingle
Condition
- Year built: 1997
Utilities & green energy
- Electric: Circuit Breakers
- Gas: Natural Gas
- Sewer: Septic Tank
- Water: Public
Community & HOA
Community
- Security: Smoke Detector(s), Security System
- Subdivision: Other
HOA
- Has HOA: Yes
- Amenities included: Water, Recreation Facilities, Pool, Golf Course, Tennis Court(s), Clubhouse, Other
- HOA fee: $310 annually
Location
- Region: Crossville
Financial & listing details
- Price per square foot: $311/sqft
- Tax assessed value: $259,700
- Annual tax amount: $736
- Date on market: 2/20/2026
Estimated market value
Not available
Estimated sales range
Not available
Not available
Price history
| Date | Event | Price |
|---|---|---|
| 7/17/2026 | Contingent | $499,999$311/sqft |
Source:  RealTracs MLS as distributed by MLS GRID #3133278 Report a problem RealTracs MLS as distributed by MLS GRID #3133278 Report a problem | ||
| 7/17/2026 | Pending sale | $499,999$311/sqft |
Source:  East Tennessee Realtors #1330024 Report a problem East Tennessee Realtors #1330024 Report a problem | ||
| 7/15/2026 | Listed for sale | $499,999$311/sqft |
Source: East Tennessee Realtors #1330024 Report a problem | ||
| 7/2/2026 | Contingent | $499,999$311/sqft |
Source: RealTracs MLS as distributed by MLS GRID #3133356 Report a problem | ||
| 7/2/2026 | Pending sale | $499,999$311/sqft |
Source: East Tennessee Realtors #1330024 Report a problem | ||
| 5/5/2026 | Price change | $499,999-4.7%$311/sqft |
Source: East Tennessee Realtors #1330024 Report a problem | ||
| 4/17/2026 | Listed for sale | $524,900$326/sqft |
Source: East Tennessee Realtors #1330024 Report a problem | ||
| 4/14/2026 | Pending sale | $524,900$326/sqft |
Source: East Tennessee Realtors #1330024 Report a problem | ||
| 2/20/2026 | Listed for sale | $524,900+4899%$326/sqft |
Source: East Tennessee Realtors #1330024 Report a problem | ||
| 11/11/1992 | Sold | $10,500$7/sqft |
Source: Agent Provided Report a problem | ||
Public tax history
| Year | Property taxes | Tax assessment |
|---|---|---|
| 2025 | $737 | $64,925 |
| 2024 | $737 | $64,925 |
| 2023 | $737 | $64,925 |
| 2022 | $737 -2.2% | $64,925 +34.8% |
| 2021 | $754 | $48,150 |
| 2020 | $754 | $48,150 |
| 2019 | $754 | $48,150 |
| 2018 | $754 0% | $48,150 |
| 2017 | $754 +3.7% | $48,150 +1.1% |
| 2016 | $727 +1.9% | $47,625 |
| 2015 | $713 0% | $47,625 0% |
| 2014 | $713 +0.7% | $47,636 +0.7% |
| 2013 | $708 -0.2% | $47,287 |
| 2012 | $709 | $47,287 |
| 2011 | -- | $47,287 +19.3% |
| 2010 | $565 +7.1% | $39,643 |
| 2009 | $527 +7.3% | $39,643 |
| 2008 | $492 | $39,643 |
| 2007 | $492 -24.4% | $39,643 |
| 2006 | $650 +26.7% | $39,643 +26.7% |
| 2005 | $513 | $31,284 |
| 2004 | $513 +13.9% | $31,284 |
| 2002 | $450 | $31,284 |
| 2001 | -- | $31,284 -71.5% |
| 2000 | -- | $109,705 |
Find assessor info on the county website
Monthly payment
Est. payment
Payment breakdown
Explore the cost of this home by adjusting the details. Changes won't be saved.Climate risks
Neighborhood: Lake Tansi
Nearby schools
GreatSchools rating
- 6/10Frank P. Brown Elementary SchoolGrades: PK-8Distance: 0.4 mi
- 5/10Cumberland County High SchoolGrades: 9-12Distance: 5.6 mi
- $--0.77 acres126 Peace Pipe Bnd, Crossville, TN 38572Off Market

- $539,0002 bd2 ba1.6k sqft122 Peacepipe Bnd, Crossville, TN 38572Sold

- $266,7000.77 acres126 Peacepipe Bnd, Crossville, TN 38572Off Market
- $504,400-- bd2 ba1.5k sqft128 Peacepipe Bnd, Crossville, TN 38572Off Market
- $55,000-- bd-- ba-- sqft116 Peace Pipe Bnd, Crossville, TN 38572Off Market
- $296,700-- bd1 ba1.1k sqft130 Peacepipe Bnd, Crossville, TN 38572Off Market
- $65,000-- bd-- ba-- sqft23 Yellowdog Dr, Crossville, TN 38572Off Market
- $441,1004 bd2 ba2.3k sqft125 Peacepipe Bnd, Crossville, TN 38572Off Market
A local agent can set up tours, give advice and negotiate with sellers.
A local lender can help you make sure your offer is ready when you are.
Similar homes
- $429,0003 bd3 ba1.8k sqft3008 Seminole Loop, Crossville, TN 38572For Sale
 MLS ID #3181186, Kassara Rae Drainas. RealTracs MLS as distributed by MLS GRID
 - $748,0002 bd3 ba2.3k sqft2012 Cravens Dr, Crossville, TN 38572For Sale

 MLS ID #1349832, Lynette Turner, Isham-Jones Realty. East Tennessee Realtors
 - $450,0004 bd3 ba2.2k sqft10647 Highway 127 N, Crossville, TN 38571For Sale

 MLS ID #245551, Christie Kimbro, Century 21 Realty Group. UCMLS
 - $645,0002 bd2 ba2.1k sqft8424 Cherokee Trl, Crossville, TN 38572For Sale
 MLS ID #1342263, Pennie Mooney, Triple C Realty & Auction, LLC. East Tennessee Realtors
 - $349,0003 bd2 ba1.5k sqft1004 Tia Ln, Crossville, TN 38572For SaleMLS ID #245109, Janice Hamby, Third Tennessee Realty & Associates LLC. UCMLS
- $319,9003 bd2 ba1.6k sqft4024 Chica Rd, Crossville, TN 38572For SaleMLS ID #245139, Elijah Castelli, Elevate Real Estate. UCMLS
- $299,0002 bd2 ba1.4k sqft5010 Cheyenne Dr, Crossville, TN 38572For SaleMLS ID #1536679, Daniel J Staub. Greater Chattanooga Realtors
- $387,4003 bd3 ba1.9k sqft123 Fields Garrett Rd, Crossville, TN 38572For SaleMLS ID #245455, Crystal Odom, Highlands Elite Real Estate LLC. UCMLS
- $269,9293 bd2 ba1.4k sqft9217 Hondo Dr, Crossville, TN 38572For SaleMLS ID #242833, Heather Skender-Newton, Skender-Newton Realty. UCMLS
- $449,5003 bd2 ba1.9k sqft246 Autumn Dr, Crossville, TN 38571For SaleMLS ID #246239, Brenda Turner, Century 21 Realty Group. UCMLS
- $269,2802 bd2 ba1.3k sqft9044 Weketa Dr, Crossville, TN 38572For SaleMLS ID #244385, Tina Dorow, Crye-Leike Lebanon. UCMLS
- $389,9003 bd3 ba2.3k sqft154 Will Dr, Crossville, TN 38555For SaleMLS ID #245711, Starlett Wessels, Tri-star Real Estate & Auction Co.,. UCMLS
- $485,0003 bd2 ba1.9k sqft55 Rocky Ln, Crossville, TN 38571For SaleMLS ID #3169188, Annette Renaud. RealTracs MLS as distributed by MLS GRID
- $289,0001 bd2 ba1.7k sqft2223 Wichita Dr, Crossville, TN 38572For SaleMLS ID #3246728, Katie Ross. RealTracs MLS as distributed by MLS GRID
- $510,0003 bd2 ba1.8k sqft232 Eli Ford Rd, Crossville, TN 38571For SaleMLS ID #246056, Spencer Mason, The Real Estate Collective. UCMLS
- $399,9004 bd2 ba1.7k sqft1263 Ridge Rd W, Crossville, TN 38572For SaleMLS ID #242148, Molly Bumbalough, The Realty Firm. UCMLS
- $254,9003 bd2 ba1.3k sqft651 Prentice St, Crossville, TN 38555For SaleMLS ID #3186781, Kayla Hahn. RealTracs MLS as distributed by MLS GRID
- $489,0003 bd2 ba2k sqft295 Narrow Way, Crossville, TN 38572For SaleMLS ID #245513, Robbie Porter, The Real Estate Collective Sparta. UCMLS
- $369,9003 bd2 ba1.7k sqft236 Will Dr, Crossville, TN 38555For SaleMLS ID #237186, Lisa Garrett, Mitchell Real Estate & Auction Co.. UCMLS
- $399,9003 bd2 ba1.8k sqft21 Knights Way, Crossville, TN 38571For SaleMLS ID #245478, Rick Potter, Century 21 Realty Group. UCMLS
