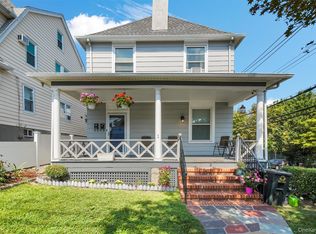
For the first time in 50 years, this well-maintained three-family home is ready for its next owner. Lovingly cared for by the same family for five decades, the property has been maintained with pride and offers the kind of turnkey setup that makes investing easy. All three apartments are fully rented, with leases already in place and a combined monthly rent of $7,150. The first and second-floor units each offer 2 bedrooms and 1 full bathroom, while the third unit is configured as a 1-bedroom but is being utilized as a 2-bedroom. One of the best features of the property is that every unit has its own private outdoor terrace, giving tenants something that is hard to find in a multifamily rental. Unit 1 and Unit 2 each have their own washer and dryer, while Unit 3 has washer/dryer hookups. Recent improvements include new windows throughout the entire home, a brand-new above-ground oil tank, a three-year-old hot water tank, and new garage doors. There is also a detached garage, offering additional storage or future income potential. And then there’s the location. Just half a mile from the Mamaroneck Metro-North station and Mamaroneck Avenue, tenants have easy access to transportation, restaurants, shops, and everything downtown Mamaroneck has to offer. With strong rental income, separate outdoor spaces for each apartment, long-term ownership history, recent updates, a detached garage, and tenants already in place, this is a property that is truly set up to cash flow from day one.
Pending
$1,100,000
124 Pelham Street, Mamaroneck, NY 10543
5beds
3,807sqft
Triplex, Multi Family
Built in 1900
-- sqft lot
$-- Zestimate®
$289/sqft
$-- HOA
What's special
- 66 days
- 57
- 2
Likely to sell faster than
Zillow last checked:
Listing updated:
Listed by:
Julia B Fee Sothebys Int. Rlty 914-834-0270,
Steven Weishaus 914-374-3116
Source: OneKey® MLS as distributed by MLS GRID,MLS#: 1037417
Facts & features
Interior
Bedrooms & bathrooms
- Bedrooms: 5
- Bathrooms: 3
- Full bathrooms: 3
Heating
- Oil
Cooling
- Wall/Window Unit(s)
Appliances
- Laundry: Washer/Dryer Hookup, In Unit, Multiple Locations
Features
- Ceiling Fan(s), Eat-in Kitchen, Recessed Lighting
- Windows: New Windows
- Basement: Bilco Door(s),Common,Full,Unfinished
- Has fireplace: No
Interior area
- Total structure area: 3,807
- Total interior livable area: 3,807 sqft
Property
Parking
- Total spaces: 10
- Parking features: Driveway, Garage
- Garage spaces: 2
- Has uncovered spaces: Yes
Features
- Patio & porch: Porch, Terrace
- Exterior features: Balcony
Lot
- Size: 4,850 Square Feet
Details
- Additional structures: Garage(s)
- Parcel number: 3203008000000330000220
- Special conditions: None
Construction
Type & style
- Home type: MultiFamily
- Architectural style: Other
- Property subtype: Triplex, Multi Family
Materials
- Aluminum Siding
Condition
- Year built: 1900
Utilities & green energy
- Gas: Separate Gas Meters: 3
- Sewer: Public Sewer
- Water: Public
- Utilities for property: Electricity Connected, Natural Gas Connected, Sewer Connected, Trash Collection Public, Water Connected
Community & HOA
Location
- Region: Mamaroneck
Financial & listing details
- Price per square foot: $289/sqft
- Tax assessed value: $704,000
- Annual tax amount: $15,607
- Date on market: 8/20/2026
- Cumulative days on market: 65 days
- Listing agreement: Exclusive Right To Sell
- Inclusions: Washers, Dryers, Refrigerators, Gas Ranges
- Tenant pays: Electricity, Gas
- Electric utility on property: Yes
Estimated market value
Not available
Estimated sales range
Not available
Not available
Price history
| Date | Event | Price |
|---|---|---|
| 9/11/2026 | Pending sale | $1,100,000$289/sqft |
Source:  OneKey® MLS as distributed by MLS GRID #1037417 Report a problem OneKey® MLS as distributed by MLS GRID #1037417 Report a problem | ||
| 8/20/2026 | Listed for sale | $1,100,000$289/sqft |
Source: OneKey® MLS as distributed by MLS GRID #1037417 Report a problem | ||
| 4/12/2021 | Listing removed | -- |
Source: Zillow Rental Network_1 Report a problem | ||
| 2/23/2021 | Listed for rent | $2,250$1/sqft |
Source:  William Pitt and Julia B. Fee Sotheby's International Realty #6096813 Report a problem William Pitt and Julia B. Fee Sotheby's International Realty #6096813 Report a problem | ||
| 3/8/2019 | Listing removed | $2,250$1/sqft |
Source: Julia B Fee Sothebys Int. Rlty #4855965 Report a problem | ||
| 1/27/2019 | Price change | $2,250-4.3%$1/sqft |
Source: Julia B Fee Sotheby's International Realty #4855965 Report a problem | ||
| 1/9/2019 | Listed for rent | $2,350$1/sqft |
Source: Julia B Fee Sotheby's International Realty #4855965 Report a problem | ||
Public tax history
| Year | Property taxes | Tax assessment |
|---|---|---|
| 2025 | -- | $704,000 +4% |
| 2024 | -- | $677,000 +5% |
| 2023 | -- | $645,000 +9% |
| 2022 | -- | $592,000 +7.1% |
| 2021 | -- | $553,000 +11.9% |
| 2020 | -- | $494,000 |
| 2019 | -- | $494,000 +6% |
| 2018 | -- | $466,000 |
| 2017 | -- | $466,000 +2% |
| 2016 | -- | $457,000 +8% |
| 2015 | -- | $423,000 |
| 2014 | -- | $423,000 |
| 2013 | -- | $423,000 +4762.1% |
| 2012 | -- | $8,700 |
| 2011 | -- | $8,700 |
| 2010 | -- | $8,700 |
| 2009 | -- | $8,700 |
| 2008 | -- | $8,700 |
| 2007 | -- | $8,700 |
| 2006 | -- | $8,700 |
| 2005 | -- | $8,700 |
| 2000 | -- | $8,700 |
| 1999 | -- | $8,700 |
Find assessor info on the county website
Monthly payment
Climate risks
Neighborhood: 10543
Nearby schools
Schools provided by the listing agent
- Elementary: Mamaroneck Avenue
- Middle: Hommocks School
- High: Mamaroneck High School
Source: OneKey® MLS as distributed by MLS GRID. This data may not be complete. We recommend contacting the local school district to confirm school assignments for this home.

Similar homes
- $1,100,0005 bd5 ba4.2k sqft8 Bolton Place, Port Chester, NY 10573For Sale

 MLS ID #1038042, Richard P. Blanchet, Listing by: Compass Greater NY, LLC. OneKey® MLS as distributed by MLS GRID
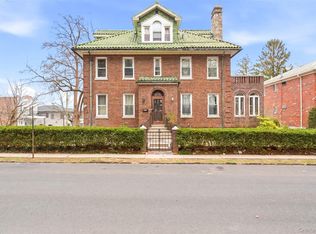
 - $900,0004 bd3 ba2.4k sqft1 Bayview Avenue, New Rochelle, NY 10801For Sale
 MLS ID #1039858, Michael A. Tarallo, Listing by: Giner Real Estate Inc.. OneKey® MLS as distributed by MLS GRID
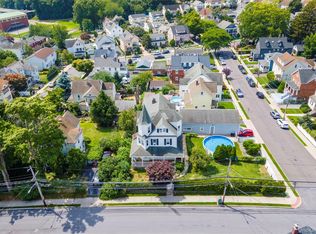
 - $1,125,0005 bd4 ba2.6k sqft128 Parkway N, Yonkers, NY 10704For Sale
 MLS ID #980003, Luis F. Fernandez, Listing by: eXp Realty. OneKey® MLS as distributed by MLS GRID
 - $999,0007 bd4 ba3.1k sqft318 William Street, Port Chester, NY 10573For Sale
 MLS ID #1039591, Jason Martinez, Listing by: Keller Williams Realty Partner. OneKey® MLS as distributed by MLS GRID
 - $1,250,0006 bd4 ba3.4k sqft235 Bronx River Road, Yonkers, NY 10704For SaleMLS ID #1055638, Alexandra L. Fischer, Listing by: Keller Williams Realty Group. OneKey® MLS as distributed by MLS GRID
- $999,0005 bd3 ba3k sqft21 New Avenue, Yonkers, NY 10704For SaleMLS ID #1024882, Henry Djonbalaj, Listing by: Henry Djonbalaj Real Estate. OneKey® MLS as distributed by MLS GRID
- $1,100,0007 bd4 ba2k sqft1038 E 224th Street, Bronx, NY 10466For SaleMLS ID #1049290, Jose J. Flores, Listing by: EXIT Realty Private Client. OneKey® MLS as distributed by MLS GRID
- $1,069,0005 bd2 ba2k sqft40 Main Street, Dobbs Ferry, NY 10522For SaleMLS ID #1048392, Nicholas E. McMillan, Listing by: Century 21 Hire Realty. OneKey® MLS as distributed by MLS GRID
- $1,100,0004 bd3 ba2.7k sqft22 Curtis Lane, Yonkers, NY 10710For SaleMLS ID #1021669, Lucille Esposito, Listing by: Lucille Esposito Realty. OneKey® MLS as distributed by MLS GRID
- $1,200,0006 bd2 ba1.9k sqft4558 Richardson Avenue, Bronx, NY 10470For SaleMLS ID #1048709, Garfield A. Bull, Listing by: YourHomeSold Guaranteed Realty. OneKey® MLS as distributed by MLS GRID
- $1,250,0006 bd4 ba2.7k sqft1851 Chowan Street, Elmont, NY 11003For SaleMLS ID #1064237, Durwin Fernandez, Listing by: Keller Williams Rlty Landmark. OneKey® MLS as distributed by MLS GRID
- $1,149,0006 bd3 ba2.5k sqft3628 215th Street, Bayside, NY 11361For SaleMLS ID #935989, Xiaoxue Su, Listing by: Royalux Realty LLC. OneKey® MLS as distributed by MLS GRID
- $950,0004 bd2 ba2.2k sqft191 Hildreth Place, Yonkers, NY 10704For SaleMLS ID #1058322, Lori Mastrangelo, Listing by: ERA Insite Realty Services. OneKey® MLS as distributed by MLS GRID
- $1,389,0004 bd3 ba2.6k sqft194 Voss Avenue, Yonkers, NY 10703For SaleMLS ID #1062844, Jennifer L. Rivera, Listing by: Houlihan Lawrence Inc.. OneKey® MLS as distributed by MLS GRID
- $1,150,0005 bd3 ba2.2k sqft262-08 86th Avenue, Floral Park, NY 11001For SaleMLS ID #1059287, Seth B. Levy, Listing by: Signature Premier Properties. OneKey® MLS as distributed by MLS GRID
- $999,0005 bd2 ba2.7k sqft24 Old Knollwood Road, White Plains, NY 10607For SaleMLS ID #1036297, Debra Tricarico, Listing by: Houlihan Lawrence Inc.. OneKey® MLS as distributed by MLS GRID
- $1,325,0003 bd3 ba2.6k sqft18 Coakley Avenue, Harrison, NY 10528For SaleMLS ID #1044941, Michael J. Marciano, Listing by: Keller Williams NY Realty. OneKey® MLS as distributed by MLS GRID
- $998,0005 bd6 ba3.7k sqft5 Forkland Lane, Dobbs Ferry, NY 10522For SaleMLS ID #984886, Iris Kalt, Listing by: Berkshire Hathaway HS NY Prop. OneKey® MLS as distributed by MLS GRID
- $1,050,0007 bd4 ba3.4k sqft21 Wendover Road, Yonkers, NY 10705For SaleMLS ID #1019872, Yara Annechiarico, Listing by: At Home With Yara Realty. OneKey® MLS as distributed by MLS GRID
