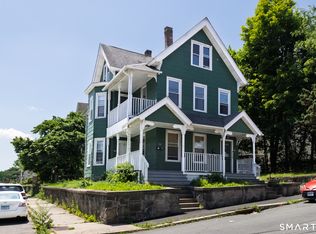
Historic Gem! Welcome to one of Waterbury's most distinctive multi-family opportunities. This stunning circa-1904 architectural treasure blends timeless character with modern convenience, offering the perfect opportunity for an owner-occupant seeking both lifestyle and investment. Each of the 3 beautifully appointed units feature 2 bedrooms, 2 baths, updated kitchens with granite and stainless steel appliances, hardwood floors, central air, a 1-car garage, and separate utilities. From the moment you arrive, the home's striking stone facade, slate roof, and classic architectural details create an unforgettable first impression. Inside, you'll find gorgeous well-maintained residences designed for comfortable living and strong rental appeal. A rare opportunity to purchase with owner financing to well-qualified buyers provides added flexibility and makes this exceptional property even more accessible. Properties of this caliber seldom become available. Own a piece of Waterbury history while enjoying the benefits of multi-family living. Schedule your private showing today and discover why this classic masterpiece stands apart from the rest.
For sale
$749,000
124 Pine Street, Waterbury, CT 06710
6beds
3,676sqft
Multi Family
Built in 1907
-- sqft lot
$-- Zestimate®
$204/sqft
$-- HOA
What's special
- 39 days |
- 346 |
- 17 |
Zillow last checked:
Listing updated:
Listed by:
Lynn Lombardi (203)232-3078,
Fercodini Properties, Inc. 203-879-4973
Source: Smart MLS,MLS#: 24181232
Loading...
Facts & features
Interior
Bedrooms & bathrooms
- Bedrooms: 6
- Bathrooms: 6
- Full bathrooms: 6
Heating
- Forced Air, Natural Gas
Cooling
- Central Air
Appliances
- Included: Water Heater
- Laundry: In Unit
Features
- Basement: None
- Attic: Pull Down Stairs
- Has fireplace: No
Interior area
- Total structure area: 3,676
- Total interior livable area: 3,676 sqft
- Finished area above ground: 2,333
- Finished area below ground: 1,343
Property
Parking
- Total spaces: 3
- Parking features: Attached
- Attached garage spaces: 3
Features
- Patio & porch: Porch, Deck, Patio
- Exterior features: Stone Wall
- Has view: Yes
- View description: City
Lot
- Size: 10,454 Square Feet
Details
- Parcel number: 999999999
- Zoning: RM
Construction
Type & style
- Home type: MultiFamily
- Architectural style: Units on different Floors,Units are Side-by-Side
- Property subtype: Multi Family
- Attached to another structure: Yes
Materials
- Shake Siding
- Foundation: Stone
- Roof: Slate
Condition
- New construction: No
- Year built: 1907
Utilities & green energy
- Sewer: Public Sewer
- Water: Public
Community & HOA
Community
- Features: Medical Facilities, Park, Near Public Transport, Shopping/Mall
HOA
- Has HOA: No
Location
- Region: Waterbury
Financial & listing details
- Price per square foot: $204/sqft
- Tax assessed value: $183,960
- Annual tax amount: $8,275
- Date on market: 6/4/2026
Estimated market value
Not available
Estimated sales range
Not available
Not available
Price history
| Date | Event | Price |
|---|---|---|
| 6/4/2026 | Listed for sale | $749,000$204/sqft |
Source:  Smart MLS #24181232 Report a problem Smart MLS #24181232 Report a problem | ||
Public tax history
Tax history is unavailable.
Monthly payment
Est. payment
Payment breakdown
Explore the cost of this home by adjusting the details. Changes won't be saved.Climate risks
Neighborhood: Hillside
Nearby schools
GreatSchools rating
- 3/10Driggs SchoolGrades: PK-5Distance: 0.1 mi
- 4/10West Side Middle SchoolGrades: 6-8Distance: 1.5 mi
- 1/10John F. Kennedy High SchoolGrades: 9-12Distance: 1.3 mi
Schools provided by the listing agent
- High: Wilby
Source: Smart MLS. This data may not be complete. We recommend contacting the local school district to confirm school assignments for this home.
- $461,1006 bd6 ba2.3k sqft96 Hillside Ave, Waterbury, CT 06710Off Market
- $--8 bd6 ba5.9k sqft133 Pine St, Waterbury, CT 06710Off Market
- $--1 bd1 ba600 sqft129 Pine St, Waterbury, CT 06710Off Market
- $--1 bd1 ba700 sqft129 Pine St UNIT 4, Waterbury, CT 06710Off Market

- $591,4008 bd5 ba5.5k sqft145 Buckingham St, Waterbury, CT 06710Off Market
- $729,40012 bd7 ba9.2k sqft86 Hillside Ave, Waterbury, CT 06710Off Market
- $386,2004 bd2 ba3k sqft155 Buckingham St, Waterbury, CT 06710Off Market
- $228,9004 bd2 ba1.6k sqft161 Buckingham St, Waterbury, CT 06710Off Market
A local agent can set up tours, give advice and negotiate with sellers.
Similar homes
- $579,0009 bd3 ba2.5k sqft76 Burton Street, Waterbury, CT 06704For Sale

 MLS ID #24181382, Emmannuel Pina, eXp Realty. Smart MLS
 - $464,0006 bd3 ba3k sqft95 Sunnyside Avenue, Waterbury, CT 06708For Sale
 MLS ID #24188781, Jane Spino, Showcase Realty, Inc.. Smart MLS
 - $799,0004 bd4 ba5.2k sqft42 Cedar Lane, Oxford, CT 06478For Sale
 MLS ID #24187785, Nick J. Mastrangelo, Coldwell Banker Realty. Smart MLS
 - $779,0005 bd4 ba2.9k sqft74 Quaker Farms Road, Oxford, CT 06478For Sale
 MLS ID #24187262, Linda A. Mayfield, RE/MAX RISE. Smart MLS
 - $679,9004 bd4 ba3.1k sqft90 Fenn Road, Middlebury, CT 06762For SaleMLS ID #24167501, Mary Ann Hebert, BHGRE Gaetano Marra Homes. Smart MLS
- $447,0005 bd3 ba2k sqft83 High Street, Naugatuck, CT 06770For SaleMLS ID #24189425, Michael Freeman, BHGRE Gaetano Marra Homes. Smart MLS
- $549,9008 bd3 ba2k sqft23 Trout Brook Road, Bristol, CT 06010For SaleMLS ID #24181456, Janice Madore, Country Manor Realty. Smart MLS
- $849,0008 bd5 ba3.1k sqft287 Kensington Avenue, New Britain, CT 06051For SaleMLS ID #24183169, Ilir Dedvukaj, Lakeshore Realty. Smart MLS
- $699,9997 bd5 ba2.7k sqft383 Osgood Avenue, New Britain, CT 06053For SaleMLS ID #24171372, Betty Sanchez, Century 21 Bay-Mar Realty. Smart MLS
- $685,0004 bd3 ba2.6k sqft3 Pimlico Road, Wolcott, CT 06716New ConstructionMLS ID #24188093, Lynn Lombardi, Fercodini Properties, Inc.. Smart MLS
- $779,0004 bd3 ba2.6k sqft285 Wooding Hill Road, Bethany, CT 06524For SaleMLS ID #24185652, Celina Cuomo, Stacy Blake Realty LLC. Smart MLS
- $699,1805 bd3 ba4k sqft145 Prince Street, Wallingford, CT 06492For SaleMLS ID #24180401, Michael Albert, RE/MAX RISE. Smart MLS
- $849,0006 bd5 ba2.8k sqft18 Honey Lane, Southington, CT 06489For SaleMLS ID #24180212, Yong Yang, Vylla Home (CT) LLC. Smart MLS
- $439,0006 bd2 ba2.4k sqft350 South Main Street, Naugatuck, CT 06770For SaleMLS ID #24182926, Levi Y. Judqin, Brass Moon Realty. Smart MLS
- $569,0006 bd3 ba2.5k sqft36 Central Avenue, Hamden, CT 06517For SaleMLS ID #24187630, Frank J. D'Ostilio, Houlihan Lawrence WD. Smart MLS
- $699,0004 bd3 ba3.5k sqft60 West Meadow Road, Hamden, CT 06518For SaleMLS ID #24176464, Debbie Schlegel, Coldwell Banker Realty. Smart MLS
- $625,0003 bd3 ba2.5k sqft32 Hallsey Lane, Woodbridge, CT 06525For SaleMLS ID #24187646, Christy A. Lindsay, Coldwell Banker Realty. Smart MLS
- $650,0008 bd5 ba3.8k sqft53 Washington Street, Meriden, CT 06451For SaleMLS ID #24177238, Justin Sudol, Alpha Capital Realty, LLC. Smart MLS
- $525,0004 bd3 ba2.9k sqft174 Southwest Road, Waterbury, CT 06708For SaleMLS ID #24165008, Justin Bette, Century 21 Bette Real Estate. Smart MLS
- $515,0005 bd3 ba2.8k sqft316 Allentown Road, Plymouth, CT 06786For SaleMLS ID #24186542, Beth R. Cantor, Coldwell Banker Realty. Smart MLS
