Welcome home to this charming, classic oversize New England Cape! Rich in traditional character, this three-bedroom home showcases the distinctive features that make Cape-style homes so appealing. Inside, you'll find warm and inviting living spaces that offer both comfort and functionality. The traditional floor plan features a fireplace living room with hardwood floors, a dining room with beautiful pine flooring, a comfortable eat-in kitchen, first-floor bedroom, and den. The second floor offers two spacious front-to-back bedrooms and a convenient half bath. With its cozy atmosphere, versatile floor plan, and timeless appeal, this home is ideal for first-time buyers, growing families, or those looking to downsize. Full of character and New England charm, this is a wonderful opportunity to make a classic Cape your own! Conveniently located in desirable Stow. Celebrate the holidays in a classic New England way
For sale
$645,000
124 Red Acre Rd, Stow, MA 01775
3beds
1,782sqft
Single Family Residence
Built in 1970
1.23 Acres Lot
$706,000 Zestimate®
$362/sqft
$-- HOA
What's special
Hardwood floorsComfortable eat-in kitchenFirst-floor bedroomConvenient half bathCozy atmosphereVersatile floor planThree-bedroom home
- 2 days
- 637
- 84
Zillow last checked:
Listing updated:
Listed by:
Cindy Donati 508-341-8950,
Century 21 Custom Home Realty 508-473-4777
Source: MLS PIN,MLS#: 73600175
Facts & features
Interior
Bedrooms & bathrooms
- Bedrooms: 3
- Bathrooms: 2
- Full bathrooms: 1
- 1/2 bathrooms: 1
Primary bedroom
- Features: Closet, Flooring - Hardwood, Recessed Lighting
- Level: First
- Area: 157.3
- Dimensions: 13 x 12.1
Bedroom 2
- Features: Ceiling Fan(s), Closet, Flooring - Vinyl
- Level: Second
- Area: 157.3
- Dimensions: 13 x 12.1
Bedroom 3
- Features: Closet, Flooring - Vinyl
- Level: Second
- Area: 157.3
- Dimensions: 13 x 12.1
Primary bathroom
- Features: Yes
Dining room
- Features: Flooring - Wood
- Level: First
- Area: 121.2
- Dimensions: 12 x 10.1
Kitchen
- Features: Flooring - Vinyl, Stainless Steel Appliances
- Level: First
- Area: 144
- Dimensions: 12 x 12
Living room
- Features: Flooring - Hardwood
- Level: First
- Area: 246.28
- Dimensions: 18.8 x 13.1
Heating
- Baseboard, Oil
Cooling
- Ductless
Appliances
- Included: Water Heater, Range, Dishwasher
Features
- Ceiling Fan(s), Bathroom - Full, Bathroom - Tiled With Shower Stall, Bathroom - Half, Den, Bathroom
- Flooring: Wood, Vinyl, Flooring - Wall to Wall Carpet, Laminate
- Doors: French Doors
- Windows: Insulated Windows, Storm Window(s)
- Basement: Full
- Number of fireplaces: 1
- Fireplace features: Living Room
Interior area
- Total structure area: 1,782
- Total interior livable area: 1,782 sqft
- Finished area above ground: 1,782
Video & virtual tour
Property
Parking
- Total spaces: 2
- Parking features: Paved Drive, Off Street
- Uncovered spaces: 2
Accessibility
- Accessibility features: No
Features
- Patio & porch: Deck
- Exterior features: Deck
Lot
- Size: 1.23 Acres
Details
- Foundation area: 1188
- Parcel number: M:0000R30 B:000022 L:000,777250
- Zoning: R
Construction
Type & style
- Home type: SingleFamily
- Architectural style: Cape
- Property subtype: Single Family Residence
Materials
- Frame
- Foundation: Concrete Perimeter
- Roof: Shingle
Condition
- Year built: 1970
Utilities & green energy
- Sewer: Private Sewer
- Water: Private
- Utilities for property: for Electric Range
Community & HOA
Community
- Features: Highway Access
HOA
- Has HOA: No
Location
- Region: Stow
Financial & listing details
- Price per square foot: $362/sqft
- Tax assessed value: $653,600
- Annual tax amount: $11,680
- Date on market: 11/9/2026
- Listing terms: Contract
Estimated market value
$706,000
$650,000 - $762,000
$3,244/mo
Price history
| Date | Event | Price |
|---|---|---|
| 11/9/2026 | Listed for sale | $645,000+49.4%$362/sqft |
Source: MLS PIN #73600175 Report a problem | ||
| 5/6/2005 | Sold | $431,700$242/sqft |
Source: Public Record Report a problem | ||
Public tax history
| Year | Property taxes | Tax assessment |
|---|---|---|
| 2025 | $10,238 +0.5% | $587,700 -2.1% |
| 2024 | $10,185 +3.1% | $600,200 +10.2% |
| 2023 | $9,874 +13.8% | $544,600 +25.4% |
| 2022 | $8,679 | $434,400 |
| 2021 | $8,679 +7.6% | $434,400 +11% |
| 2020 | $8,063 +6% | $391,200 +3.5% |
| 2019 | $7,605 +1.2% | $377,800 +5.5% |
| 2018 | $7,513 +3.9% | $358,100 +2% |
| 2017 | $7,229 +1.8% | $351,100 -1.2% |
| 2016 | $7,099 +3.8% | $355,300 +3.8% |
| 2015 | $6,837 +3.7% | $342,200 -0.5% |
| 2014 | $6,591 +4.2% | $343,800 -0.2% |
| 2013 | $6,327 -1.4% | $344,400 -3.9% |
| 2012 | $6,417 +5.2% | $358,500 +0.2% |
| 2011 | $6,100 -2.3% | $357,800 -5% |
| 2010 | $6,246 +6.8% | $376,700 -1.6% |
| 2009 | $5,848 +1.1% | $382,700 -2.5% |
| 2008 | $5,782 +3.4% | $392,500 -3% |
| 2007 | $5,594 +2.3% | $404,800 +3.9% |
| 2006 | $5,470 +8.9% | $389,600 +11.4% |
| 2005 | $5,023 +7.7% | $349,800 +9.8% |
| 2004 | $4,664 +2.5% | $318,600 +1.4% |
| 2003 | $4,551 +6.7% | $314,300 +22.7% |
| 2001 | $4,264 +17.4% | $256,100 +27.8% |
| 2000 | $3,633 +19.3% | $200,400 +16.4% |
| 1996 | $3,046 | $172,200 |
Find assessor info on the county website
Monthly payment
Est. payment
Payment breakdown
Explore the cost of this home by adjusting the details. Changes won't be saved.Climate risks
Neighborhood: 01775
Nearby schools
Schools provided by the listing agent
- Elementary: Center
- Middle: Hale
- High: Nashoba Regional
Source: MLS PIN. This data may not be complete. We recommend contacting the local school district to confirm school assignments for this home.
Similar homes
- $599,9004 bd3 ba2.4k sqft56 Whitman St, Stow, MA 01775For Sale
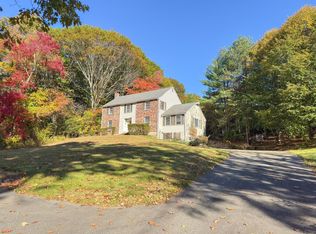 MLS ID #73600468, The Ponte Group, Keller Williams South Watuppa. MLS PIN
- $669,0004 bd3 ba2k sqft45 Hiley Brook Rd, Stow, MA 01775For Sale
 MLS ID #73599900, Christopher Mackin, Hazel & Company. MLS PIN
- $619,0003 bd2 ba2.6k sqft274 Great Rd, Stow, MA 01775For Sale
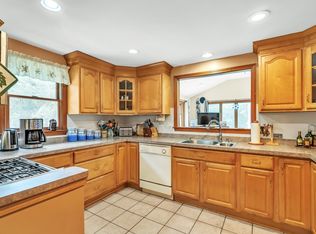 MLS ID #73569335, Andrea Rizzitano, Century 21 Marella Realty. MLS PIN
- $749,9003 bd2 ba1.9k sqft39 Elm Ridge Rd, Stow, MA 01775For Sale
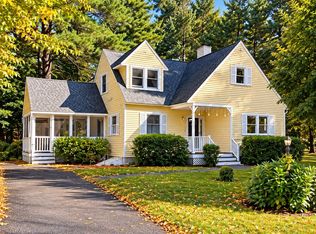 MLS ID #73593554, Christian Doherty, Doherty Properties. MLS PIN
