Nestled on a beautifully landscaped 2.21-acre lot, this charming home offers the perfect blend of privacy, comfort, and convenience. Located just a half mile from Route 16, you'll enjoy a peaceful setting surrounded by mature landscaping, gardens, a manicured lawn, and thoughtfully designed outdoor spaces, all while remaining close to everyday amenities and recreational opportunities. The property is a true outdoor retreat, featuring irrigation, landscape lighting, a cozy firepit area, and a charming bunkhouse that is ideal for camping adventures, a creative studio, or a quiet getaway space. Positioned near the center of the lot, the home enjoys a wonderful sense of seclusion and privacy. Inside, the well-maintained floor plan is designed for comfortable living and effortless entertaining. The kitchen, dining area, and living room flow seamlessly together, creating a warm and inviting gathering space. A convenient half bath with laundry is located just off the kitchen, while direct access from the garage makes daily living easy and practical. Step outside to the rear deck, conveniently located off the kitchen and dining area, creating the perfect setting for outdoor dining, entertaining, and relaxing. The second floor offers three bedrooms and two full baths, including a lovely primary suite featuring a charming three-window nook overlooking the front yard, filling the space with natural light and character. A walk-up attic provides abundant storage and offers excellent potential for future finishing as a bonus room, office, or hobby space. The partially finished basement adds valuable flexible living space, perfect for guests, a playroom, fitness area, or media room, while still preserving ample utility and storage space. Additional features include radiant heat, central air conditioning, and central vacuum. The location is exceptional, just minutes from shopping, approximately 25 minutes to Conway and Wolfeboro. Deeded access to Pine River. Open House 08/01 11 -1.
Coming soon 07/30
Listed by: Down to Earth Real Estate • Wendy L Howell
$515,000
124 Riverwood Circle, Effingham, NH 03882
3beds
2,342sqft
:
Get pre-qualified$3,471/mo
Single Family Residence
Built in 1998
2.21 Acres Lot
$-- Zestimate®
$220/sqft
$-- HOA
What's special
- 9 days |
- 485 |
- 44 |
Zillow last checked:
Listing updated:
Listed by:
Wendy L Howell,
Down to Earth Real Estate 484-432-0067
Source: PrimeMLS,MLS#: 5100789
Facts & features
Interior
Bedrooms & bathrooms
- Bedrooms: 3
- Bathrooms: 3
- Full bathrooms: 2
- 1/2 bathrooms: 1
Heating
- Hot Water
Cooling
- Central Air
Appliances
- Included: Electric Cooktop, Dishwasher, Dryer, Microwave, Double Oven, Wall Oven, Refrigerator, Washer, Water Heater off Boiler
Features
- Flooring: Carpet, Wood
- Windows: Screens
- Basement: Concrete,Finished,Full,Insulated,Storage Space,Interior Access,Interior Entry
- Fireplace features: Wood Stove Hook-up
Interior area
- Total structure area: 3,410
- Total interior livable area: 2,342 sqft
- Finished area above ground: 1,666
- Finished area below ground: 676
Property
Parking
- Total spaces: 392
- Parking features: Dirt, Gravel
- Garage spaces: 392
Accessibility
- Accessibility features: Bathroom w/Tub, 1st Floor Laundry
Features
- Levels: Two
- Stories: 2
- Patio & porch: Covered Porch
- Exterior features: Deck, Garden, Natural Shade
- Waterfront features: River
- Body of water: Pine River
- Frontage length: Road frontage: 410
Lot
- Size: 2.21 Acres
- Features: Corner Lot, Country Setting, Trail/Near Trail, Wooded, Near Skiing, Neighborhood, Near School(s)
Details
- Additional structures: Outbuilding
- Parcel number: EFFIM00407B000008L000000
- Zoning description: Residential
- Other equipment: Sprinkler System
Construction
Type & style
- Home type: SingleFamily
- Architectural style: Colonial,Victorian
- Property subtype: Single Family Residence
Materials
- Wood Frame, Vinyl Siding
- Foundation: Concrete
- Roof: Asphalt Shingle
Condition
- New construction: No
- Year built: 1998
Utilities & green energy
- Electric: 200+ Amp Service, Circuit Breakers
- Sewer: 1250 Gallon, On-Site Septic Exists, Septic Tank
- Utilities for property: None
Community & HOA
Community
- Subdivision: Riverwood Estates
Location
- Region: Effingham
Financial & listing details
- Price per square foot: $220/sqft
- Tax assessed value: $230,800
- Annual tax amount: $7,051
- Date on market: 7/20/2026
- Road surface type: Gravel, Unpaved
Estimated market value
Not available
Estimated sales range
Not available
Not available
Price history
| Date | Event | Price |
|---|---|---|
| 7/22/2026 | Listed for sale | $515,000+112%$220/sqft |
Source:  PrimeMLS #5100789 Report a problem PrimeMLS #5100789 Report a problem | ||
| 11/18/2019 | Sold | $242,900+1.3%$104/sqft |
Source: PrimeMLS #4781111 Report a problem | ||
| 10/11/2019 | Listed for sale | $239,900$102/sqft |
Source: Costantino Real Estate LLC #4781111 Report a problem | ||
Public tax history
| Year | Property taxes | Tax assessment |
|---|---|---|
| 2024 | $6,352 +11.5% | $230,800 |
| 2023 | $5,698 +4.7% | $230,800 |
| 2022 | $5,440 +10.9% | $230,800 |
| 2020 | $4,905 -4.1% | $230,800 +21.3% |
| 2019 | $5,116 +20.9% | $190,200 |
| 2018 | $4,232 +1.8% | $190,200 |
| 2017 | $4,156 -5.7% | $190,200 -1.6% |
| 2016 | $4,405 +11.4% | $193,200 |
| 2015 | $3,955 -13.2% | $193,200 -14.1% |
| 2014 | $4,559 +6% | $224,800 +0.3% |
| 2013 | $4,300 +8% | $224,200 |
| 2012 | $3,982 -5.1% | $224,200 +2.4% |
| 2011 | $4,196 +16.6% | $219,000 -2.3% |
| 2010 | $3,598 -2.9% | $224,200 -2.8% |
| 2009 | $3,705 | $230,700 |
Find assessor info on the county website
Monthly payment
Est. payment
Payment breakdown
Explore the cost of this home by adjusting the details. Changes won't be saved.Climate risks
Neighborhood: 03882
Nearby schools
GreatSchools rating
- 7/10Effingham Elementary SchoolGrades: K-6Distance: 5.4 mi
- 6/10Kingswood Regional Middle SchoolGrades: 7-8Distance: 12.3 mi
- 7/10Kingswood Regional High SchoolGrades: 9-12Distance: 12.3 mi
Schools provided by the listing agent
- Elementary: Effingham Elementary School
- Middle: Kingswood Regional Middle
- High: Kingswood Regional High School
- District: Governor Wentworth Regional
Source: PrimeMLS. This data may not be complete. We recommend contacting the local school district to confirm school assignments for this home.

- $256,900-- bd-- ba-- sqft124 Riverwood Cir, Effingham, NH 03882Off Market
- $238,6003 bd1 ba1.9k sqft77 Pine River Rd, Effingham, NH 03882Off Market
- $473,6003 bd3 ba2.3k sqft63 Pine River Rd, Effingham, NH 03882Off Market
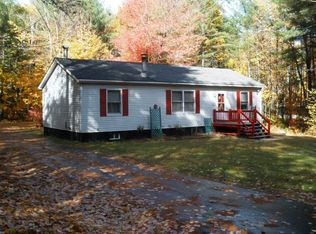
- $307,7003 bd2 ba1.3k sqft112 Riverwood Cir, Effingham, NH 03882Off Market
- $350,0003 bd2 ba1.4k sqft117 Riverwood Cir UNIT 11, Effingham, NH 03882Sold
- $193,1001 bd1 ba624 sqft87 Pine River Rd, Effingham, NH 03882Off Market
- $329,6003 bd2 ba1.3k sqft117 Riverwood Cir, Effingham, NH 03882Off Market
- $19,600-- bd-- ba-- sqftRiverwood Cir, Effingham, NH 03882Off Market
A local agent can set up tours, give advice and negotiate with sellers.
Similar homes
- $435,9003 bd3 ba2k sqft258 Pine River Road, Effingham, NH 03882Active
 MLS ID #5098106, Robin Dionne. PrimeMLS
 - $500,0005 bd3 ba2.5k sqft22 High Watch Rd, Effingham, NH 03882For Sale By Owner
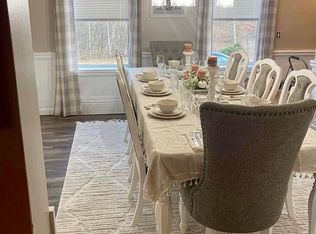
- $495,0003 bd3 ba2k sqft40 Old Granite Road, Ossipee, NH 03864-7359Active
 MLS ID #5097793, Karen L Laflamme. PrimeMLS
 - $465,0002 bd2 ba1.5k sqft2 Shorey Lane, Ossipee, NH 03814Active
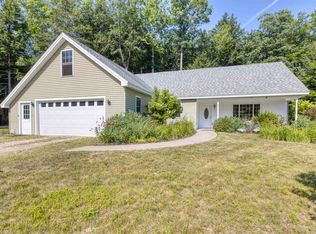 MLS ID #5100575, Laurel Caverno. PrimeMLS
 - $445,0003 bd2 ba1.8k sqft136 Liberty Lane, Freedom, NH 03836ActiveMLS ID #5090491, Richard Gowen. PrimeMLS
- $370,0003 bd2 ba2k sqft47 Henry Drive, Effingham, NH 03882ActiveMLS ID #5097899, Emily Cantwell. PrimeMLS
- $524,9003 bd2 ba2k sqft48 Independence Drive, Freedom, NH 03836ActiveMLS ID #5094391, Anthony Triolo. PrimeMLS
- $450,0004 bd2 ba2.9k sqft339 Burnham Road, Freedom, NH 03836ActiveMLS ID #5102278, Paul Wheeler. PrimeMLS
- $589,9004 bd3 ba3.2k sqft1341 Center Street, Wolfeboro, NH 03894ActiveMLS ID #5100400, Sarah Masiello. PrimeMLS
- $499,0003 bd3 ba2.2k sqft196 Chase Road, Parsonsfield, ME 04047Active
 MLS ID #1646559, EXP Realty. Maine Listings
 - $349,9002 bd1 ba1.6k sqft135 Pine River Path, Effingham, NH 03882ActiveMLS ID #5085374, Nicole Desilets-Bixler. PrimeMLS
- $475,0003 bd2 ba2k sqft160 Browns Ridge Road, Ossipee, NH 03864ActiveMLS ID #5093704, Gerard Costantino. PrimeMLS
- $475,0003 bd2 ba2.3k sqft83 Tamworth Road, Tamworth, NH 03886ActiveMLS ID #5101288, Wyatt Berrier. PrimeMLS
- $675,0003 bd2 ba1.3k sqft34 Elm Street, Ossipee, NH 03864ActiveMLS ID #5101837, Gerard Costantino. PrimeMLS
- $469,0003 bd3 ba1.2k sqft51 Poco Drive, Tamworth, NH 03886ActiveMLS ID #5095933, Margery J MacDonald. PrimeMLS
- $475,0002 bd2 ba2.9k sqft839 Route 16, Ossipee, NH 03864ActiveMLS ID #5087638, Adam Dow. PrimeMLS
- $580,0004 bd2 ba1.9k sqft58 Ruth Road, Freedom, NH 03836ActiveMLS ID #5099886, Laurel Caverno. PrimeMLS
- $610,0004 bd4 ba3.2k sqft85 Ridge Road, Ossipee, NH 03814ActiveMLS ID #5096269, Ed Shannon. PrimeMLS
- $550,0002 bd2 ba1.5k sqft6 Forest Lane, Ossipee, NH 03814ActiveMLS ID #5089554, Bob Perry. PrimeMLS
- $499,0003 bd3 ba2k sqft11 North Line Road, Wolfeboro, NH 03894ActiveMLS ID #5077690, Taryn Davey. PrimeMLS
