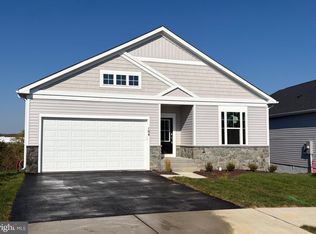
Ready for Move In this year at Hiatt Pointe at Snowden Bridge—a vibrant 55+ gated community! This brand-new Matisse, backing to tree line, offers effortless, elegant living with a chef-inspired kitchen featuring gourmet stainless steel appliances, white cabinetry, quartz countertops, and a generous pantry. Ten-foot ceilings highlight the open dining and family room, which flows to a rear, fully screened porch—perfect for morning coffee or evening relaxation. The luxurious primary suite boasts an ensuite bath and dual walk-in closets, while two additional bedrooms on the main level, offer ideal space for guests or a home office. A finished lower level adds even more flexibility with a rec room, fourth bedroom, full bath, and walk-out access. Enjoy resort-style amenities including clubhouse, fitness and yoga studios, pickleball and bocce courts, pool and hot tub—plus snow, trash, and recycling included. Ask about builder incentives!
New construction
$649,990
124 Ruby Royce Dr, Winchester, VA 22603
4beds
2,891sqft
Single Family Residence
Built in 2026
6,098 Square Feet Lot
$646,300 Zestimate®
$225/sqft
$200/mo HOA
What's special
Finished lower levelRec roomFourth bedroomWalk-out accessRear fully screened porchTen-foot ceilingsQuartz countertops
- 18 days
- 113
- 0
Likely to sell faster than
Zillow last checked:
Listing updated:
Listed by:
Elizabeth Ellis 703-987-3060,
Brookfield Mid-Atlantic Brokerage, LLC (703) 420-3322
Source: Bright MLS,MLS#: VAFV2045540
Facts & features
Interior
Bedrooms & bathrooms
- Bedrooms: 4
- Bathrooms: 4
- Full bathrooms: 3
- 1/2 bathrooms: 1
- Main level bathrooms: 3
- Main level bedrooms: 3
Basement
- Area: 1039
Heating
- Forced Air, Natural Gas
Cooling
- Central Air, Electric
Appliances
- Included: Dishwasher, Oven/Range - Gas, Refrigerator, Gas Water Heater
- Laundry: Washer/Dryer Hookups Only
Features
- Attic, Family Room Off Kitchen, Kitchen Island, Primary Bath(s), Entry Level Bedroom, Open Floorplan, Dry Wall, 9'+ Ceilings
- Doors: Insulated
- Windows: Double Pane Windows, Insulated Windows, Low Emissivity Windows
- Basement: Finished
- Has fireplace: No
Interior area
- Total structure area: 2,891
- Total interior livable area: 2,891 sqft
- Finished area above ground: 1,852
- Finished area below ground: 1,039
Property
Parking
- Total spaces: 2
- Parking features: Garage Faces Front, On Street, Attached
- Attached garage spaces: 2
- Has uncovered spaces: Yes
Accessibility
- Accessibility features: None
Features
- Levels: One
- Stories: 1
- Patio & porch: Porch, Screened
- Pool features: Community
Lot
- Size: 6,098 Square Feet
Details
- Additional structures: Above Grade, Below Grade
- Parcel number: NO TAX RECORD
- Zoning: R
- Special conditions: Standard
Construction
Type & style
- Home type: SingleFamily
- Architectural style: Craftsman
- Property subtype: Single Family Residence
Materials
- Vinyl Siding
- Foundation: Concrete Perimeter
- Roof: Shingle
Condition
- New construction: Yes
- Year built: 2026
Details
- Builder model: MATISSE
- Builder name: BROOKFIELD RESIDENTIAL
Utilities & green energy
- Sewer: Public Sewer
- Water: Public
Green energy
- Energy efficient items: Appliances, Construction, Lighting, Incentives
Community & HOA
Community
- Security: Smoke Detector(s)
- Senior community: Yes
- Subdivision: Hiatt Pointe At Snowden Bridge
HOA
- Has HOA: Yes
- Amenities included: Common Grounds, Community Center, Jogging Path, Other, Picnic Area, Pool, Spa/Hot Tub, Tennis Court(s), Gated, Fitness Center, Clubhouse
- Services included: Common Area Maintenance, Trash, Maintenance Grounds, Security, Snow Removal
- HOA fee: $200 monthly
Location
- Region: Winchester
Financial & listing details
- Price per square foot: $225/sqft
- Date on market: 10/16/2026
- Listing agreement: Exclusive Agency
- Ownership: Fee Simple
Estimated market value
$646,300
$614,000 - $679,000
$2,873/mo
Price history
| Date | Event | Price |
|---|---|---|
| 10/16/2026 | Listed for sale | $649,990$225/sqft |
Source:  Bright MLS #VAFV2045540 Report a problem | ||
Public tax history
Tax history is unavailable.
Monthly payment
Est. payment
Payment breakdown
Explore the cost of this home by adjusting the details. Changes won't be saved.Climate risks
Neighborhood: 22603
Nearby schools
Schools provided by the listing agent
- District: Frederick County Public Schools
Source: Bright MLS. This data may not be complete. We recommend contacting the local school district to confirm school assignments for this home.
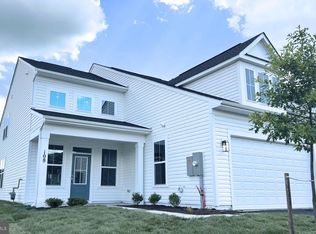

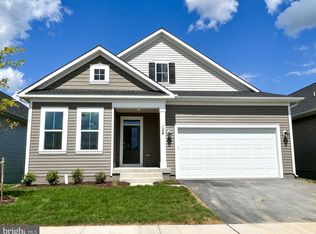
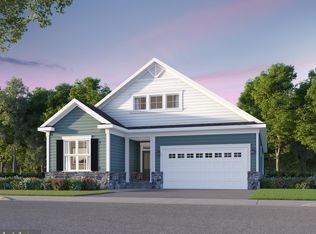
Similar homes
- $649,9274 bd3 ba3.6k sqft1214 Martinsburg Pike, Winchester, VA 22603For Sale
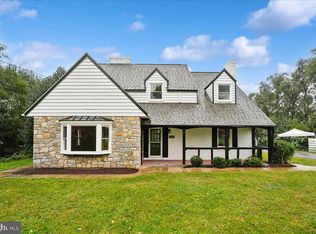
 MLS ID #VAFV2045560, Dorry Kee, RE/MAX Executives. Bright MLS
- $599,9904 bd4 ba2.4k sqft104 Scotch Bonnet Dr, Winchester, VA 22603New Construction
 MLS ID #VAFV2045542, Elizabeth Ellis, Brookfield Mid-Atlantic Brokerage, LLC. Bright MLS
- $572,9904 bd3 ba3k sqft1 Plaid Hill Drive 40 #F2, Winchester, VA 22603New Construction
 Bright MLS
- $704,9904 bd4 ba3.5k sqft116 Cardigan Way, Winchester, VA 22603New Construction
 MLS ID #VAFV2045130, Elizabeth Ellis, Brookfield Mid-Atlantic Brokerage, LLC. Bright MLS
- $635,6903 bd4 ba2.8k sqft3168 Ruby Royce Dr, Winchester, VA 22603New ConstructionMLS ID #VAFV2043794, Elizabeth Ellis, Brookfield Mid-Atlantic Brokerage, LLC. Bright MLS
- $509,9903 bd3 ba2.2k sqft108 Oleander Ct, Winchester, VA 22603New ConstructionMLS ID #VAFV2045680, Elizabeth Ellis, Brookfield Mid-Atlantic Brokerage, LLC. Bright MLS
- $699,9003 bd4 ba2.6k sqft150 Abrams Pointe Blvd, Winchester, VA 22602For SaleMLS ID #VAFV2045050, Carolyn Young, Samson Properties. Bright MLS
- $575,0004 bd4 ba3.2k sqft117 Pinwheel Ct, Stephenson, VA 22656For SaleMLS ID #VAFV2045436, Dawn Laughlin, RE/MAX Gateway. Bright MLS
- $677,1304 bd3 ba3.3k sqft113 Malbec Ct, Winchester, VA 22602New ConstructionMLS ID #VAFV2045814, Cindy Gomez, New Home Star Virginia, LLC. Bright MLS
- $649,0004 bd4 ba2.5k sqft242 Barrister St, Stephenson, VA 22656For SaleMLS ID #VAFV2042992, Heloisa Amar, Samson Properties. Bright MLS
- $390,0003 bd3 ba2.4k sqft1907 Martinsburg Pike, Winchester, VA 22603For SaleMLS ID #VAFV2045798, Dina Davis, Casals, Realtors. Bright MLS
- $700,0004 bd5 ba4.1k sqft102 Duke Ct, Winchester, VA 22602New ConstructionBright MLS
- $499,9903 bd3 ba2.2k sqft114 Carnation Way, Winchester, VA 22603New ConstructionBright MLS
- $639,0005 bd5 ba3.6k sqft111 Goshen Pl, Stephenson, VA 22656For SaleMLS ID #VAFV2044880, Stacey Mullins, ERA Oakcrest Realty, Inc.. Bright MLS
- $639,9003 bd4 ba3.5k sqft104 Poinsettia Way, Stephenson, VA 22656For SaleMLS ID #VAFV2043336, Windy Harris, Hunt Country Sotheby's International Realty. Bright MLS
- $615,0003 bd2 ba2.6k sqft187 Highview Rd, Stephenson, VA 22656For SaleMLS ID #VAFV2045046, Brian Doman, Preslee Real Estate. Bright MLS
- $509,9903 bd3 ba2.2k sqft106 Oleander Ct, Winchester, VA 22603New ConstructionBright MLS
- $535,0004 bd3 ba2.6k sqft100 Winns Cir, Winchester, VA 22602For SaleMLS ID #VAFV2044754, Mr. Tom S Hennerty, NetRealtyNow.com, LLC. Bright MLS
